
HYDE PARK PHASE 1411 CHRISTOPHER AVENUE 75GAITHERSBURG, MD 20879
Mortgage Calculator
Monthly Payment (Est.)
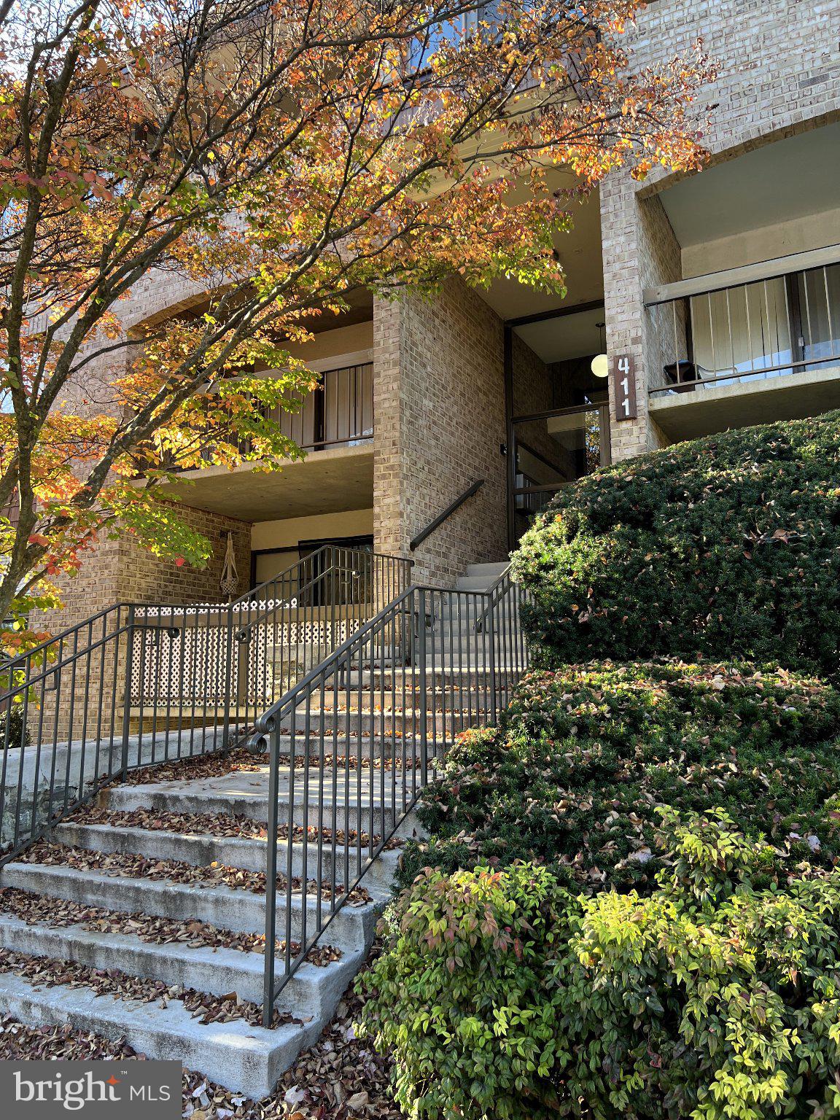
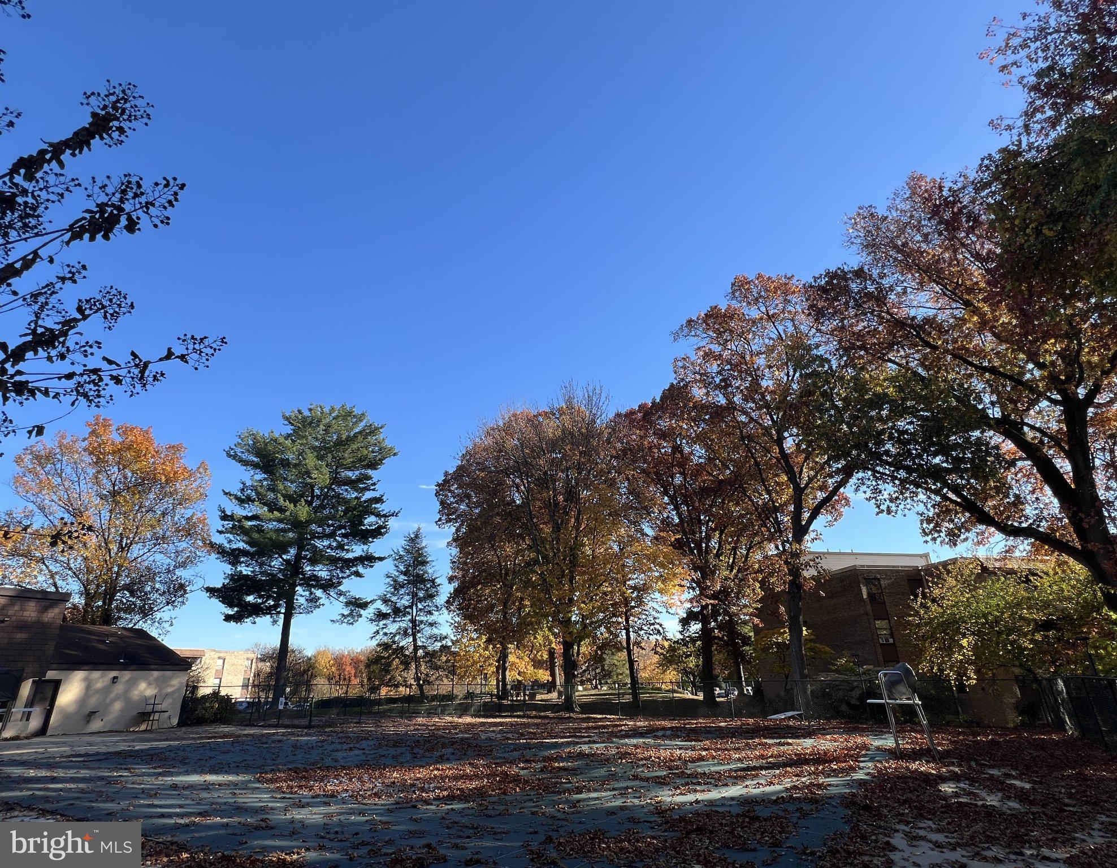
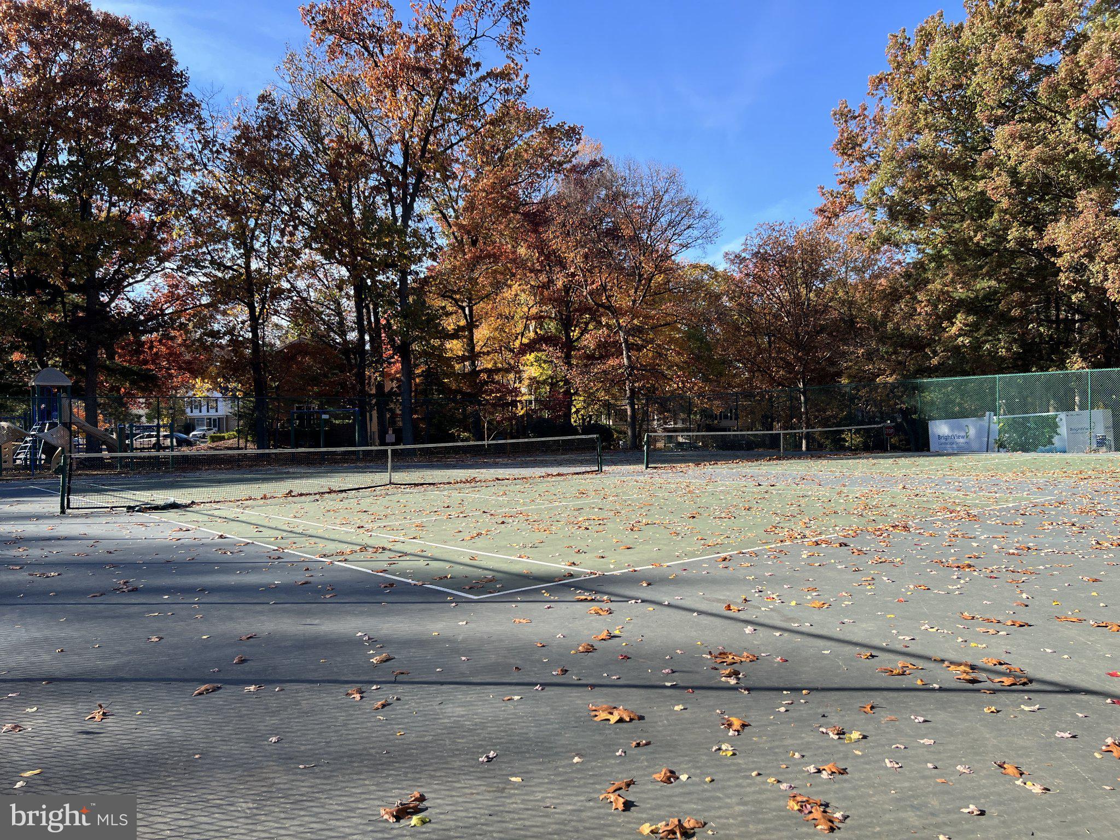
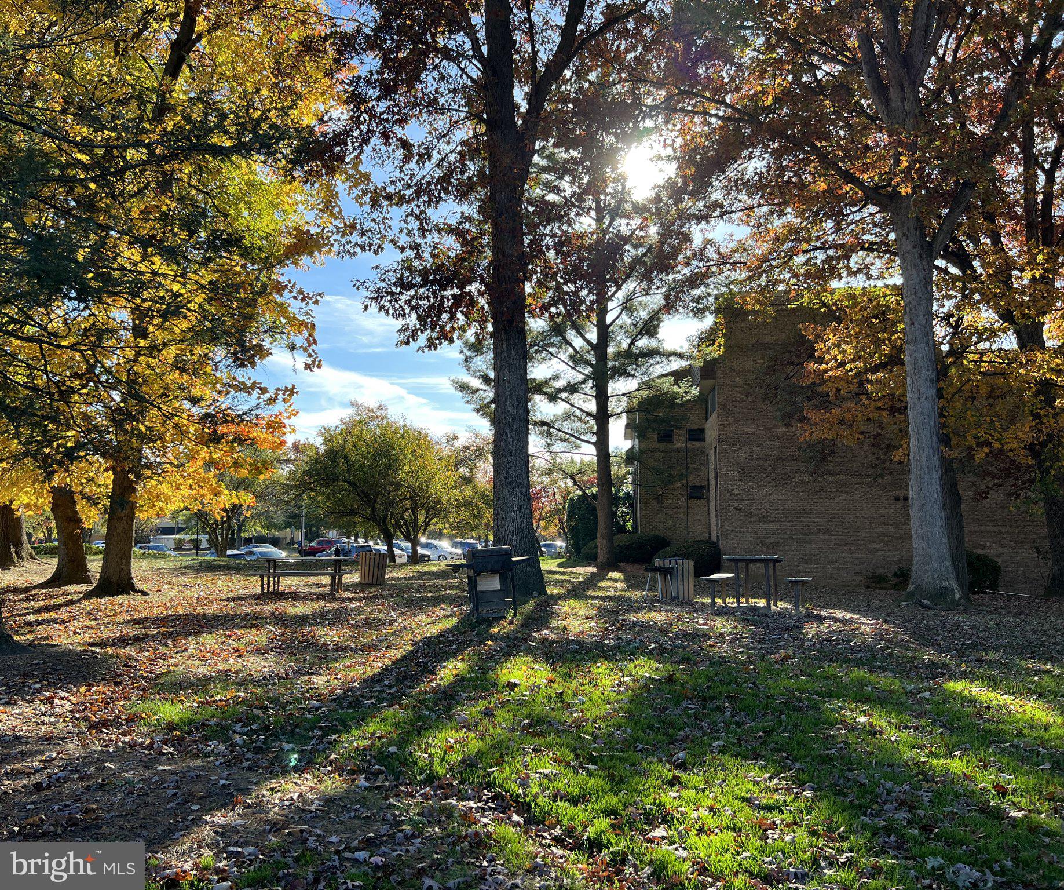
Enter an interest rate to see your estimated monthly payment.Welcome to Hyde Park. Don’t miss the opportunity to reimagine this spacious 3BR unit with open design in a secure entry building. Enjoy a sunken living room with recessed lights and neutral carpeting, a separate dining area, a huge double entry kitchen with LG stainless appliances and table space, plus 3 spacious bedrooms, 2 bathrooms, and a private patio, perfect for taking in the Fall breeze! The primary suite offers a full bath and plethora of closet space including a walk in closet and dedicated linen space. The 2nd and 3 bedrooms offer ample space for your furniture ensemble or work perfectly as a home office. The hot water heater was replaced in 2024. Community amenities include outdoor pool, tennis courts, a community park, and open parking! Enjoy a convenient location with easy access to bus routes, 270, the public library, and Costco, just outside your door. This is a true 3 BR unit offering over 1400sq ft of living space. With a little paint and a few cosmetic upgrades, you can make this place shine! Unit conveys with a bonus storage room, ideal for seasonal decor or decorative overflow! Professional photos will be uploaded on November 17th! Owners may require 30 -45 day rent-back. Won’t last long! Schedule your tour today!
| 14 hours ago | Listing first seen on site | |
| 14 hours ago | Listing updated with changes from the MLS |

The real estate listing information is provided by Bright MLS is for the consumer's personal, non-commercial use and may not be used for any purpose other than to identify prospective properties consumer may be interested in purchasing. Any information relating to real estate for sale or lease referenced on this web site comes from the Internet Data Exchange (IDX) program of the Bright MLS. This web site references real estate listing(s) held by a brokerage firm other than the broker and/or agent who owns this web site. The accuracy of all information is deemed reliable but not guaranteed and should be personally verified through personal inspection by and/or with the appropriate professionals. Properties in listings may have been sold or may no longer be available. The data contained herein is copyrighted by Bright MLS and is protected by all applicable copyright laws. Any unauthorized collection or dissemination of this information is in violation of copyright laws and is strictly prohibited. Copyright © 2020 Bright MLS. All rights reserved.
Did you know? You can invite friends and family to your search. They can join your search, rate and discuss listings with you.