
3849 CHESTERWOOD DRIVESILVER SPRING, MD 20906
Mortgage Calculator
Monthly Payment (Est.)
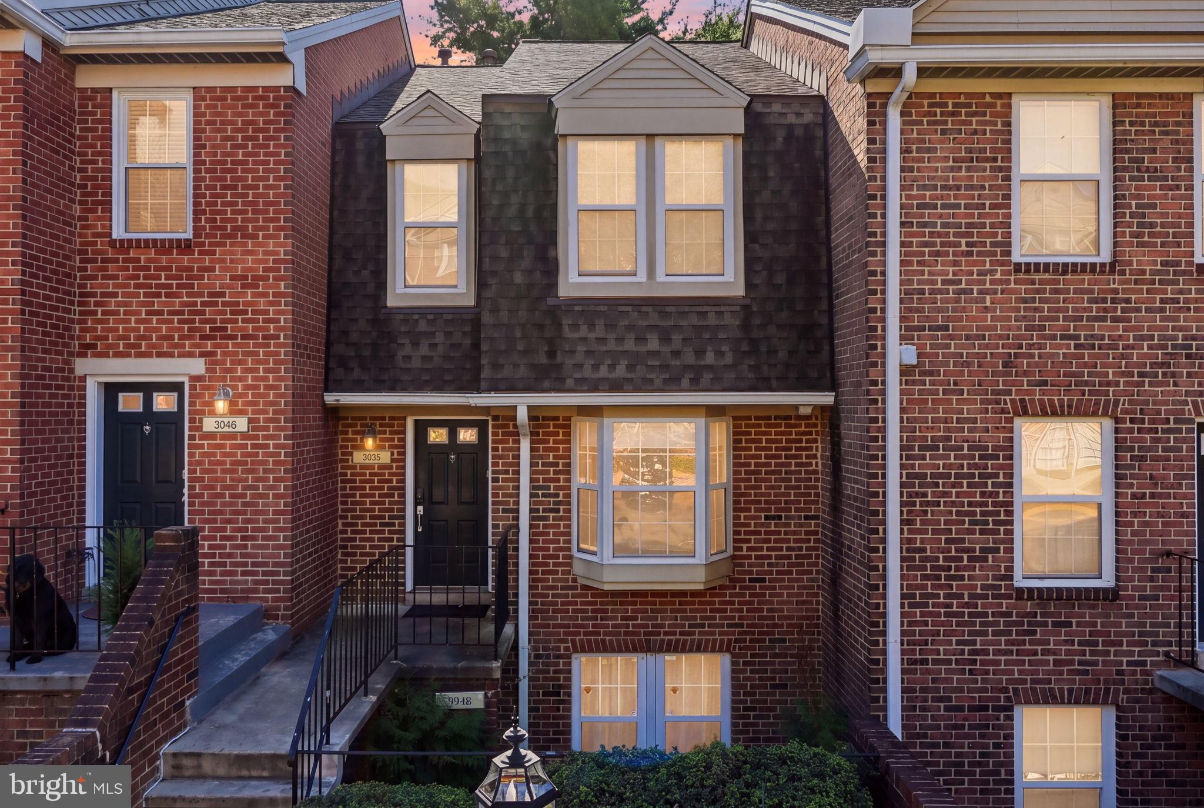
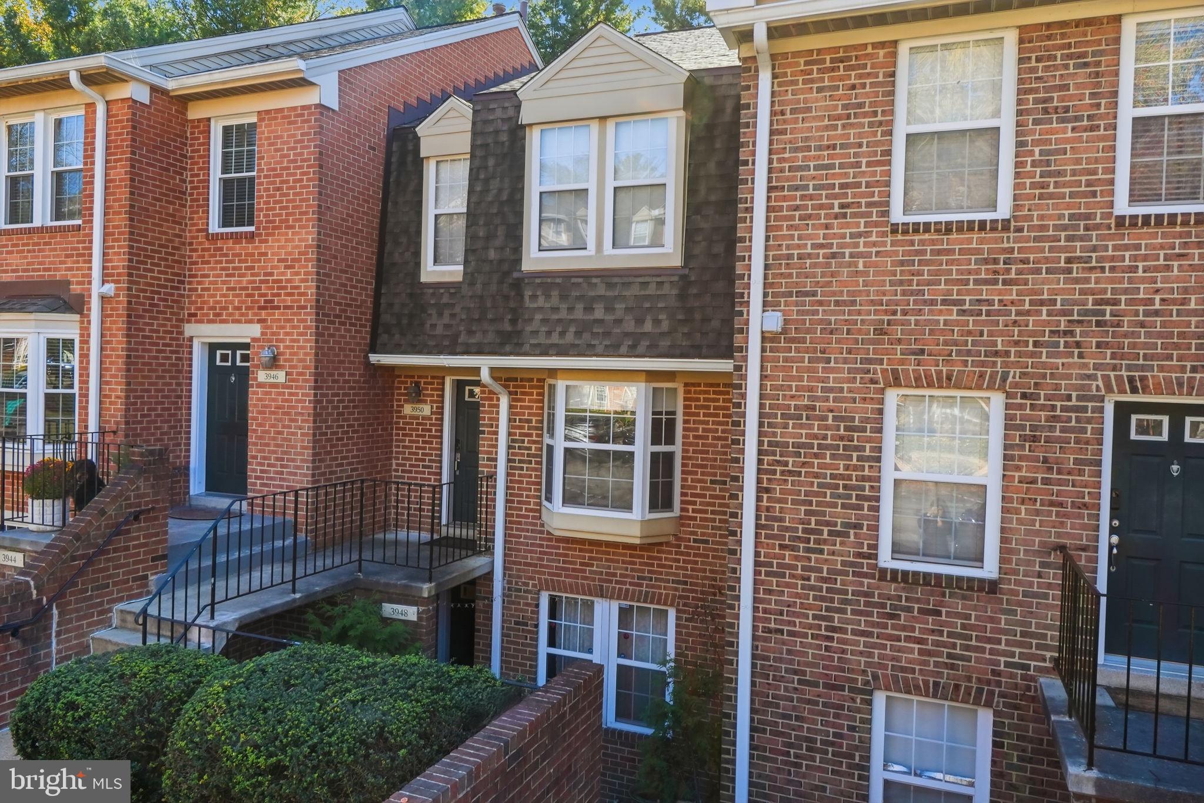
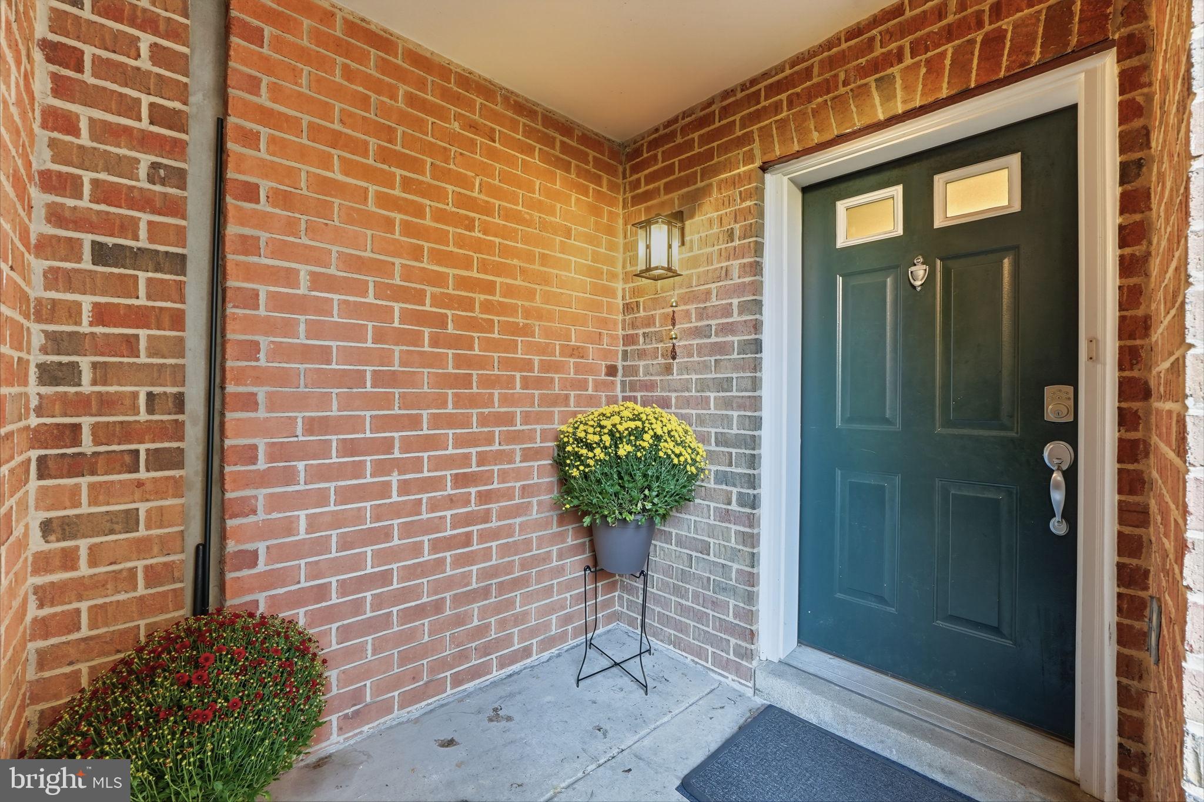
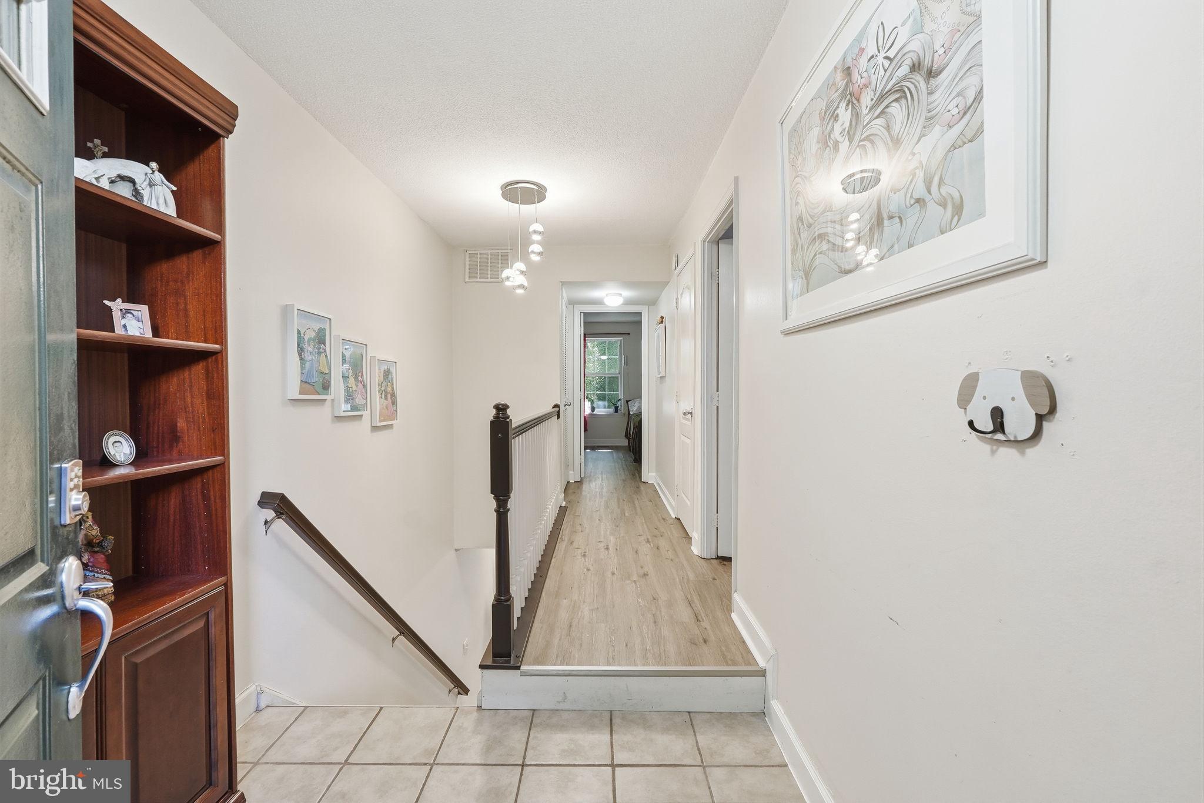
Enter an interest rate to see your estimated monthly payment.Welcome to Montgomery Chase! This impeccably maintained 2-level, piggyback/townhome-style condominium offers over 1,330 square feet of bright, open living in a secure, gated community. Step inside to an airy, thoughtfully designed layout featuring a spacious living and dining area, modern finishes, a main-level powder room, and dedicated in-unit laundry. Enjoy seamless indoor-outdoor relaxation with your own private front entry and peaceful rear patio. Upstairs boasts two generously sized bedrooms with ample closet storage and a full bathroom. Unbeatable value meets true low-maintenance living: the remarkably low condo fee covers exterior and roof maintenance, lawn care, snow removal, trash, water/sewer, plus access to the private community swimming pool and tot lots. Includes one assigned parking space directly in front with plenty of open guest parking. Prime Aspen Hill / Silver Spring location just minutes to Glenmont Metro (Red Line), ICC MD-200, Georgia Avenue, Plaza Del Mercado, and local dining and retail. Move-in ready and turnkey!
| yesterday | Listing updated with changes from the MLS | |
| yesterday | Listing first seen on site |

The real estate listing information is provided by Bright MLS is for the consumer's personal, non-commercial use and may not be used for any purpose other than to identify prospective properties consumer may be interested in purchasing. Any information relating to real estate for sale or lease referenced on this web site comes from the Internet Data Exchange (IDX) program of the Bright MLS. This web site references real estate listing(s) held by a brokerage firm other than the broker and/or agent who owns this web site. The accuracy of all information is deemed reliable but not guaranteed and should be personally verified through personal inspection by and/or with the appropriate professionals. Properties in listings may have been sold or may no longer be available. The data contained herein is copyrighted by Bright MLS and is protected by all applicable copyright laws. Any unauthorized collection or dissemination of this information is in violation of copyright laws and is strictly prohibited. Copyright © 2020 Bright MLS. All rights reserved.
Did you know? You can invite friends and family to your search. They can join your search, rate and discuss listings with you.