
3020 BIG BEAR TERRACESILVER SPRING, MD 20906
Mortgage Calculator
Monthly Payment (Est.)
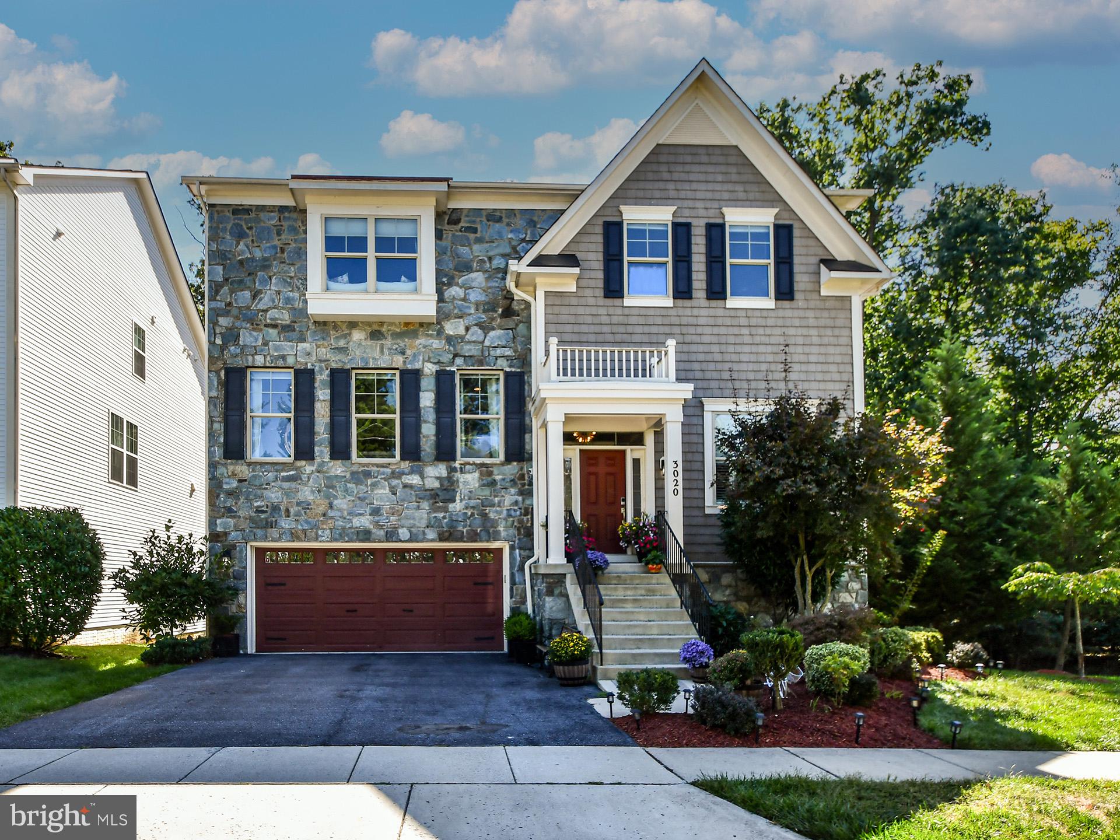
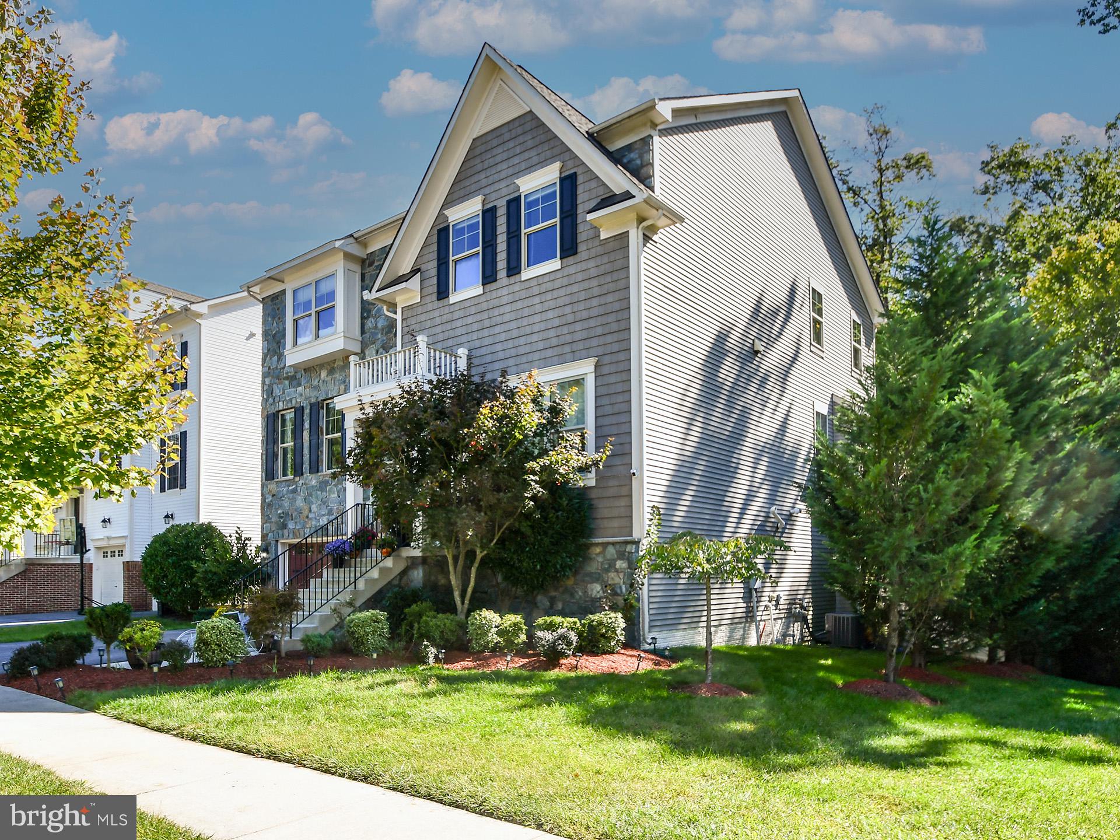
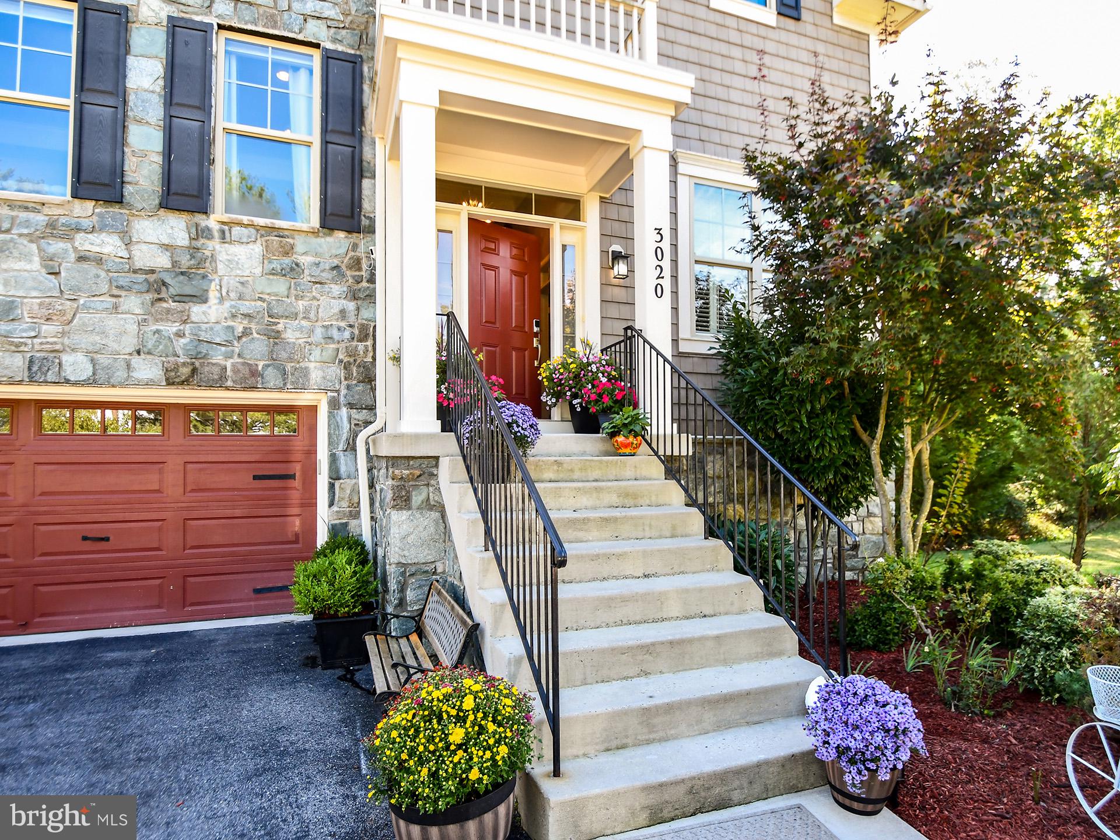
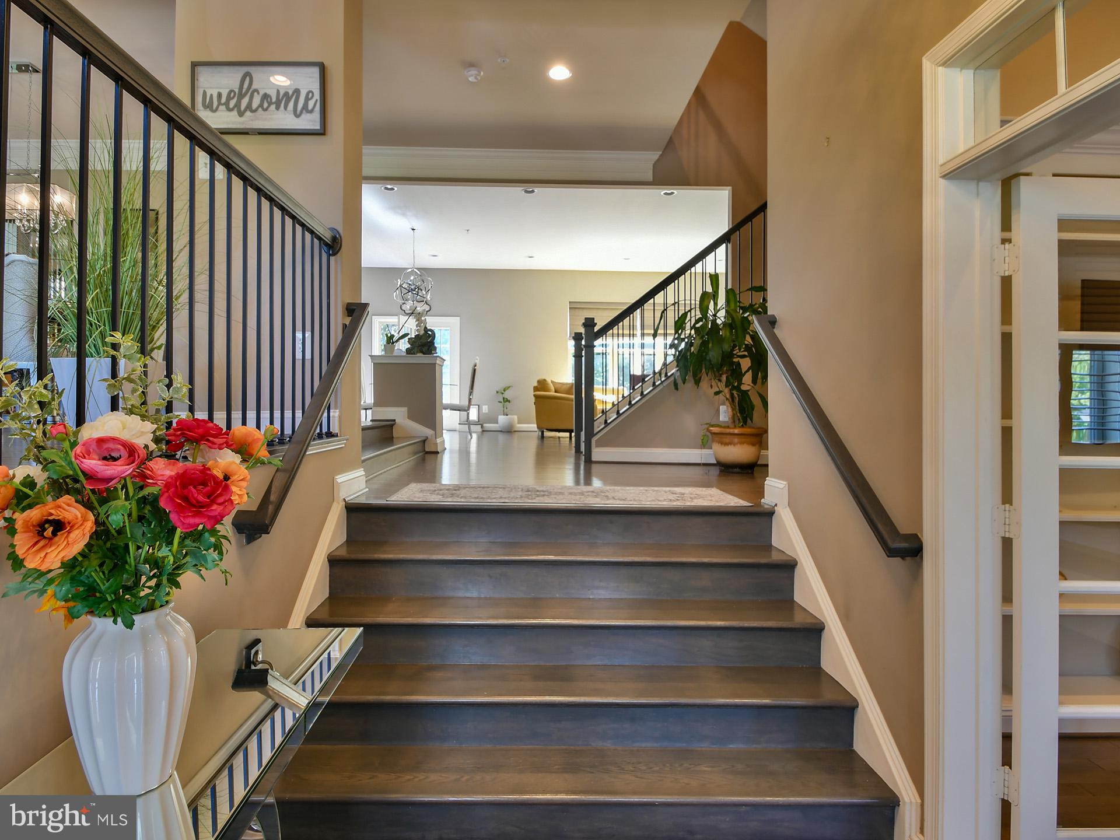
Enter an interest rate to see your estimated monthly payment.Honey, stop the car!! This home offers stunning finishes inside and out, with exquisite design, extensive builder upgrades, and thoughtful details throughout. Ideally situated on one of the best lots in the community, the home backs to a wooded common area with flourishing trees and a small stream. Step inside to an open floor plan featuring numerous upgrades and high-end finishes. The gourmet chef’s kitchen opens seamlessly to the breakfast area and spacious family room. The main level also features a separate dining room, living room, and bright office/den. The upper level features 4 bedrooms and 3 full baths, along with recently installed luxury laminate plank flooring that adds both style and durability. The spacious primary suite is a true retreat, complete with two walk-in closets and a luxurious spa-inspired bath featuring a large walk-in shower, soaking tub, double vanities, and linen closet. The walkout lower level offers additional living and entertaining space with a large family/recreation room and convenient half bath. The two-car garage leads directly into the mudroom, which features a built-in storage bench. The garage has also been updated with new lighting, fresh paint, and new flooring, creating a clean, polished, and functional space. Step outside into your own private outdoor retreat. The large deck, with stairs leading to the backyard, is perfect for relaxing or entertaining. The fully fenced rear yard provides added privacy, it features a large patio with dedicated dining, lounging, and grilling areas. For the ultimate entertainment experience, enjoy the installed projector and two screens, perfect for movie nights, game days, and gatherings with family and friends. The backyard also provides access to the peaceful wooded common area, creating a serene and private setting. Exceptional quality, privacy, thoughtful upgrades, and an unbeatable setting come together in this truly special home. This is a property that must be seen in person to be fully appreciated!
| 5 hours ago | Listing first seen on site | |
| 5 hours ago | Listing updated with changes from the MLS® |

The real estate listing information is provided by Bright MLS is for the consumer's personal, non-commercial use and may not be used for any purpose other than to identify prospective properties consumer may be interested in purchasing. Any information relating to real estate for sale or lease referenced on this web site comes from the Internet Data Exchange (IDX) program of the Bright MLS. This web site references real estate listing(s) held by a brokerage firm other than the broker and/or agent who owns this web site. The accuracy of all information is deemed reliable but not guaranteed and should be personally verified through personal inspection by and/or with the appropriate professionals. Properties in listings may have been sold or may no longer be available. The data contained herein is copyrighted by Bright MLS and is protected by all applicable copyright laws. Any unauthorized collection or dissemination of this information is in violation of copyright laws and is strictly prohibited. Copyright © 2020 Bright MLS. All rights reserved.
Did you know? You can invite friends and family to your search. They can join your search, rate and discuss listings with you.