
17736 CHIPPING COURTOLNEY, MD 20832
Mortgage Calculator
Monthly Payment (Est.)
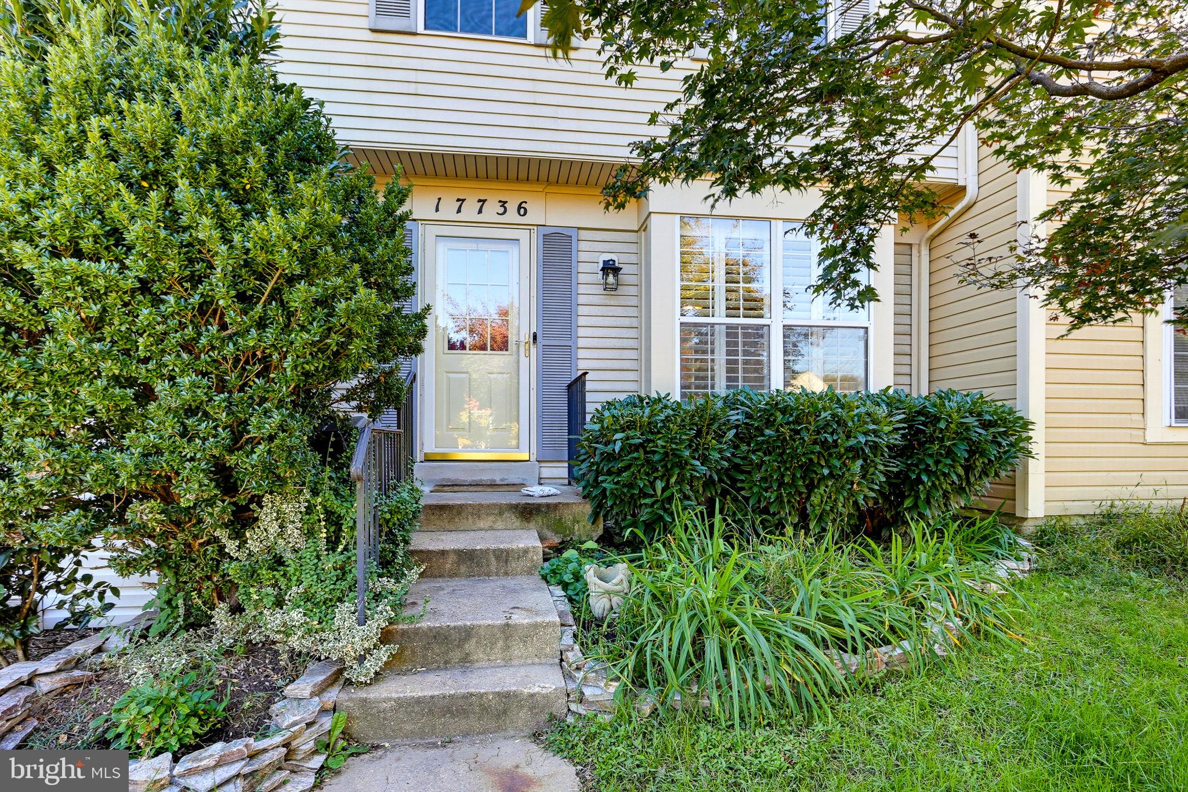
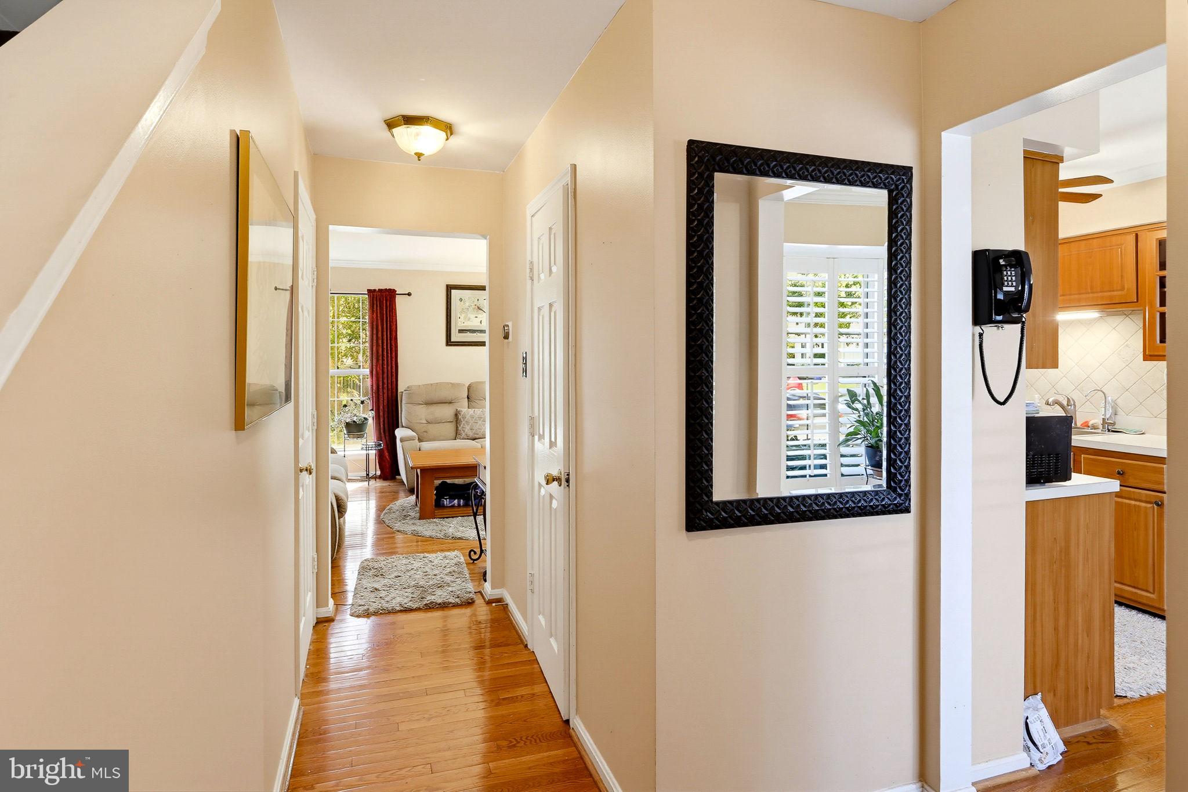
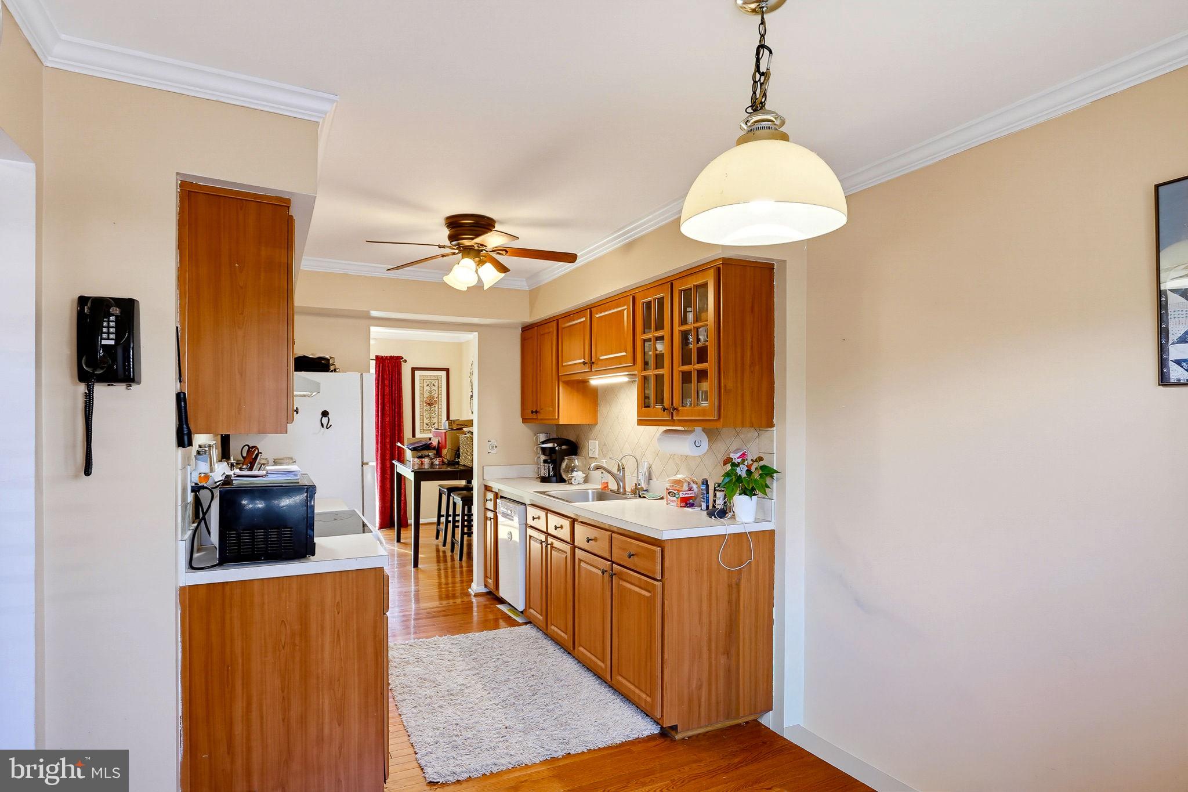
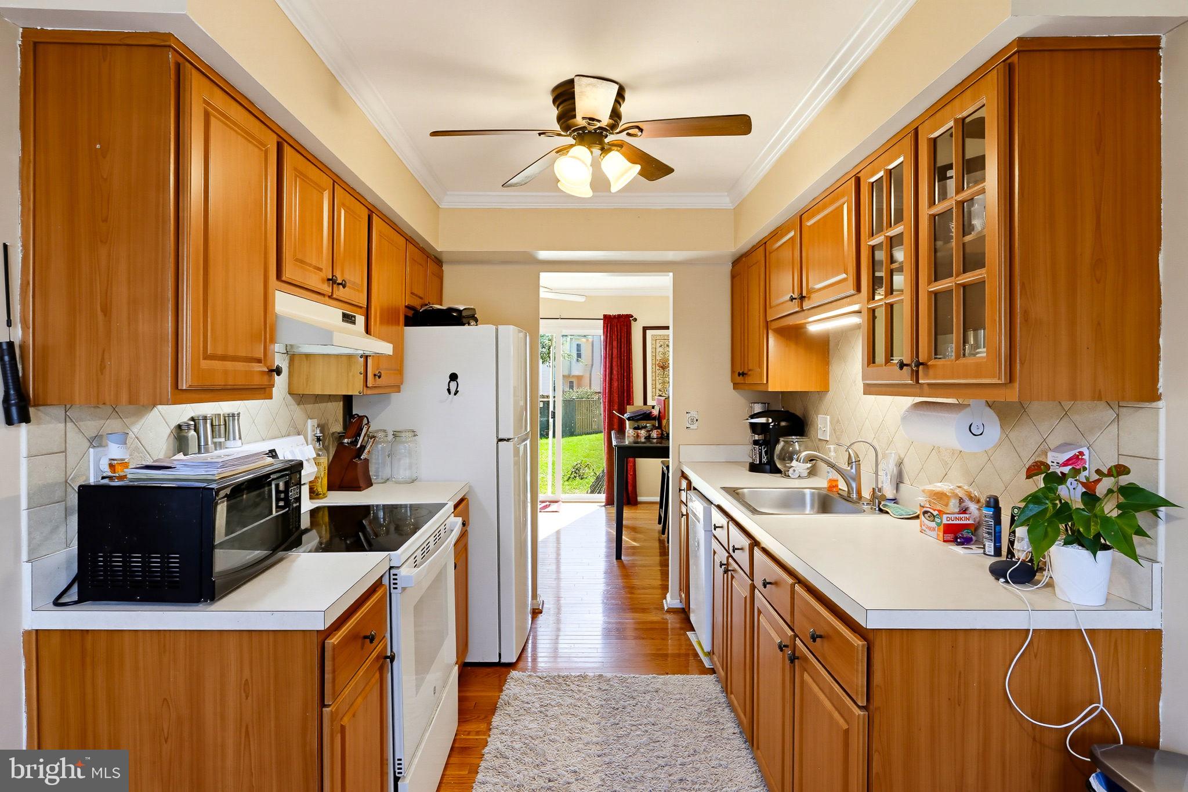
Enter an interest rate to see your estimated monthly payment.Major updates include a new roof in June 2024, a complete new HVAC system and hot water heater in 2022, and a smart thermostat with two sensors and a smart hub, also added in 2022. Comfortable and thoughtfully maintained, this charming townhome offers an easy and enjoyable lifestyle in the desirable Hallowell community. Ideally situated on a cul-de-sac and backing to open common grounds, the home offers a peaceful setting while being conveniently located near everything Olney has to offer. Thoughtful updates, smart-home features, and inviting living spaces make this home truly move-in ready. From the front door with plantation shutters, enter the home to find gleaming hardwood flooring throughout the entry, dining area, and family room, creating a warm and seamless flow. A beautiful box bay window adds character and plenty of sunlight in the adjoining dining area, creating a comfortable spot for morning coffee or casual meals. The kitchen has been thoughtfully updated, with a refrigerator replaced in 2023 and the electric oven/stove and dishwasher updated in 2024. A water purifier is conveniently installed beneath the kitchen sink. The kitchen flows naturally into the family room, where a new sliding glass door provides easy access to the backyard and open common grounds beyond. Whether enjoying your morning coffee, relaxing after a long day, or entertaining guests, the setting provides a wonderful extension of the living space. A convenient half bath completes the main level. Upstairs, the spacious primary bedroom features two walk-in closets, providing generous storage, along with a smart ceiling fan for added comfort. Two additional bedrooms offer flexibility for family, guests, a home office, or hobby space. The full bathroom features a vanity with sparkling granite countertops, a tub/shower combination, and a Bluetooth-enabled bathroom fan, allowing you to enjoy music while getting ready. The lower level provides even more living space with a comfortable carpeted recreation room, ideal for movie nights, game days, a playroom, or simply a separate space to unwind. The laundry area offers additional storage, along with convenient under-stair storage to help keep everything organized. Everyday comfort continues with the home's extensive smart-home features. Nest security cameras at both the front and back doors provide added peace of mind, while smart smoke alarms are installed in the kitchen, bathroom, primary bedroom, upstairs foyer, and basement. With its peaceful cul-de-sac location, open common-ground setting, functional layout, generous storage, major system updates, and extensive smart-home features, this Hallowell townhome offers the perfect blend of comfort, convenience, and modern living. Come see all this wonderful home has to offer!
| 3 hours ago | Listing updated with changes from the MLS® | |
| 7 hours ago | Listing first seen on site |

The real estate listing information is provided by Bright MLS is for the consumer's personal, non-commercial use and may not be used for any purpose other than to identify prospective properties consumer may be interested in purchasing. Any information relating to real estate for sale or lease referenced on this web site comes from the Internet Data Exchange (IDX) program of the Bright MLS. This web site references real estate listing(s) held by a brokerage firm other than the broker and/or agent who owns this web site. The accuracy of all information is deemed reliable but not guaranteed and should be personally verified through personal inspection by and/or with the appropriate professionals. Properties in listings may have been sold or may no longer be available. The data contained herein is copyrighted by Bright MLS and is protected by all applicable copyright laws. Any unauthorized collection or dissemination of this information is in violation of copyright laws and is strictly prohibited. Copyright © 2020 Bright MLS. All rights reserved.