
11879 OLD COLUMBIA PIKE 70SILVER SPRING, MD 20904
Mortgage Calculator
Monthly Payment (Est.)
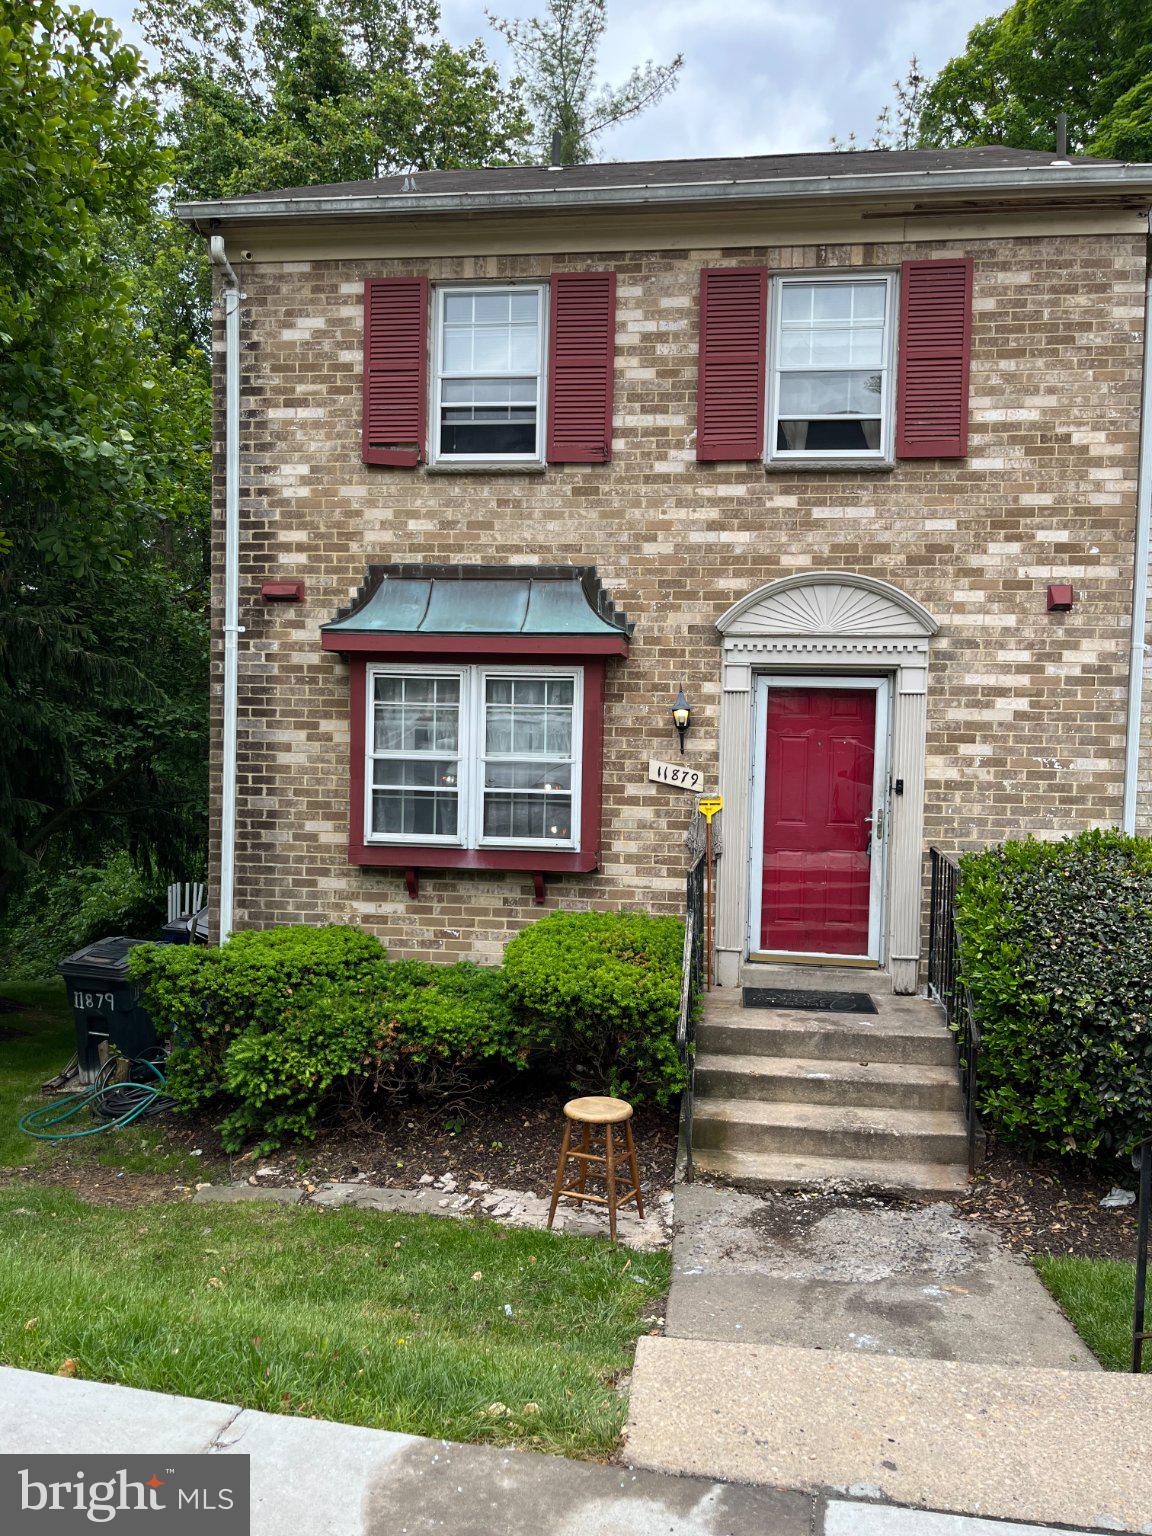
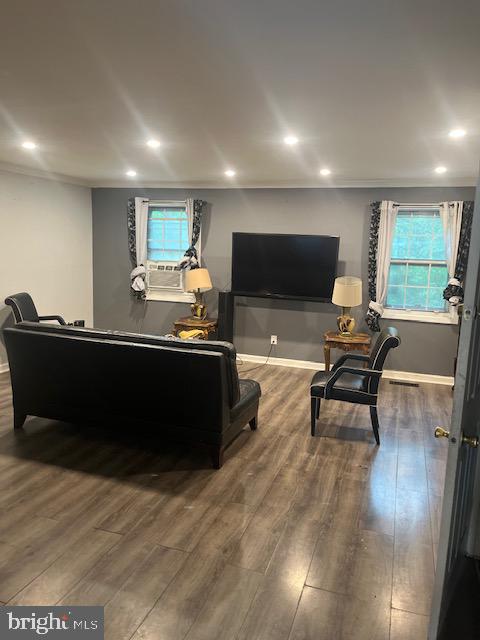
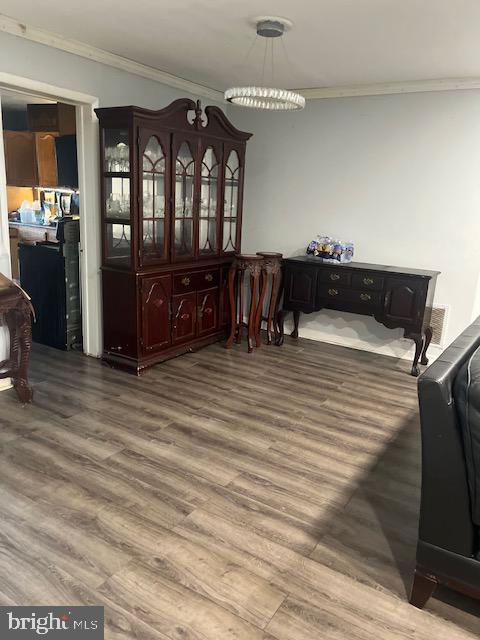
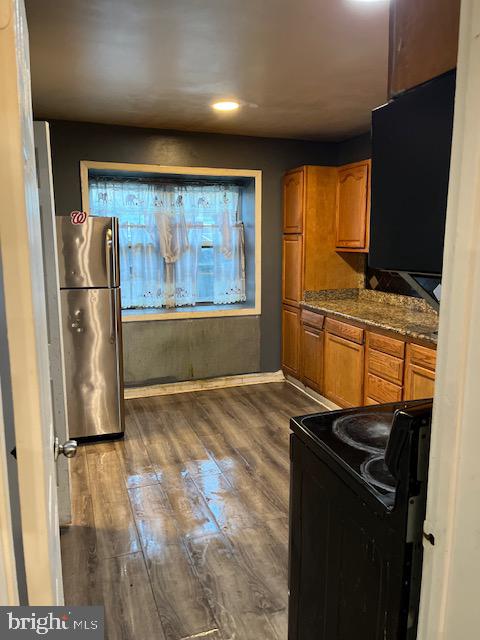
$1,551FHA FINANCING IS NOT PERMITTED IN THIS COMMUNITY! Bring your vision and transform this spacious Colonial-style townhouse into something special. Offering approximately 1,435 square feet, this home features 4 bedrooms, 2 full baths, and 2 half baths, providing plenty of space and flexibility across multiple levels. The main level features an eat-in kitchen, generous living space, and a brick fireplace that adds character and offers a great focal point for a future renovation. The fully finished walkout basement provides additional usable living space and even more possibilities for recreation, a home office, guest space, or entertaining. Whether you're searching for your next renovation project, investment opportunity, or a home you can update to your own taste, this Paint Branch Park property offers the space, location, and potential to make it worth a closer look. SETTLEMENT PREFERRED AT HOME FIRST TITLE.
| 6 hours ago | Listing updated with changes from the MLS® | |
| 6 hours ago | Listing first seen on site |

The real estate listing information is provided by Bright MLS is for the consumer's personal, non-commercial use and may not be used for any purpose other than to identify prospective properties consumer may be interested in purchasing. Any information relating to real estate for sale or lease referenced on this web site comes from the Internet Data Exchange (IDX) program of the Bright MLS. This web site references real estate listing(s) held by a brokerage firm other than the broker and/or agent who owns this web site. The accuracy of all information is deemed reliable but not guaranteed and should be personally verified through personal inspection by and/or with the appropriate professionals. Properties in listings may have been sold or may no longer be available. The data contained herein is copyrighted by Bright MLS and is protected by all applicable copyright laws. Any unauthorized collection or dissemination of this information is in violation of copyright laws and is strictly prohibited. Copyright © 2020 Bright MLS. All rights reserved.