
1516 ARBOR VIEW ROADSILVER SPRING, MD 20902
Mortgage Calculator
Monthly Payment (Est.)
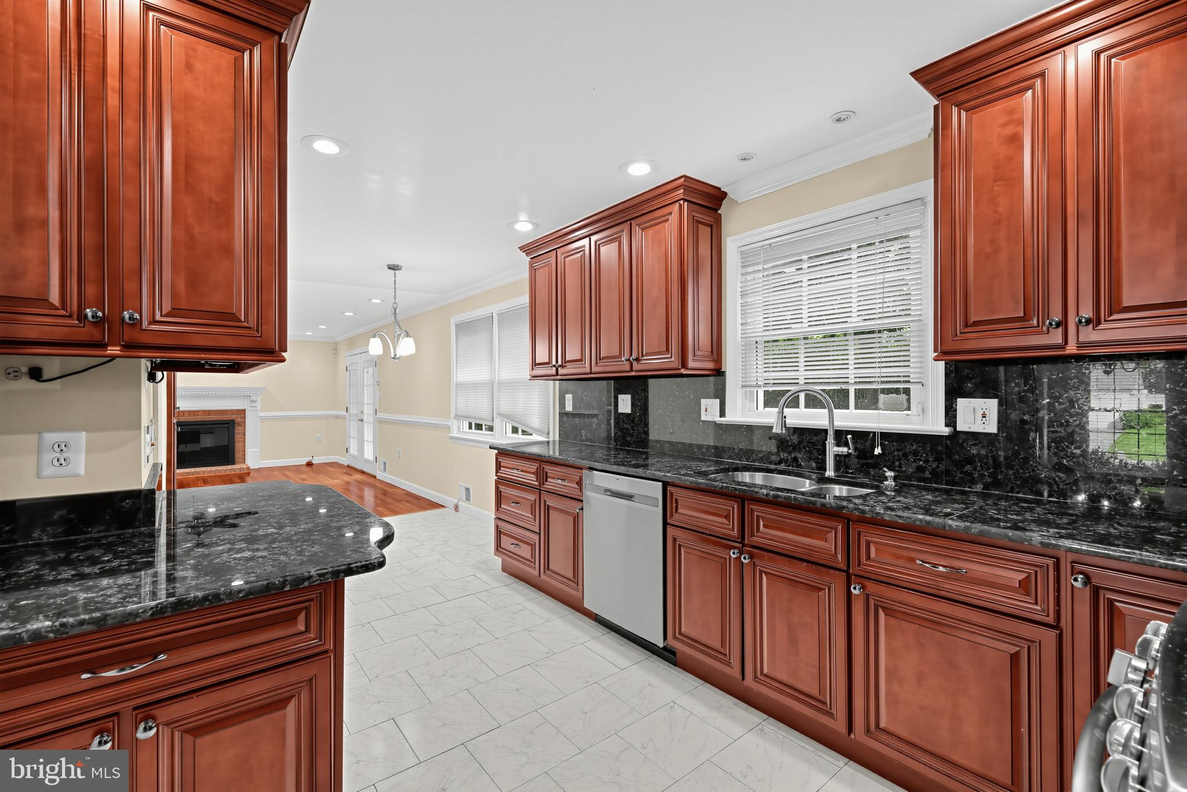
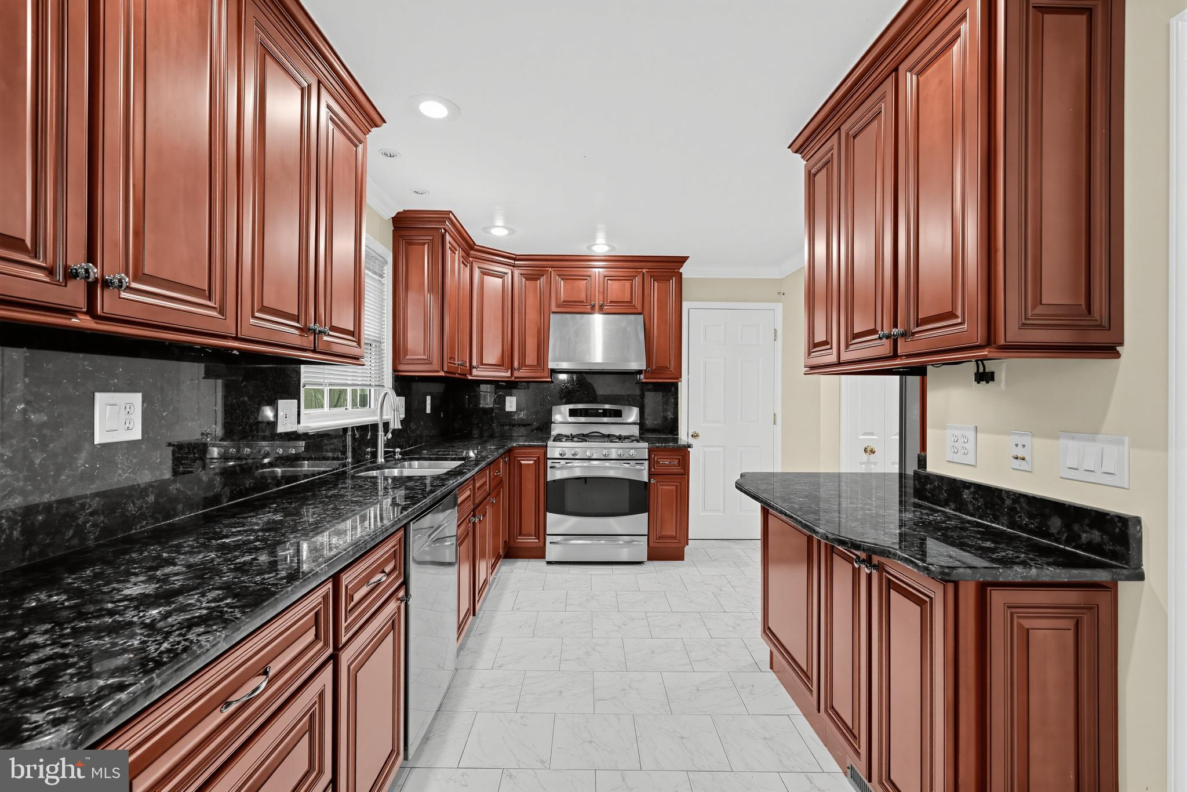
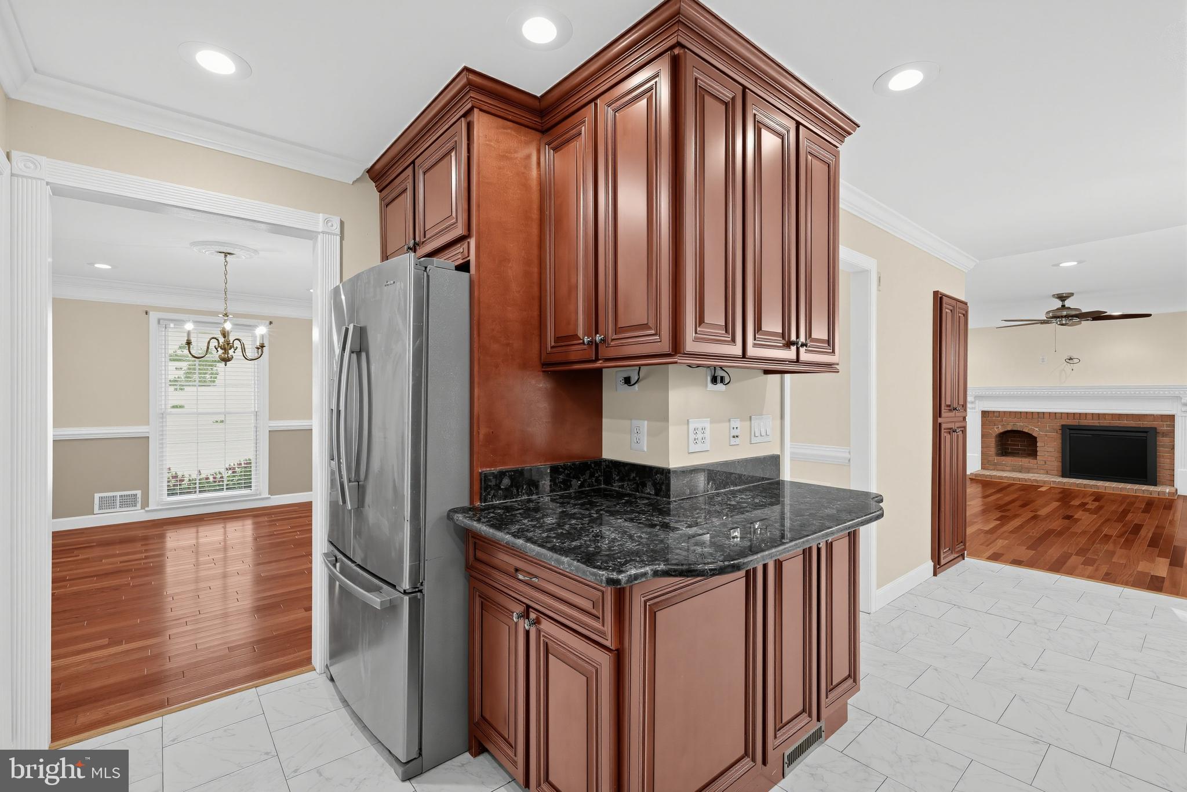
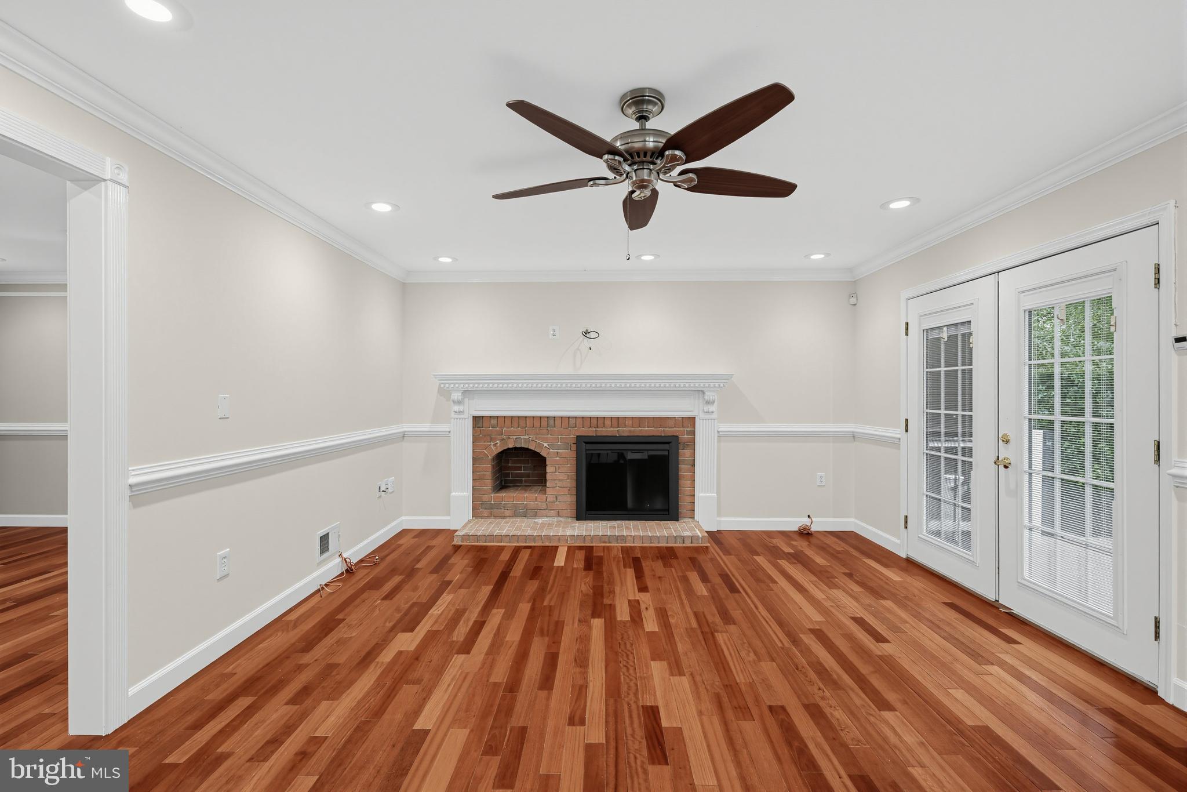
Enter an interest rate to see your estimated monthly payment.This stately, classic colonial features exceptional construction quality and numerous custom details across three fully finished levels totaling 3,353 square feet. Tucked away on a tranquil street within an established neighborhood, the property offers convenient access to nearby community amenities. The home features a very spacious floor plan designed for comfortable living and entertaining, with gorgeous, gleaming, high-quality wood flooring. The spacious kitchen is equipped with custom wood cabinetry to the ceiling, stainless appliances, granite countertops and loads of counter space perfect for more than one gourmet chef. The kitchen's eat-in table area flows seamlessly into a comfortable family room with a real wood-burning fireplace. Double French doors off the family room lead to a durable composite deck. The main level includes a convenience of a full-size laundry room. On the second level, the grand primary suite is drenched in natural light coming from three sides and features a separate sitting room with plenty of space to lounge. The en-suite bathroom includes separate dual vanities, a stand-alone shower making morning routines easier to manage, AND a two person jacuzzi! for when it's time to relax. Two additional bedrooms are located on the opposite side of the hallway, along with an exceptionally large walk-in closet for extra storage and a full hall bathroom with double vanities. The lower level offers a large, multipurpose recreation room ideal for a home fitness center, dance studio, media or entertainment area. Additionally, it features two rooms with closets that can serve as offices, studios, or hobby spaces. Enjoy the perfect at home get away in your own retreat with the built-in sauna. Full size bathroom. This home is completely move-in ready and waiting to welcome you!
| 17 hours ago | Listing first seen on site | |
| 17 hours ago | Listing updated with changes from the MLS® |

The real estate listing information is provided by Bright MLS is for the consumer's personal, non-commercial use and may not be used for any purpose other than to identify prospective properties consumer may be interested in purchasing. Any information relating to real estate for sale or lease referenced on this web site comes from the Internet Data Exchange (IDX) program of the Bright MLS. This web site references real estate listing(s) held by a brokerage firm other than the broker and/or agent who owns this web site. The accuracy of all information is deemed reliable but not guaranteed and should be personally verified through personal inspection by and/or with the appropriate professionals. Properties in listings may have been sold or may no longer be available. The data contained herein is copyrighted by Bright MLS and is protected by all applicable copyright laws. Any unauthorized collection or dissemination of this information is in violation of copyright laws and is strictly prohibited. Copyright © 2020 Bright MLS. All rights reserved.