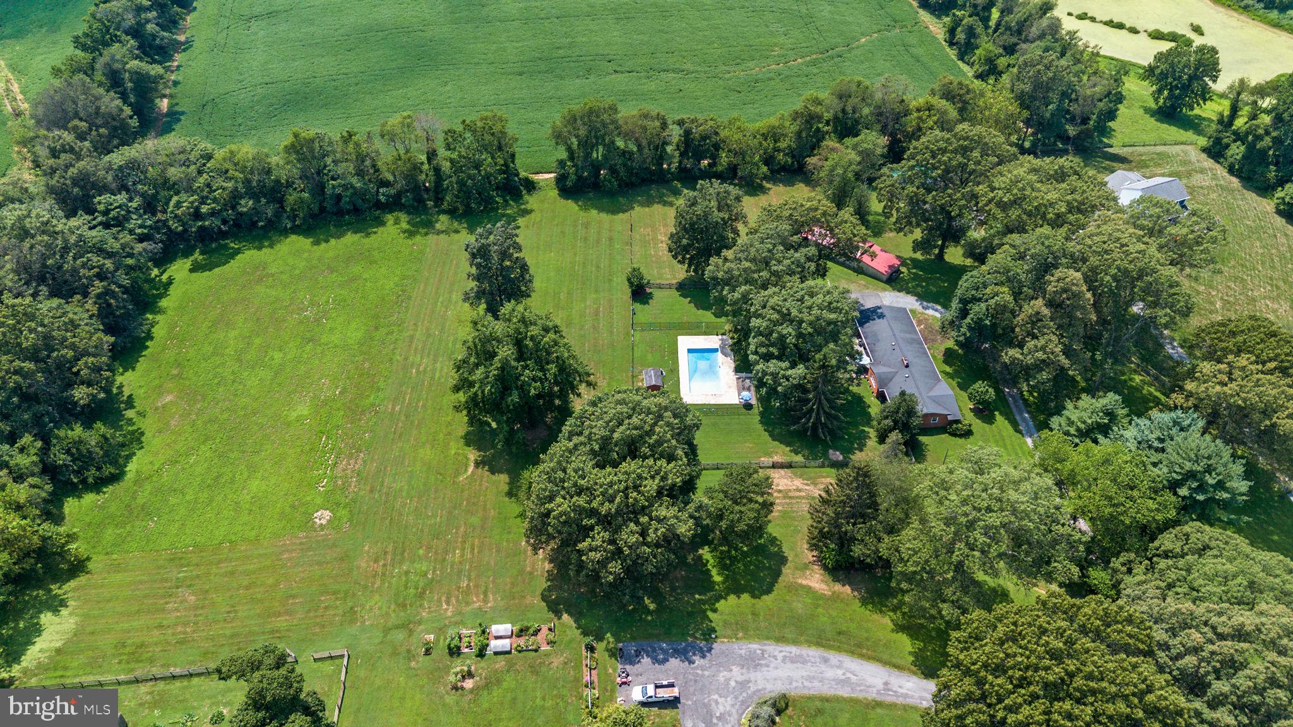
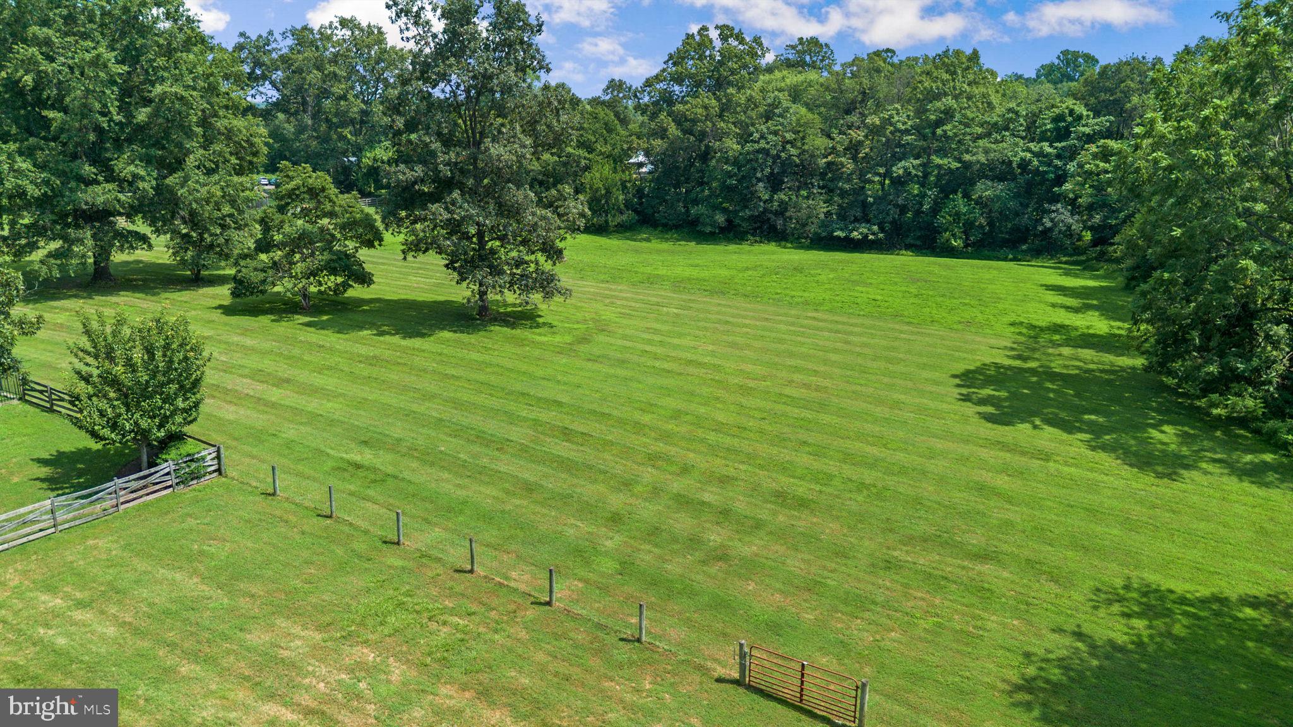
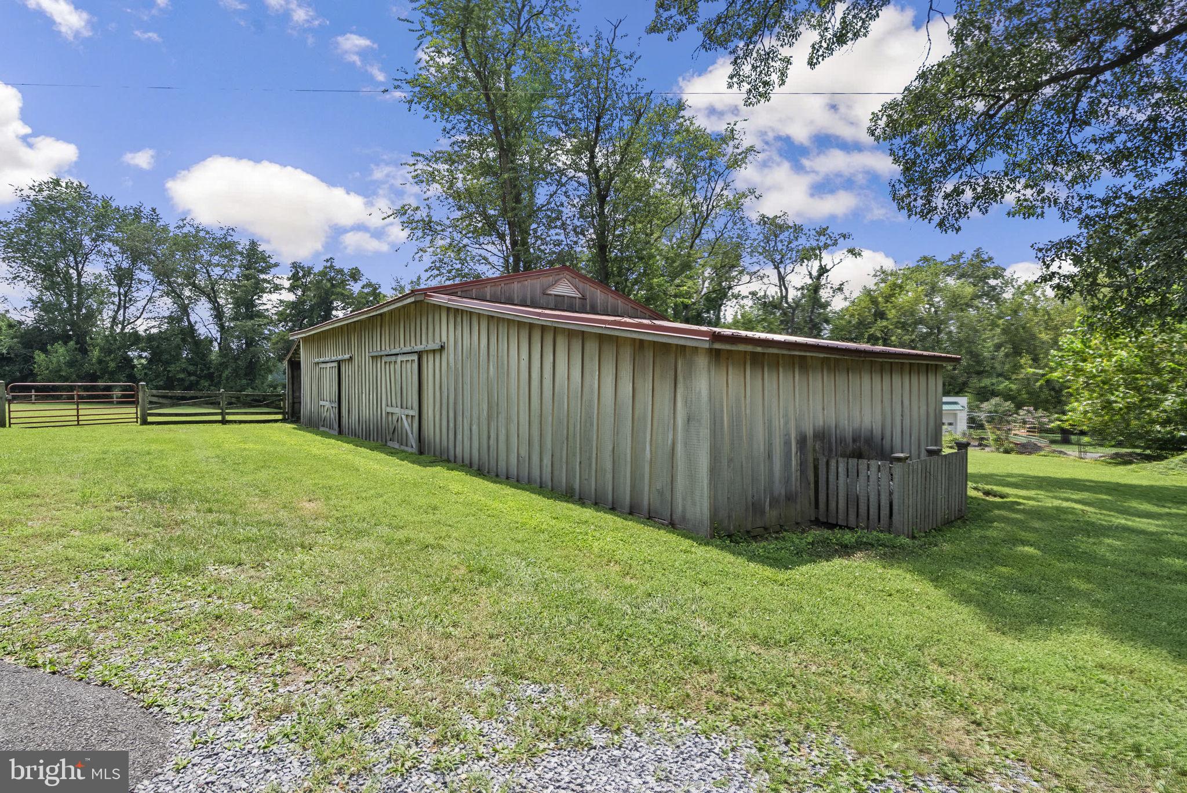
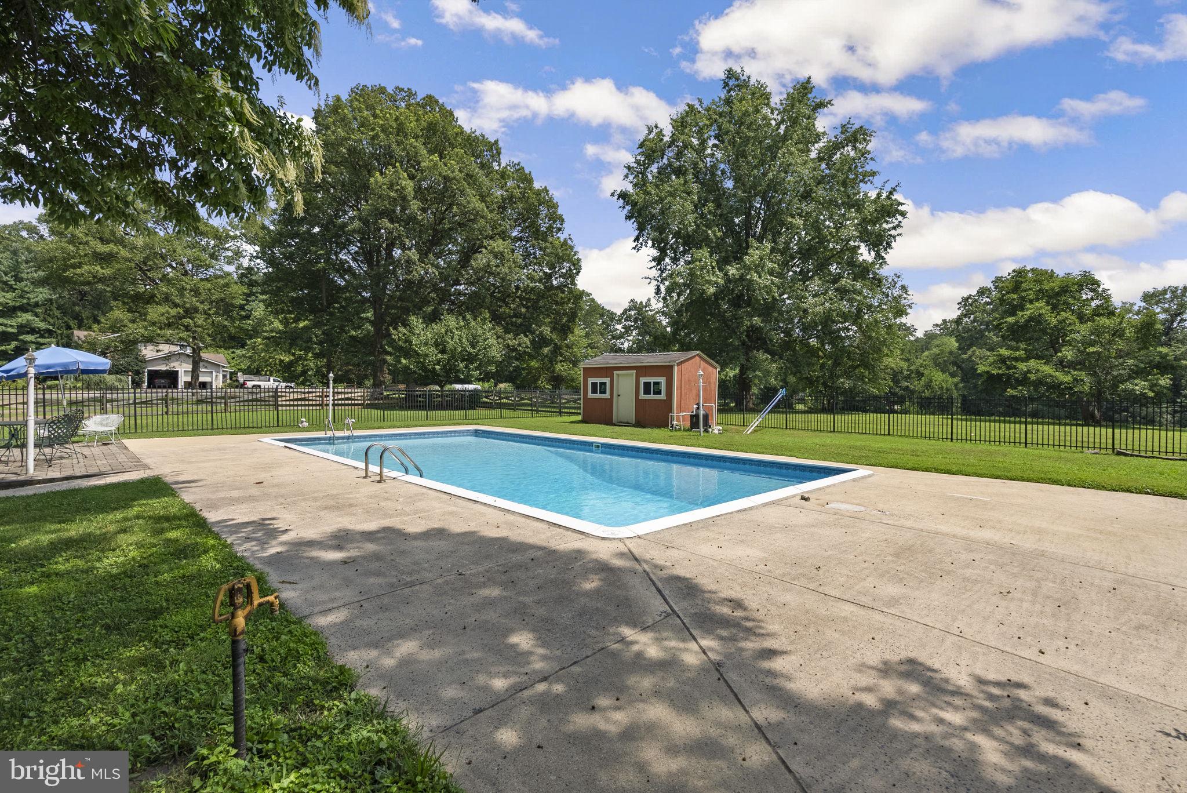
Bring your horses! Brick rambler nestled on 6 1/2 pastoral acres with pole barn. Spacious 3 bedroom, 2.5 bath home with 2 car side load garage, breezeway, flagstone patio, and inground pool. Inside, you'll find a large great room combining the living and dining areas, featuring vaulted beamed ceiling, a stunning brick fireplace, and wide plank wood floors that add rustic charm. The updated kitchen boasts quartz counter tops, classic white cabinets, subway tile backsplash, a breakfast bar, stainless steel appliances, gas cooking, and LVP floors. The kitchen flows seamlessly into the family room which features a second brick fireplace and brand new carpet. The primary bedroom has a fully updated bath, including tile flooring, a new vanity, and a seamless glass shower with striking ocean blue tile. Other updates include fresh paint throughout, a new oil tank, updated windows, and a new water treatment system. This very special home will sell fast!
Save
Ask
Hide
Share
Listing Snapshot
Bedrooms
3
Total Baths
3
Full Baths
2
Partial Baths
1
Inside Area (SqFt)
1,942 sqft
Lot Size
6.51 Acres
Year Built
1959
MLS® Number
MDMC2193366
Status
Sold
Property Tax
$6,575
HOA/Condo/Coop Fees
N/A
Sq Ft Source
Assessor
Friends & Family
React
Invite
Recent Activity
8 months ago
Listing updated with changes from the MLS®
General Features
Acres
6.51
Attached Garage
Yes
Foundation
Block
Garage
Yes
Garage Spaces
2
Levels
Two
Parking
GarageDrivewayAttached
Parking Spaces
2
Pets
Yes
Property Sub Type
Single Family Residence
Special Circumstances
Standard
SqFt Above
1942
SqFt Total
2982
Style
Ranch/Rambler
Utilities
Cable AvailablePropaneElectricity Available
Water Source
Well
Zoning
AR
Interior Features
Appliances
CooktopElectric Water HeaterDishwasherDisposalDryerMicrowaveRefrigeratorWasherWater Heater
Basement
Cooling
Central AirElectric
Fireplace
Yes
Fireplace Features
MasonryWood Burning
Fireplaces
2
Flooring
CarpetHardwoodCeramic TileVinyl
Heating
OilForced Air
Interior
Vaulted Ceiling(s)Built-in FeaturesCrown Molding
Laundry Features
Lower Level
Main Level Bedrooms
3
Window Features
ScreensWood Frames
Bathroom 1
Level - Main
Bathroom 2
Level - Main
Bedroom 1
Level - Main
Bedroom 2
Level - Main
Dining Room
Level - Main
Family Room
Level - Main
Kitchen
Level - Main
Living Room
Level - Main
Other
Level - Main
Primary Bathroom
Level - Main
Primary Bedroom
Level - Main
Save
Ask
Hide
Share
Exterior Features
Construction Details
Brick
Other Structures
OutbuildingBarn(s)
Patio And Porch
PatioPorch
Pool Features
FencedPrivate
Private Pool
Yes
Roof
Asphalt
View
PasturePanoramic
Waterview
PasturePanoramic
Windows/Doors
ScreensWood Frames
Community Features
Horse Allowed
Yes
School District
MONTGOMERY COUNTY PUBLIC SCHOOLS
Schools
School District
MONTGOMERY COUNTY PUBLIC SCHOOLS
Elementary School
Unknown
Middle School
Unknown
High School
Unknown
Neighborhood & Commute
Source: Walkscore
Disclosure: Community information and market data powered by Constellation Data Labs. Information is deemed reliable but not guaranteed.