
8901 S BAYVIEW DRIVECHESTERTOWN, MD 21620
Mortgage Calculator
Monthly Payment (Est.)
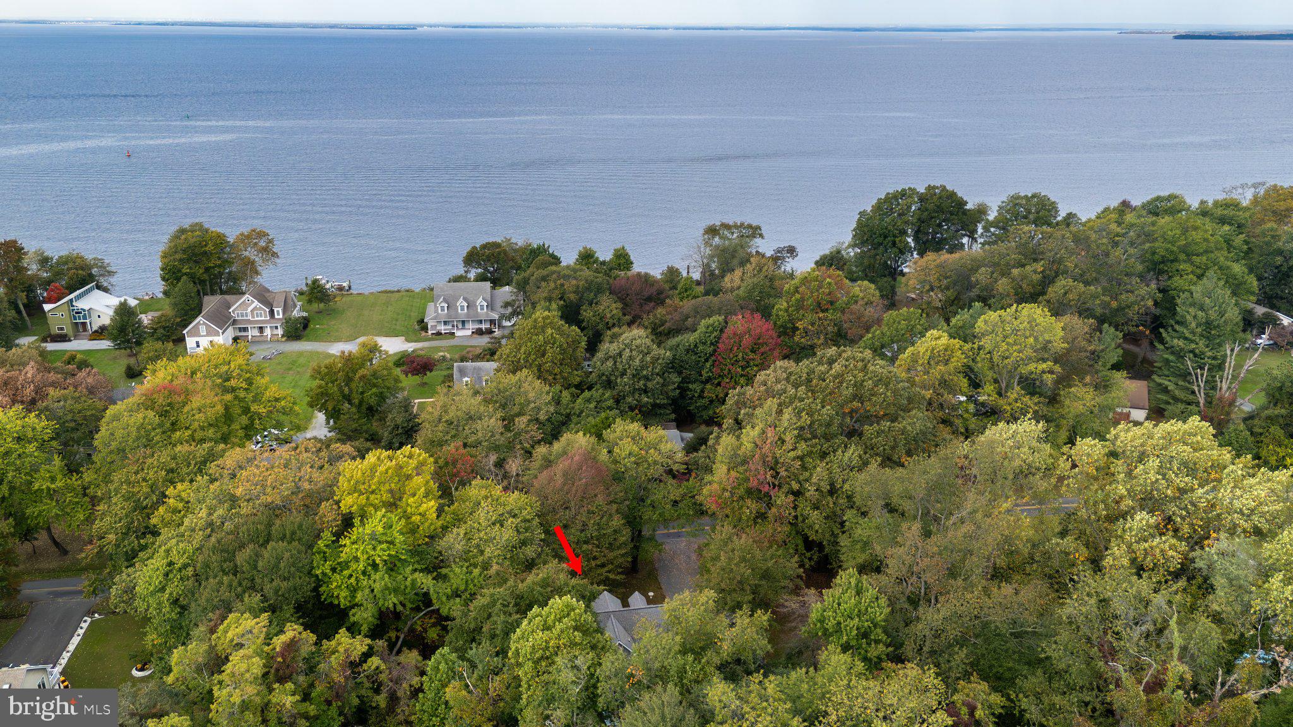
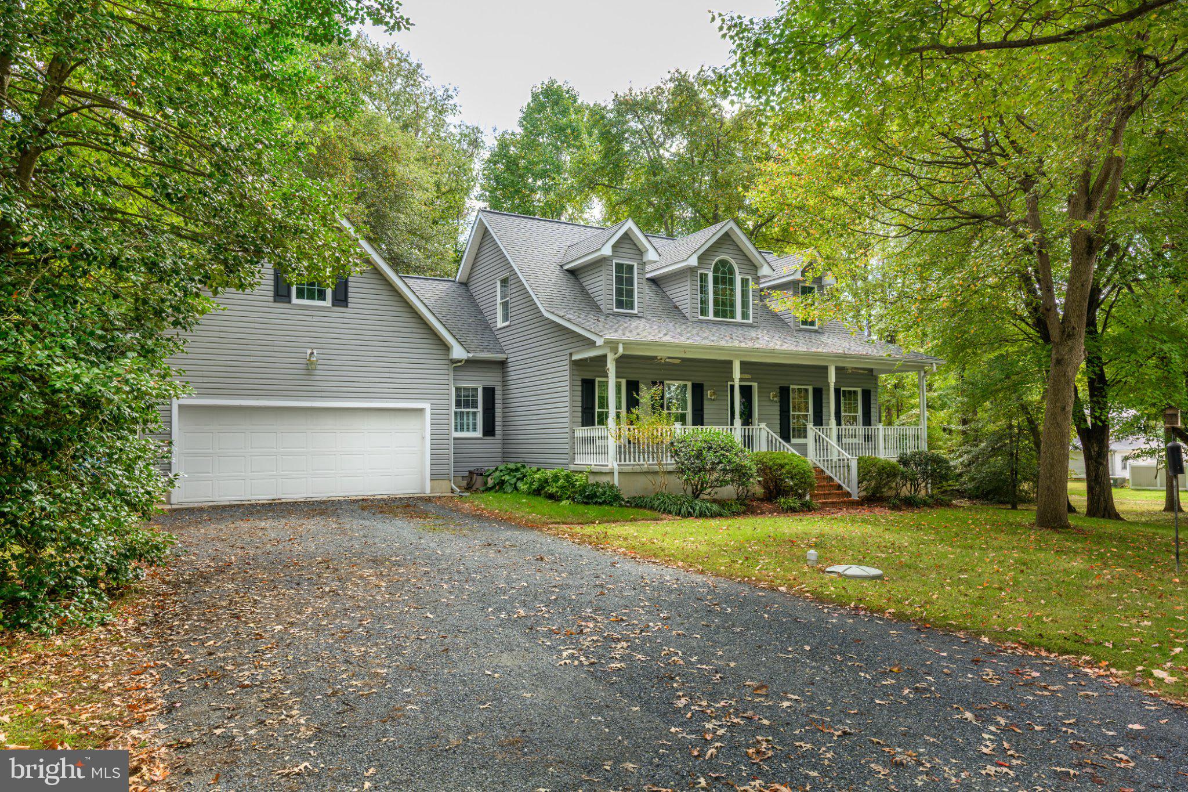
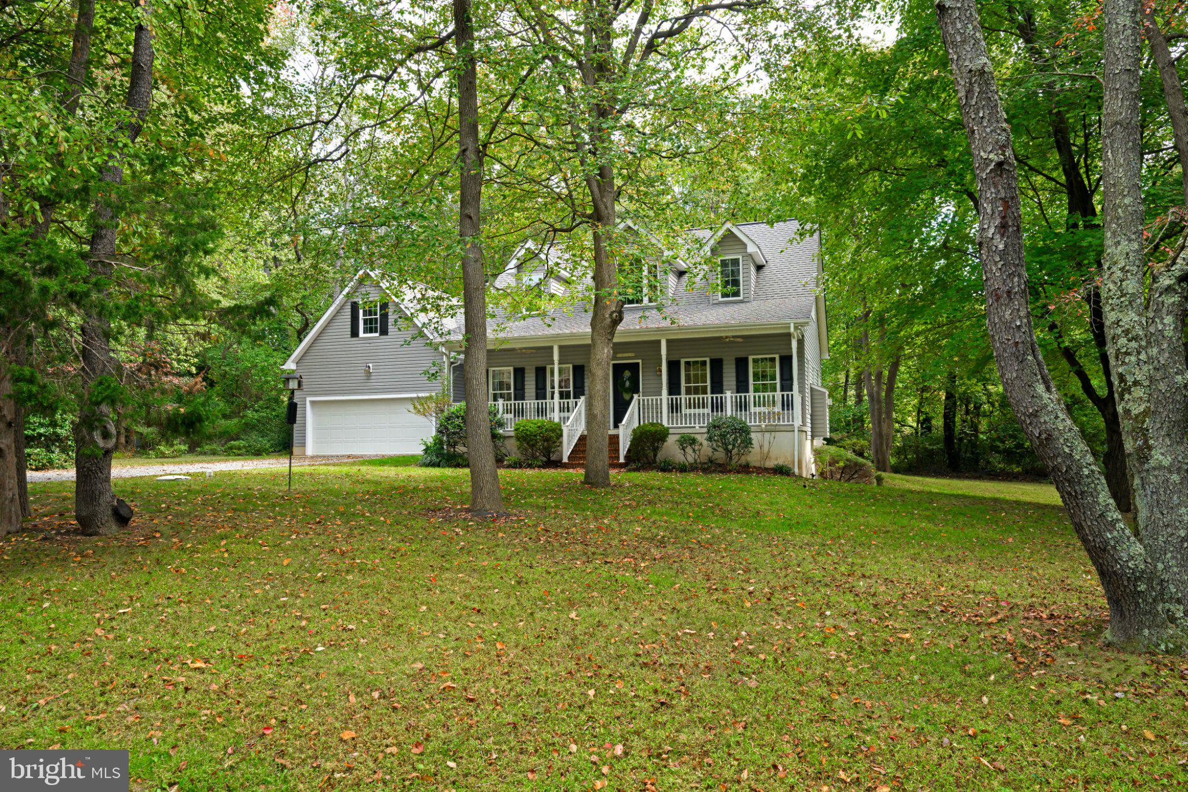
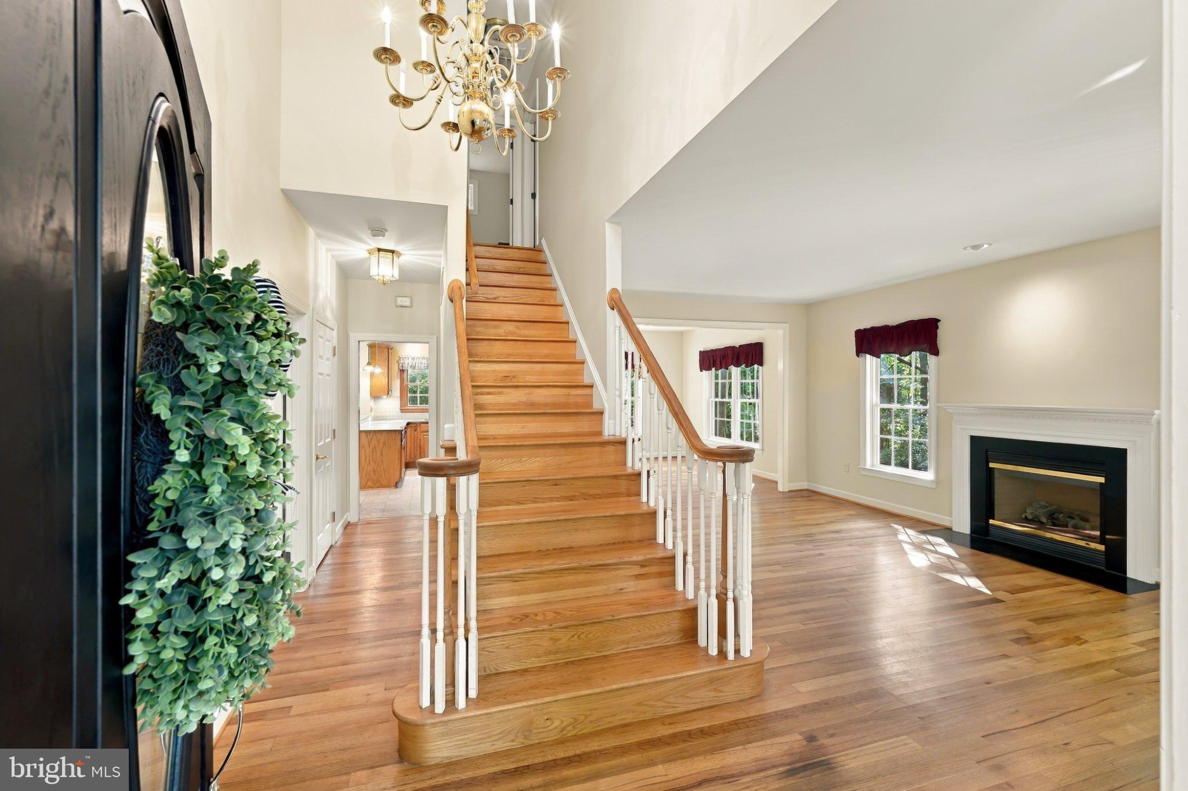
Enter an interest rate to see your estimated monthly payment.The Perfect Maryland Retreat with Chesapeake Bay Views Close By. Experience the quality of a custom-built Cape Cod crafted by a reputable local builder. Lovingly maintained by its original owner, this home is completely move-in ready and features a freshly painted interior throughout. Whether you are looking for a full-time residence, a weekend getaway, or a holiday retreat, this property offers a peaceful escape. The home features a Chestertown address but sits closer to Rock Hall, giving you the absolute best of both worlds. You are perfectly positioned to enjoy the vibrant Rock Hall festivities and marinas, while still being just a short drive from the famous Chestertown Farmers Market and Historic Downtown, with their variety of Festivals and events throughout the Year. Arrive via the welcoming, roomy front porch, an inviting space to sit, relax, and take in the quiet surroundings. Inside, the main level features an open floor plan where the living room, anchored by a cozy propane fireplace, flows beautifully into the dining area to make the space feel inviting and roomy. The eat-in kitchen opens directly onto a back deck, making outdoor grilling and relaxation easy. The highly sought-after primary bedroom is conveniently located on the main level for easy first-floor living. Upstairs includes additional bedrooms, plenty of easy-access storage space, and a versatile, fully finished bonus room over the garage with a convenient interior entrance—ideal for a home office, hobby room, or guest suite. For hobbies and storage, the property excels. The oversized garage offers ample room for parking plus a dedicated project/workshop space. Below, a partial walk-out basement provides exterior access, making it incredibly easy to store gear or access the home's systems. Situated in a desirable water-oriented community, you will enjoy peekaboo views of the Chesapeake Bay right from the house. Best of all, the neighborhood features its own small private beach for easy enjoyment, making it effortless to relax by the water and perfect for collecting sea glass, beachcombing, and watching the sunset. This classic, beautifully refreshed home is ready for its next chapter!
| 4 hours ago | Listing updated with changes from the MLS® | |
| 5 hours ago | Listing first seen on site |

The real estate listing information is provided by Bright MLS is for the consumer's personal, non-commercial use and may not be used for any purpose other than to identify prospective properties consumer may be interested in purchasing. Any information relating to real estate for sale or lease referenced on this web site comes from the Internet Data Exchange (IDX) program of the Bright MLS. This web site references real estate listing(s) held by a brokerage firm other than the broker and/or agent who owns this web site. The accuracy of all information is deemed reliable but not guaranteed and should be personally verified through personal inspection by and/or with the appropriate professionals. Properties in listings may have been sold or may no longer be available. The data contained herein is copyrighted by Bright MLS and is protected by all applicable copyright laws. Any unauthorized collection or dissemination of this information is in violation of copyright laws and is strictly prohibited. Copyright © 2020 Bright MLS. All rights reserved.
Did you know? You can invite friends and family to your search. They can join your search, rate and discuss listings with you.