
3708 MILL CREEK WAYELLICOTT CITY, MD 21043
Mortgage Calculator
Monthly Payment (Est.)
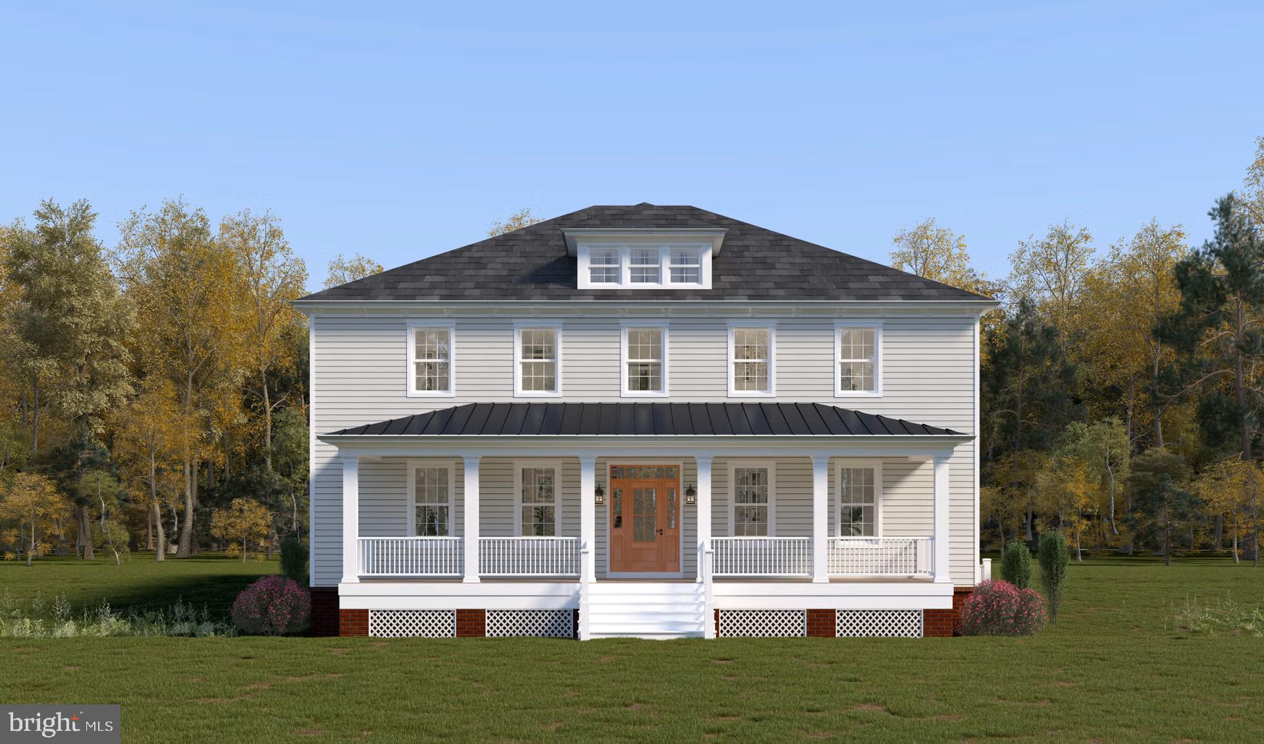
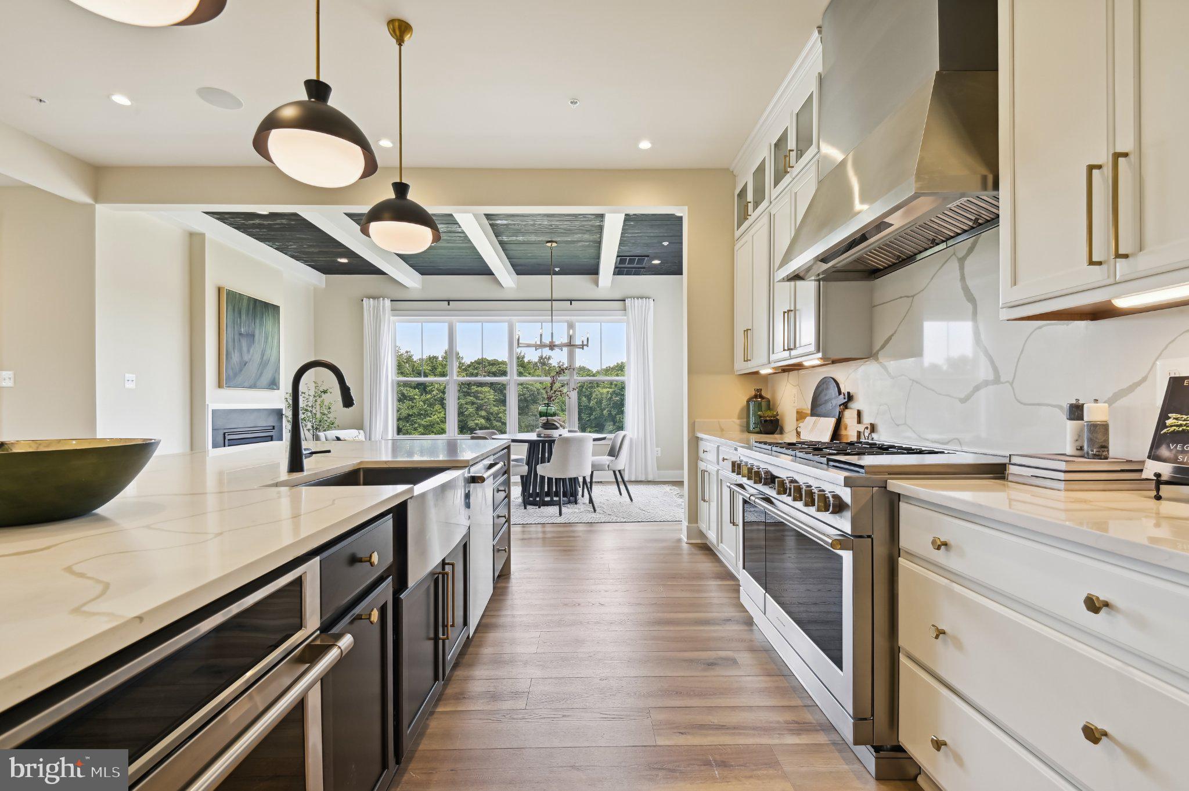
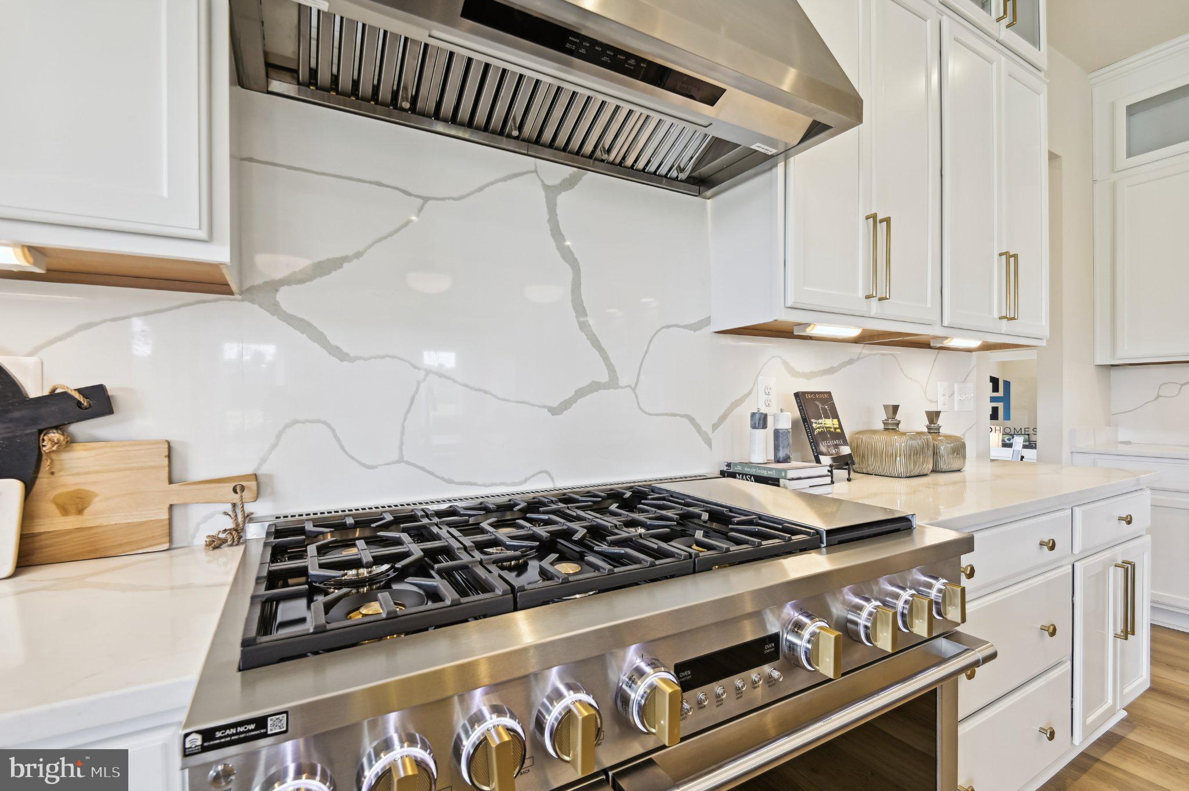
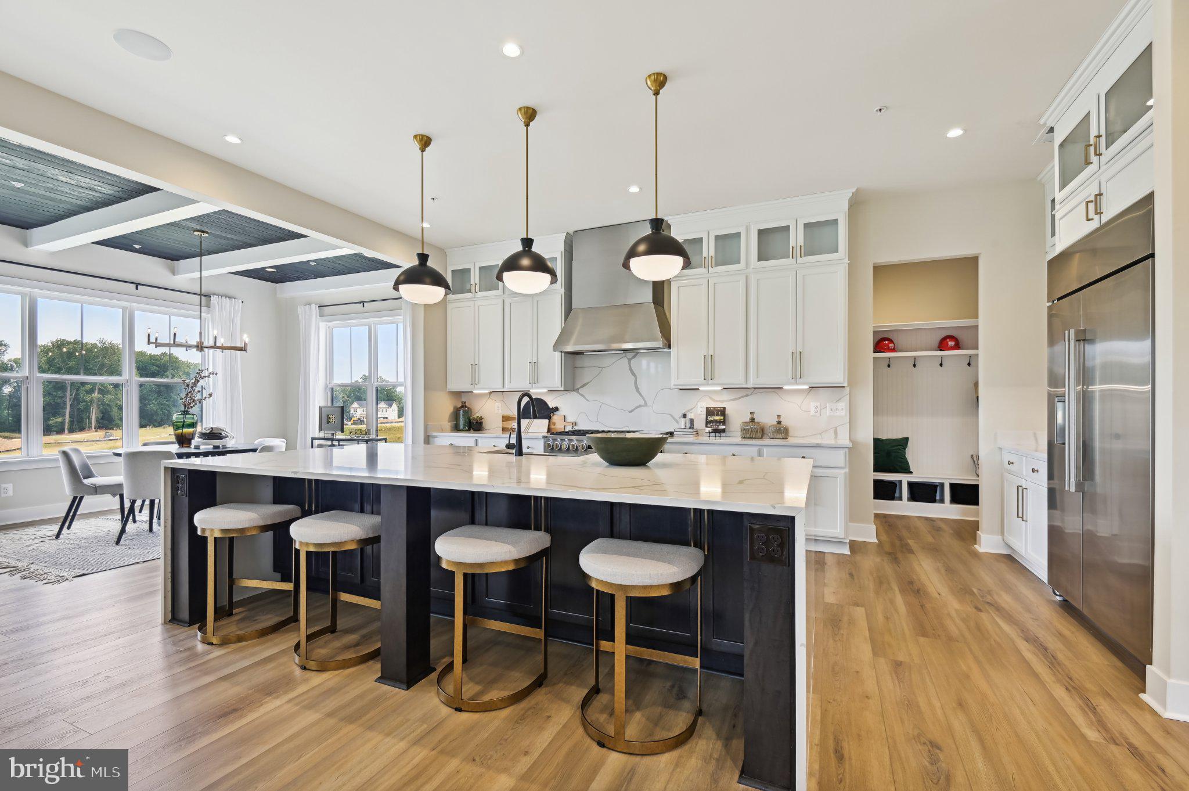
Enter an interest rate to see your estimated monthly payment.Welcome to this stunning, newly built Caruso Homes Colonial in the desirable Mill Creek community of Ellicott City! Showcasing exceptional craftsmanship, sophisticated finishes, and exquisite architectural details, this remarkable residence offers an open-concept design with luxurious living spaces throughout. The main level features a private bedroom, full bath, and convenient powder room, while the upper level offers four additional bedrooms and three full baths. The impressive interior unfolds into a beautifully appointed gourmet kitchen featuring commercial-grade appliances, a spacious waterfall-edge center island with breakfast bar, elegant pendant lighting, 42-inch cabinetry, timeless countertops and backsplash, a walk-in pantry, and a butler’s pantry. The adjoining breakfast area is enhanced by a coffered ceiling, while the open floor plan creates a seamless flow for everyday living and entertaining. The inviting family room showcases a coffered ceiling, a striking fireplace, expansive picture window, and gorgeous flooring that complements the home’s refined aesthetic. A formal dining area provides an elegant setting for hosting gatherings, complemented by sophisticated crown molding and chair rail accents. A thoughtfully designed mudroom adds everyday convenience and functionality. The luxurious primary suite serves as a private retreat, featuring a beautifully appointed spa-inspired bath with a soaking tub, European-style glass-enclosed walk-in shower, separate vanities, and a spacious walk-in closet. Additional bedrooms offer versatility for family, guests, or a home office, while the thoughtfully designed upper-level bathrooms provide comfort and convenience. With its impressive architectural details, refined finishes, open-concept living spaces, and exceptional bedroom and bath accommodations, this newly built residence offers an outstanding opportunity to experience luxury living in Mill Creek, ideally situated in Ellicott City.
| 10 hours ago | Listing updated with changes from the MLS® | |
| 14 hours ago | Listing first seen on site |

The real estate listing information is provided by Bright MLS is for the consumer's personal, non-commercial use and may not be used for any purpose other than to identify prospective properties consumer may be interested in purchasing. Any information relating to real estate for sale or lease referenced on this web site comes from the Internet Data Exchange (IDX) program of the Bright MLS. This web site references real estate listing(s) held by a brokerage firm other than the broker and/or agent who owns this web site. The accuracy of all information is deemed reliable but not guaranteed and should be personally verified through personal inspection by and/or with the appropriate professionals. Properties in listings may have been sold or may no longer be available. The data contained herein is copyrighted by Bright MLS and is protected by all applicable copyright laws. Any unauthorized collection or dissemination of this information is in violation of copyright laws and is strictly prohibited. Copyright © 2020 Bright MLS. All rights reserved.
Did you know? You can invite friends and family to your search. They can join your search, rate and discuss listings with you.