
8393 MONTGOMERY RUN ROAD LELLICOTT CITY, MD 21043
Mortgage Calculator
Monthly Payment (Est.)
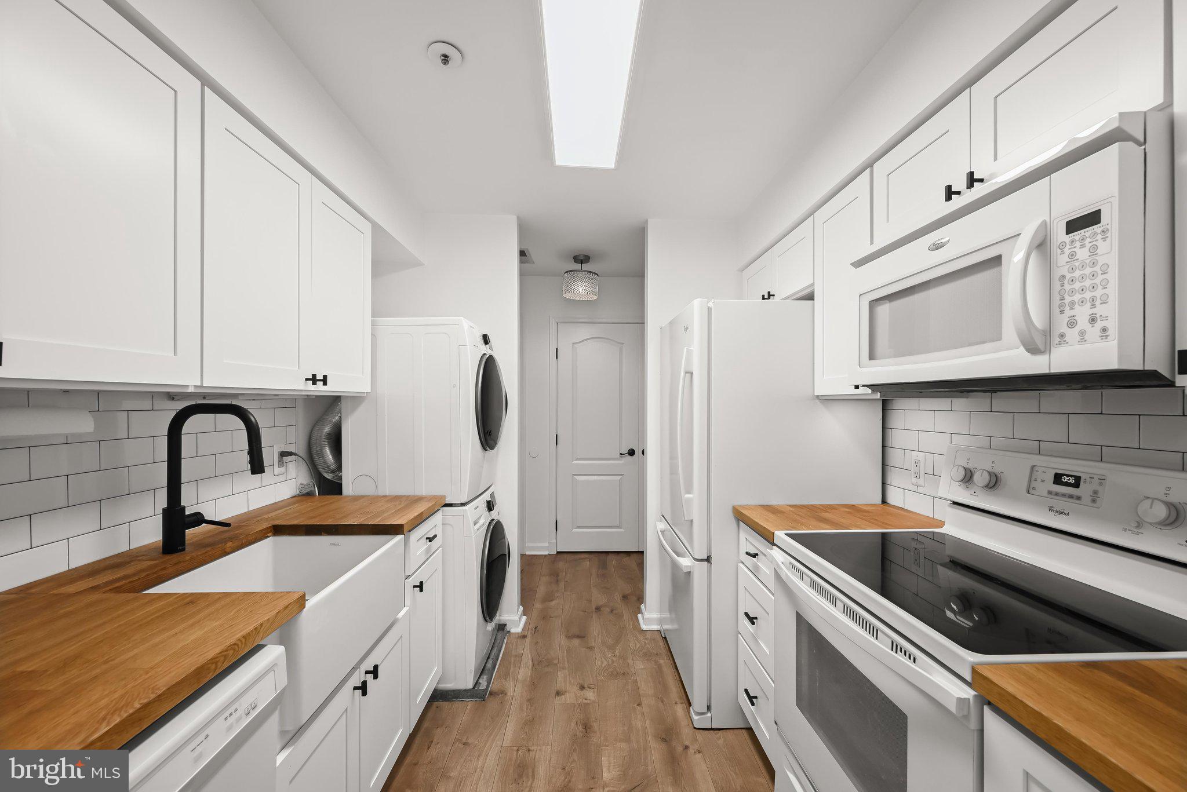
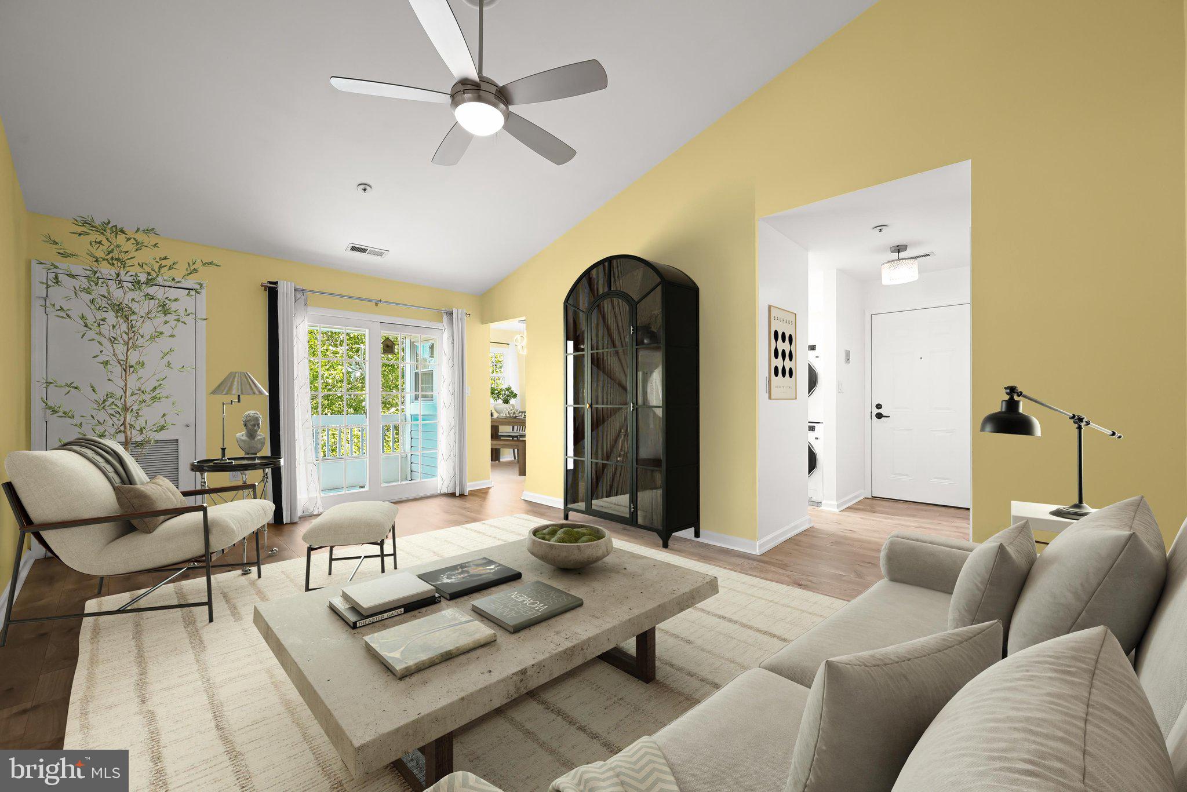
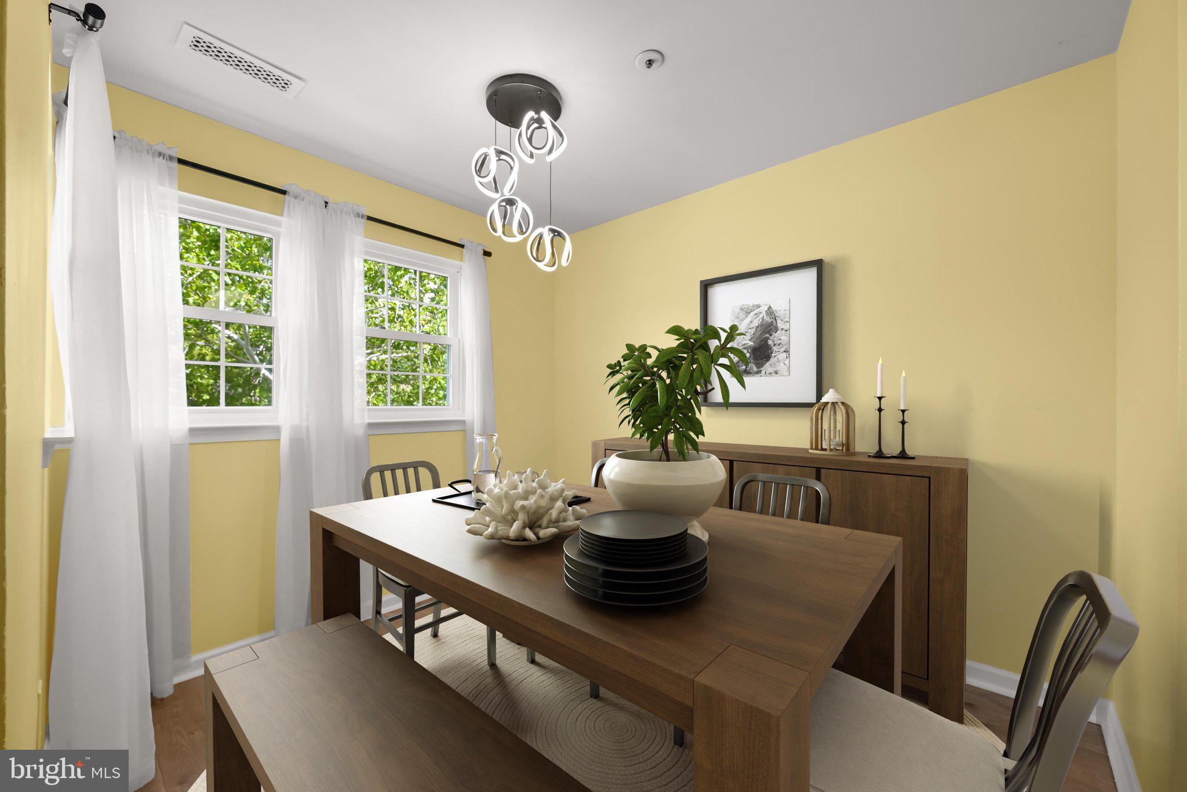
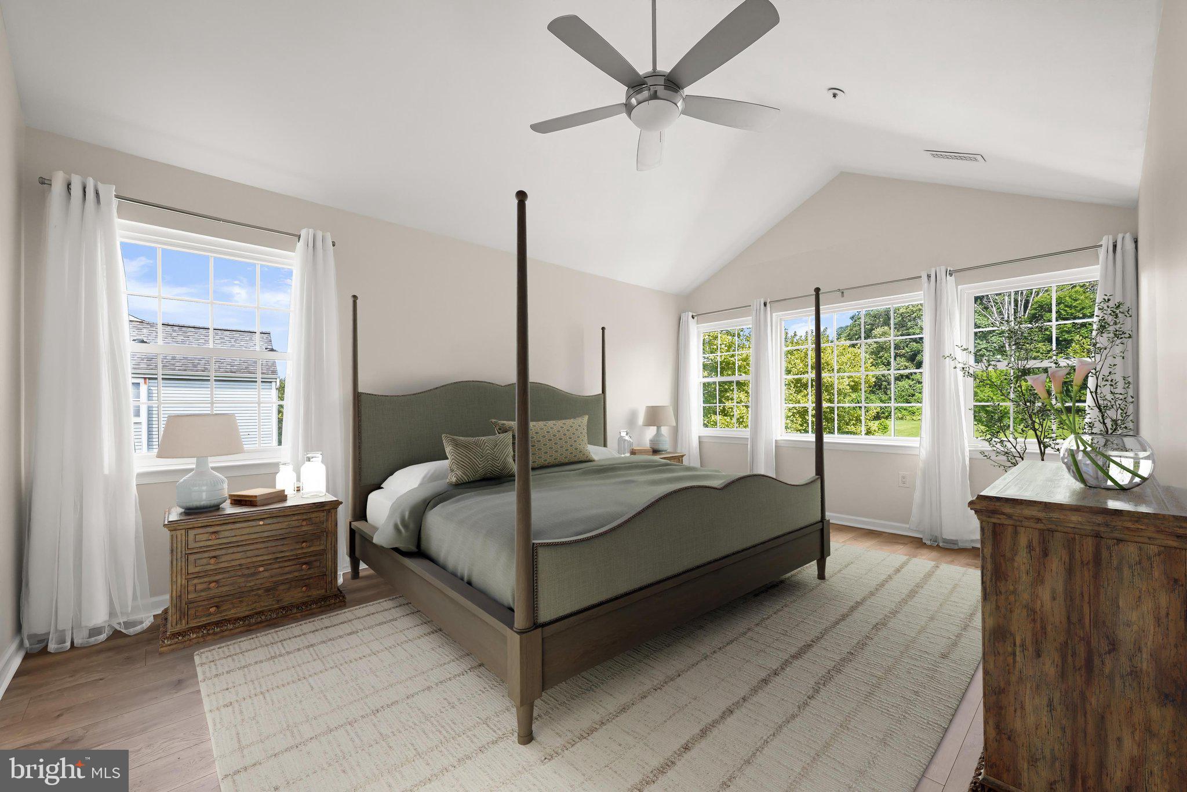
$1,346Welcome to this beautifully updated two-bedroom, two-bathroom condominium in the desirable Village of Montgomery Run, where stylish upgrades, soaring vaulted ceilings, and bright, open living spaces create an inviting place to call home. Rich wide-plank luxury vinyl flooring flows throughout the spacious interior complemented by abundant natural light. The dramatic living room features soaring ceilings and direct access to a private balcony, while the adjoining dining area is enhanced by corner windows that make the space bright and inviting. The thoughtfully renovated kitchen blends charm and functionality with crisp white soft-close cabinetry, butcher block countertops, an apron-front farmhouse sink, and modern finishes. The spacious primary suite offers cathedral ceilings, a walk-in closet with custom organizers, and a beautifully renovated en-suite bath. A second generously sized bedroom, an updated full hall bath, and a convenient laundry area with a stackable washer and dryer complete this move-in-ready home. Extensively updated over the years, recent improvements include refinished kitchen countertops (2026); custom shelving in all closets, renovated primary and hall bathrooms, and new standard hinge closet doors (2024); a new electrical panel (2023); new kitchen cabinetry, butcher block countertops, farmhouse sink, and stackable washer and dryer (2022); new windows (2021); a 75-gallon hot water heater and NFPA 80 fire-rated front door (2019); and a new roof, HVAC system, sliding glass door, Nest thermostat, and luxury vinyl plank flooring (2018). Some photos have been virtually staged.
| an hour ago | Listing first seen on site | |
| an hour ago | Listing updated with changes from the MLS® |

The real estate listing information is provided by Bright MLS is for the consumer's personal, non-commercial use and may not be used for any purpose other than to identify prospective properties consumer may be interested in purchasing. Any information relating to real estate for sale or lease referenced on this web site comes from the Internet Data Exchange (IDX) program of the Bright MLS. This web site references real estate listing(s) held by a brokerage firm other than the broker and/or agent who owns this web site. The accuracy of all information is deemed reliable but not guaranteed and should be personally verified through personal inspection by and/or with the appropriate professionals. Properties in listings may have been sold or may no longer be available. The data contained herein is copyrighted by Bright MLS and is protected by all applicable copyright laws. Any unauthorized collection or dissemination of this information is in violation of copyright laws and is strictly prohibited. Copyright © 2020 Bright MLS. All rights reserved.
Did you know? You can invite friends and family to your search. They can join your search, rate and discuss listings with you.