
9717 STARLING ROADELLICOTT CITY, MD 21042
Mortgage Calculator
Monthly Payment (Est.)
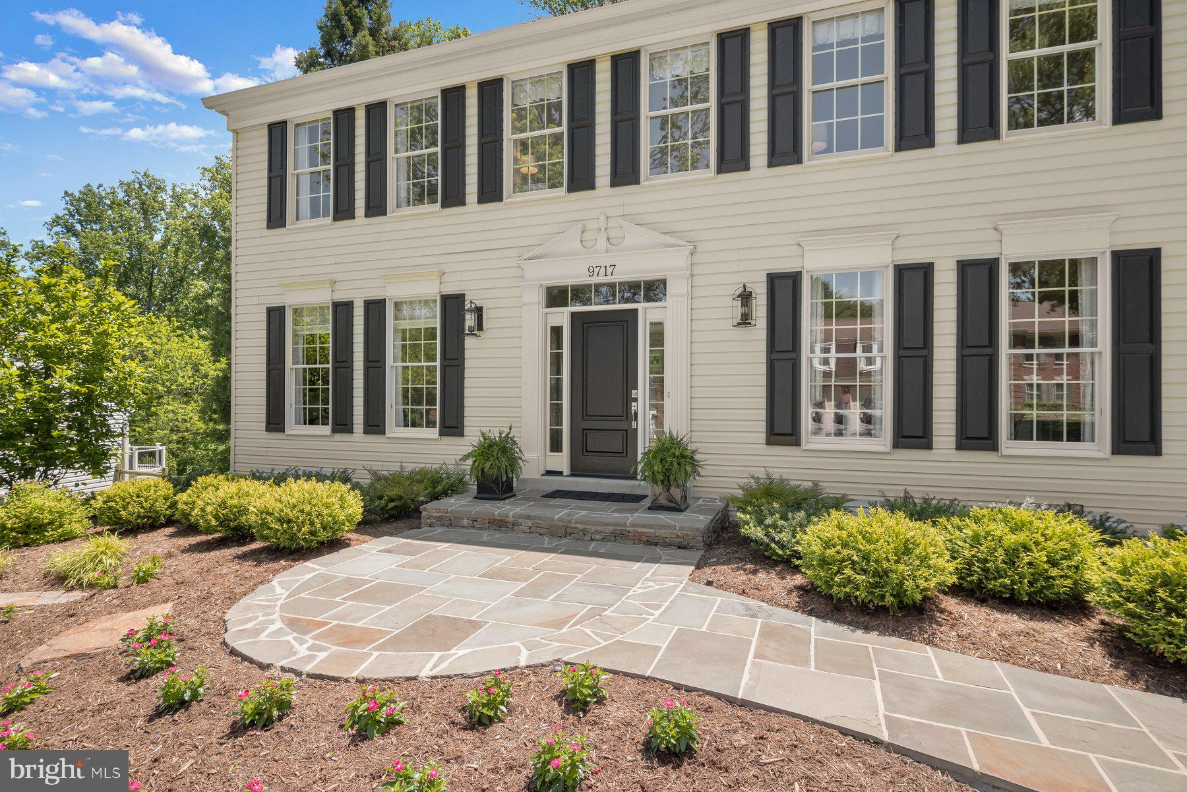
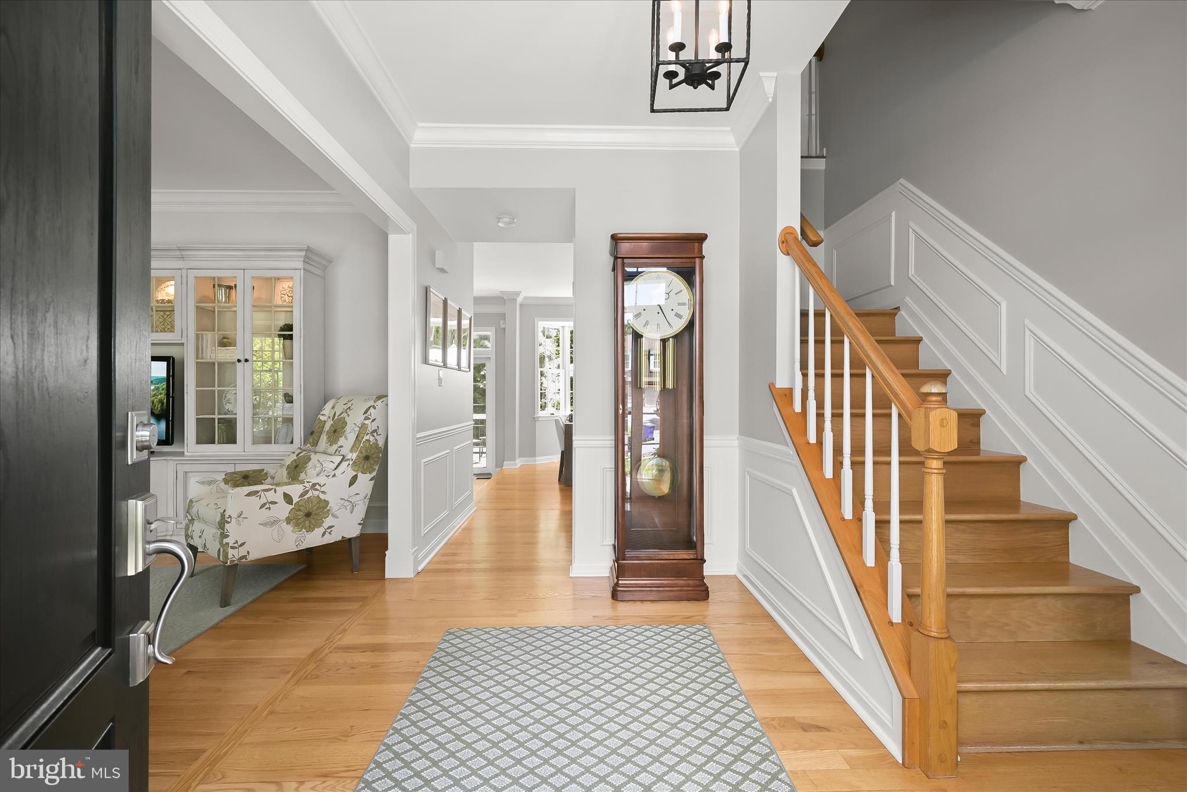
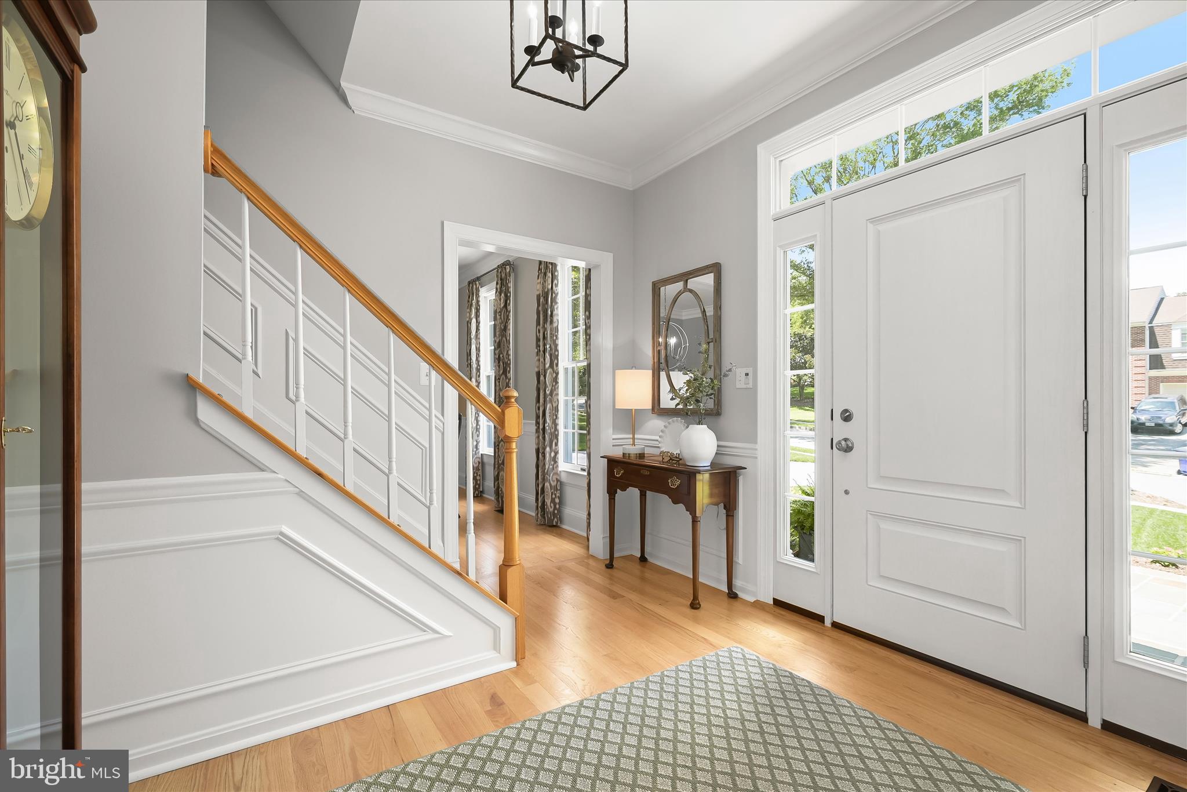
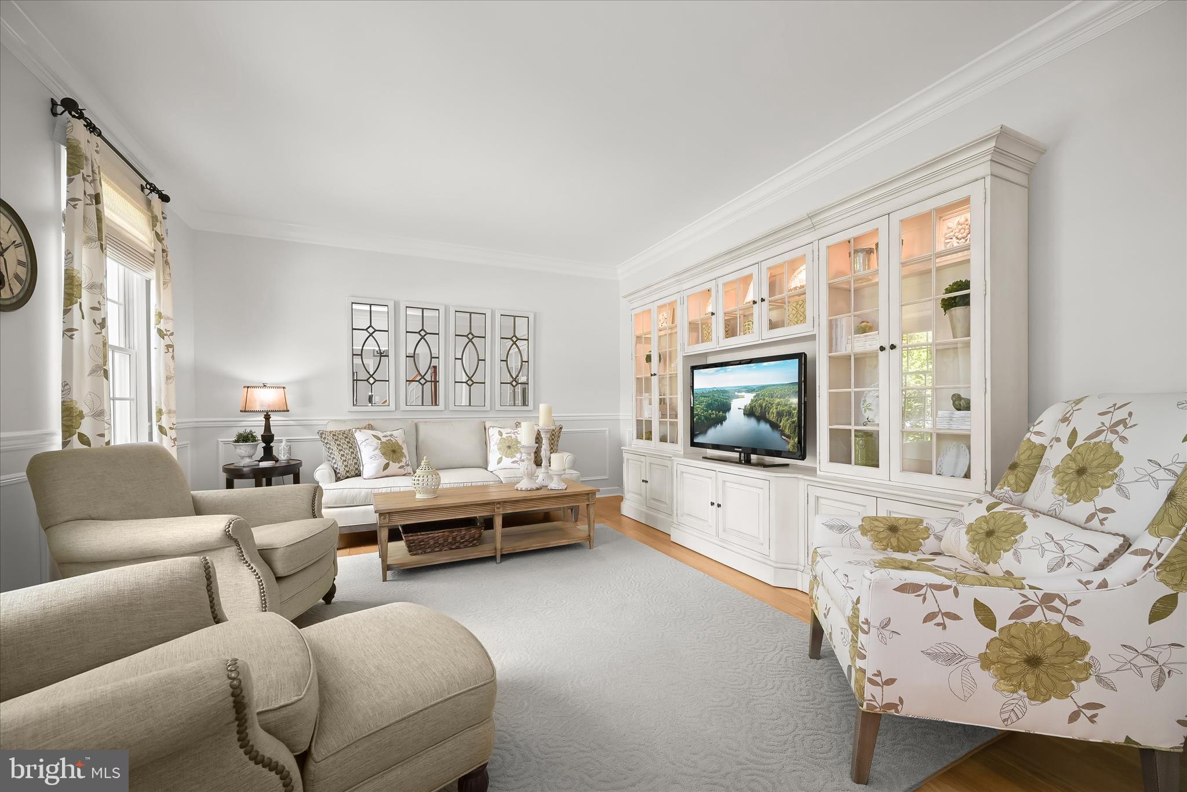
$4,106There are turnkey homes, and then there are next-level properties showcasing refined craftsmanship and elevated, thoughtful renovations that result in a ‘Perfect 10.’ Welcome to 9717 Starling Road located within the sought-after Mackenzie Meadows enclave of Ellicott City. This stately colonial exemplifies best-in-class features and designer finishes worthy of a magazine spread. Highlights include a recent extensive kitchen and primary bathroom renovation which spared no expense, top-of-the-line appliances, quartz countertops, custom kitchen cabinetry extending to the ceiling, white oak hardwood flooring throughout the main level, upscale light fixtures, and a sun-drenched walk-out lower level - all backing to a serene conservation area. The spacious deck leads to a custom flagstone patio with knee wall, and the owners’ passion for lush landscaping is evident at every turn. Special is an understatement when it comes to the intentional upgrades and inspired improvements made throughout every inch of this meticulously maintained property. This home is in a class of its own. More details are forthcoming.
| 13 hours ago | Listing updated with changes from the MLS® | |
| 13 hours ago | Listing first seen on site |

The real estate listing information is provided by Bright MLS is for the consumer's personal, non-commercial use and may not be used for any purpose other than to identify prospective properties consumer may be interested in purchasing. Any information relating to real estate for sale or lease referenced on this web site comes from the Internet Data Exchange (IDX) program of the Bright MLS. This web site references real estate listing(s) held by a brokerage firm other than the broker and/or agent who owns this web site. The accuracy of all information is deemed reliable but not guaranteed and should be personally verified through personal inspection by and/or with the appropriate professionals. Properties in listings may have been sold or may no longer be available. The data contained herein is copyrighted by Bright MLS and is protected by all applicable copyright laws. Any unauthorized collection or dissemination of this information is in violation of copyright laws and is strictly prohibited. Copyright © 2020 Bright MLS. All rights reserved.
Did you know? You can invite friends and family to your search. They can join your search, rate and discuss listings with you.