
361 TUMBLERS WAYJOPPA, MD 21085
Mortgage Calculator
Monthly Payment (Est.)
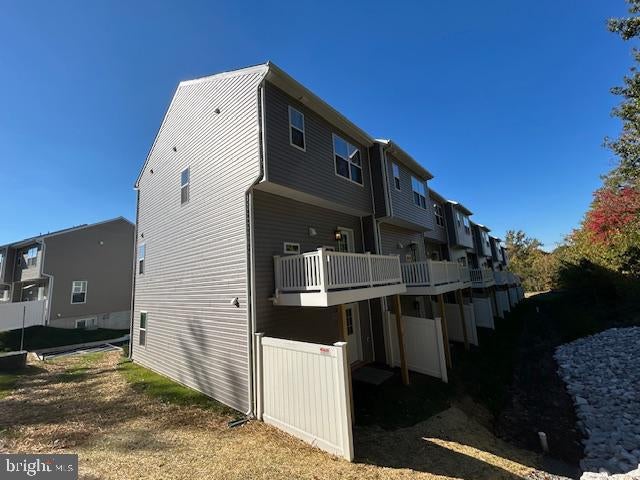
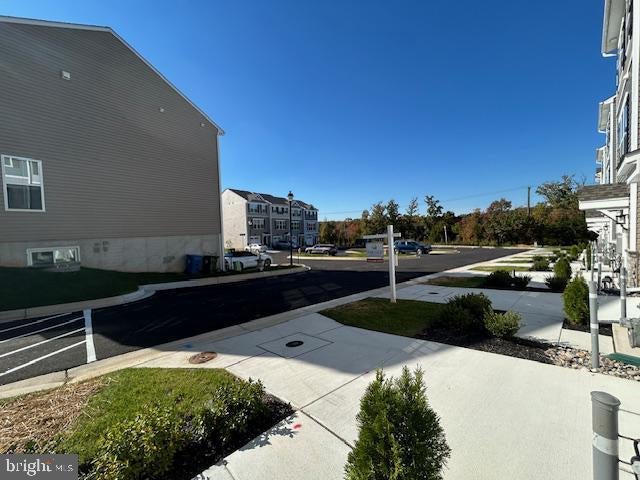
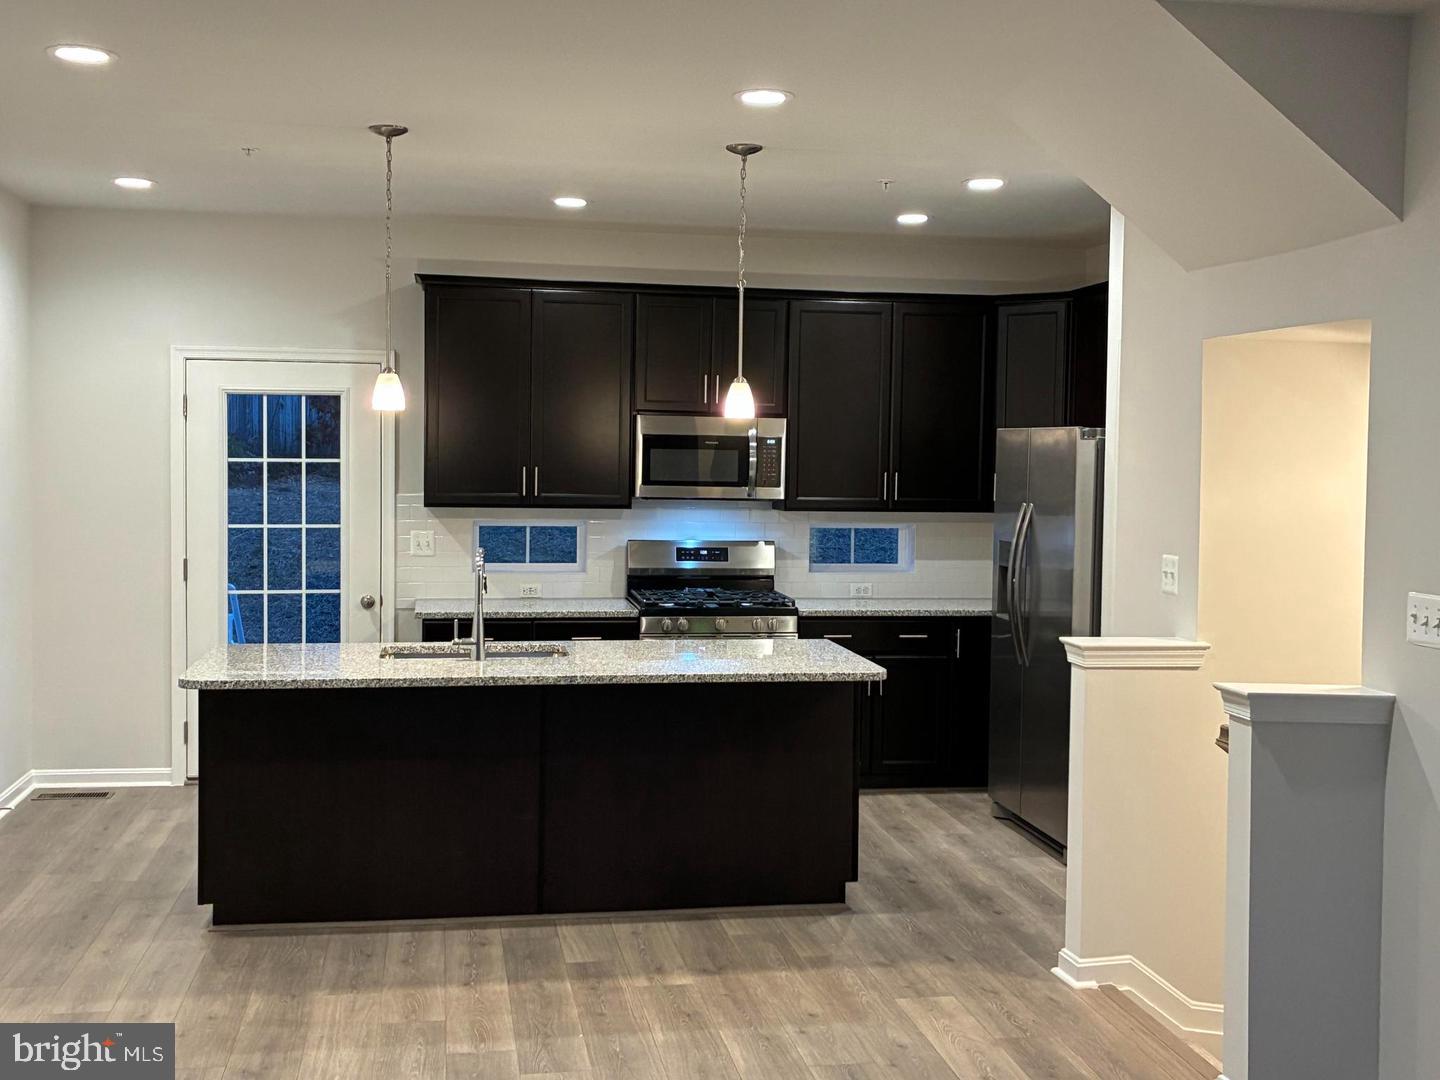
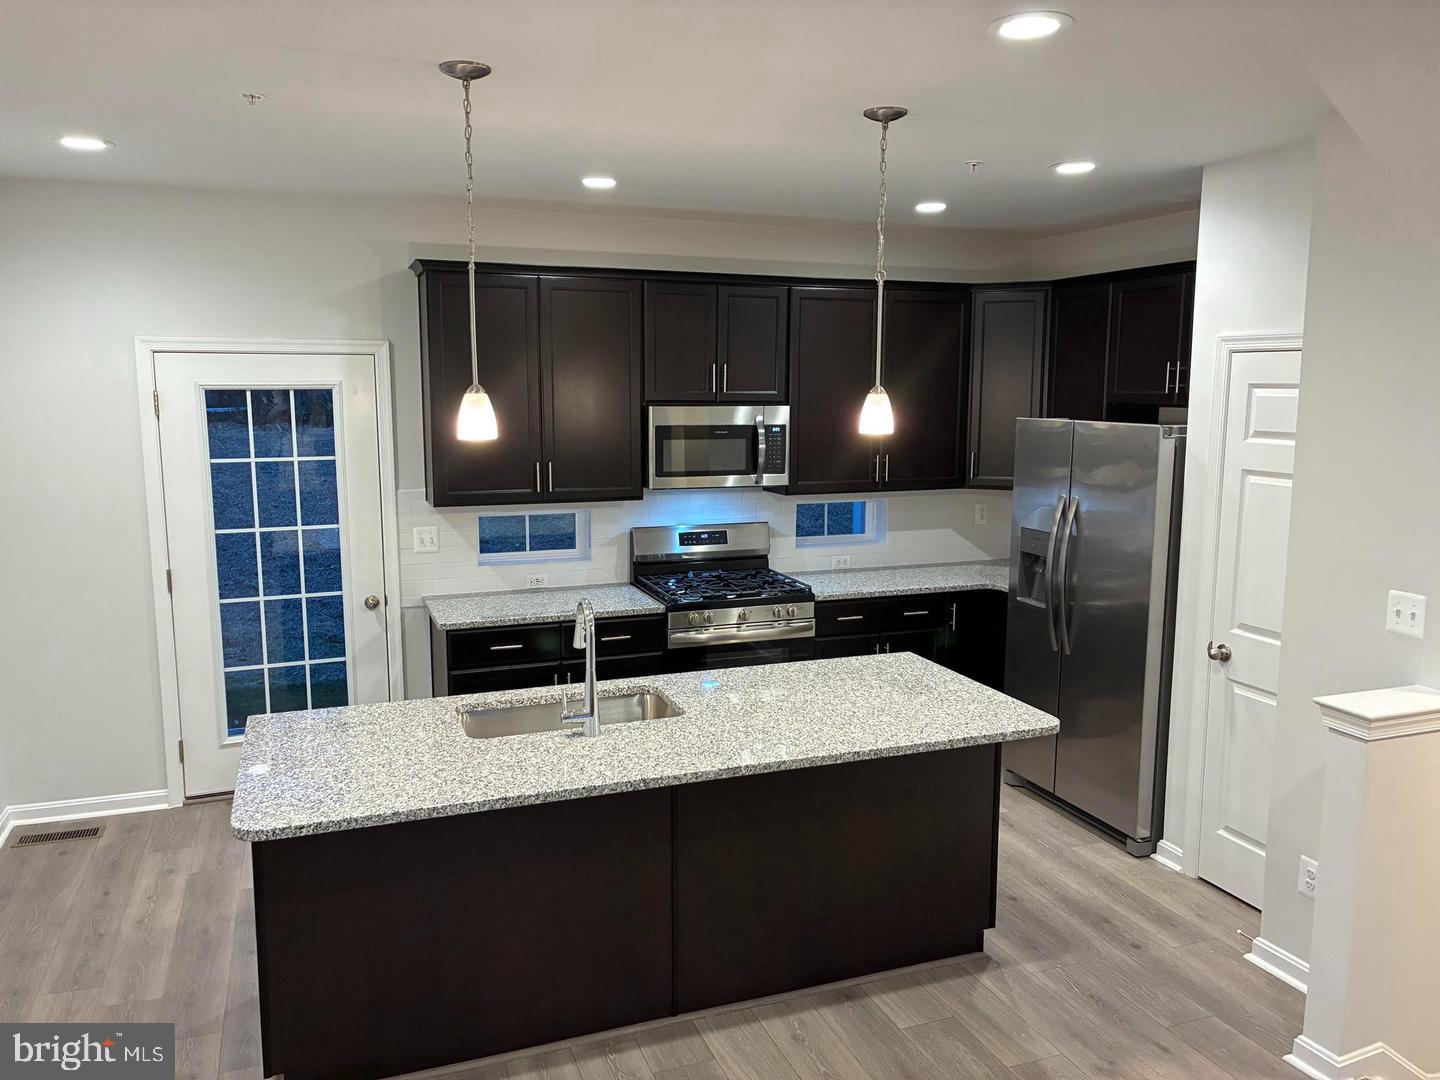
Enter an interest rate to see your estimated monthly payment.BEST HOMESITE IN THE ENTIRE NEIGHBORHOOD. VERY PRIVATE SETTING - New Improved Pricing 5.99% Financing, $0 Down, $0 Closing Costs For Veterans New Construction Move-In Ready 100% Financing Available Homesite #28 - This beautiful end-of-group garage townhome offers modern living and thoughtful design throughout. Featuring a 1-car garage with 3 bedrooms on the main bedroom area and 1 bedroom in the lower level with its own bathroom for a total of 4 bedrooms and 3 full baths and 1 half bath. Electric Vechile Charging Oultet in Garage, Custom closet organizers in main bedrooms, and the primary suite boasting a private bath with a spacious walk-in shower. Enjoy outdoor living with a 6' x 14' deck backing to open space as well as on the side yard. Very private setting. Additional highlights include ample overflow parking for family and guests and a convenient location within walking distance to Redner’s Market, the Amish Market, and Mariner Point Park. An affordable opportunity for those seeking water access for boating and fishing with low-maintenance living. Visit: Joppa Crossing Sales Center at 341 Tumblers Way, Joppa, MD to tour this home. Call today to schedule your appointment! Homesite #28 361 Tumblers Way 100% Financing Available $15,000 Towards Closing costs with Preferred Lender and Title. Cash, VA, Conventional Financing Available.
| 3 hours ago | Listing updated with changes from the MLS | |
| 3 hours ago | Listing first seen on site |

The real estate listing information is provided by Bright MLS is for the consumer's personal, non-commercial use and may not be used for any purpose other than to identify prospective properties consumer may be interested in purchasing. Any information relating to real estate for sale or lease referenced on this web site comes from the Internet Data Exchange (IDX) program of the Bright MLS. This web site references real estate listing(s) held by a brokerage firm other than the broker and/or agent who owns this web site. The accuracy of all information is deemed reliable but not guaranteed and should be personally verified through personal inspection by and/or with the appropriate professionals. Properties in listings may have been sold or may no longer be available. The data contained herein is copyrighted by Bright MLS and is protected by all applicable copyright laws. Any unauthorized collection or dissemination of this information is in violation of copyright laws and is strictly prohibited. Copyright © 2020 Bright MLS. All rights reserved.
Did you know? You can invite friends and family to your search. They can join your search, rate and discuss listings with you.