
381 FRIAR ROCK PLACEHAVRE DE GRACE, MD 21078
Mortgage Calculator
Monthly Payment (Est.)
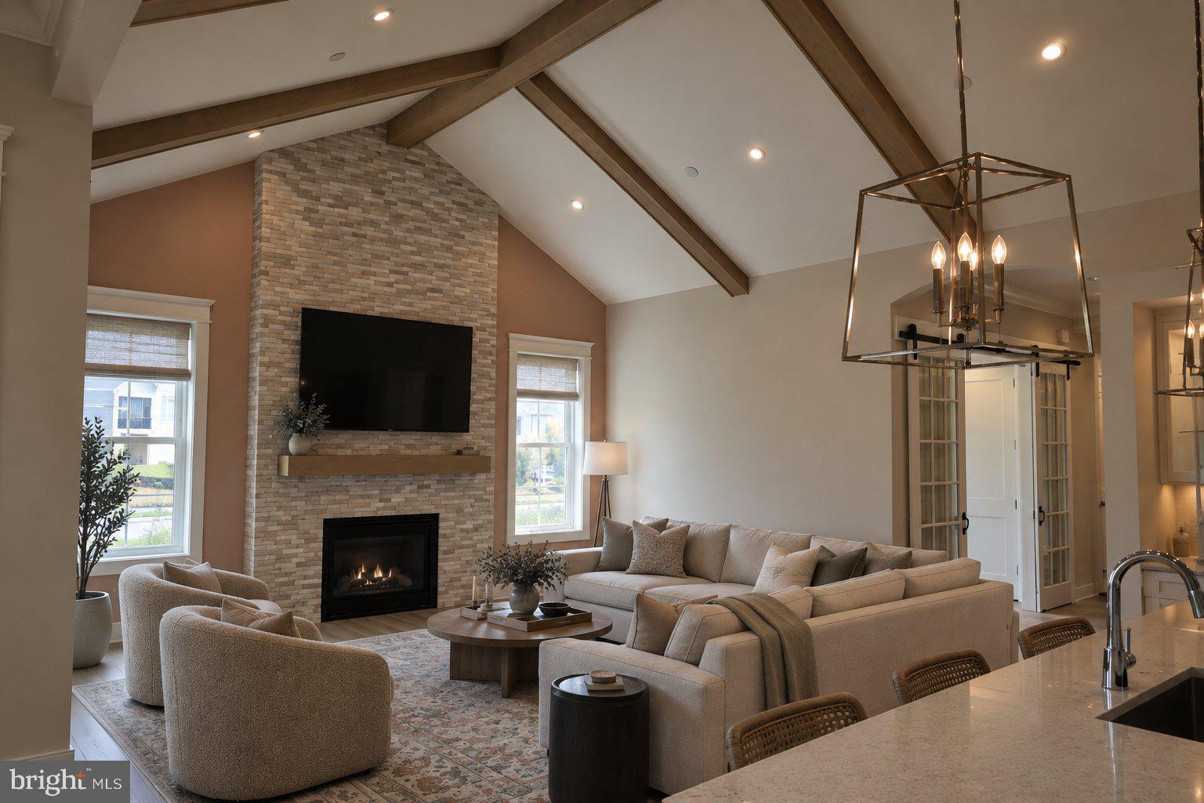
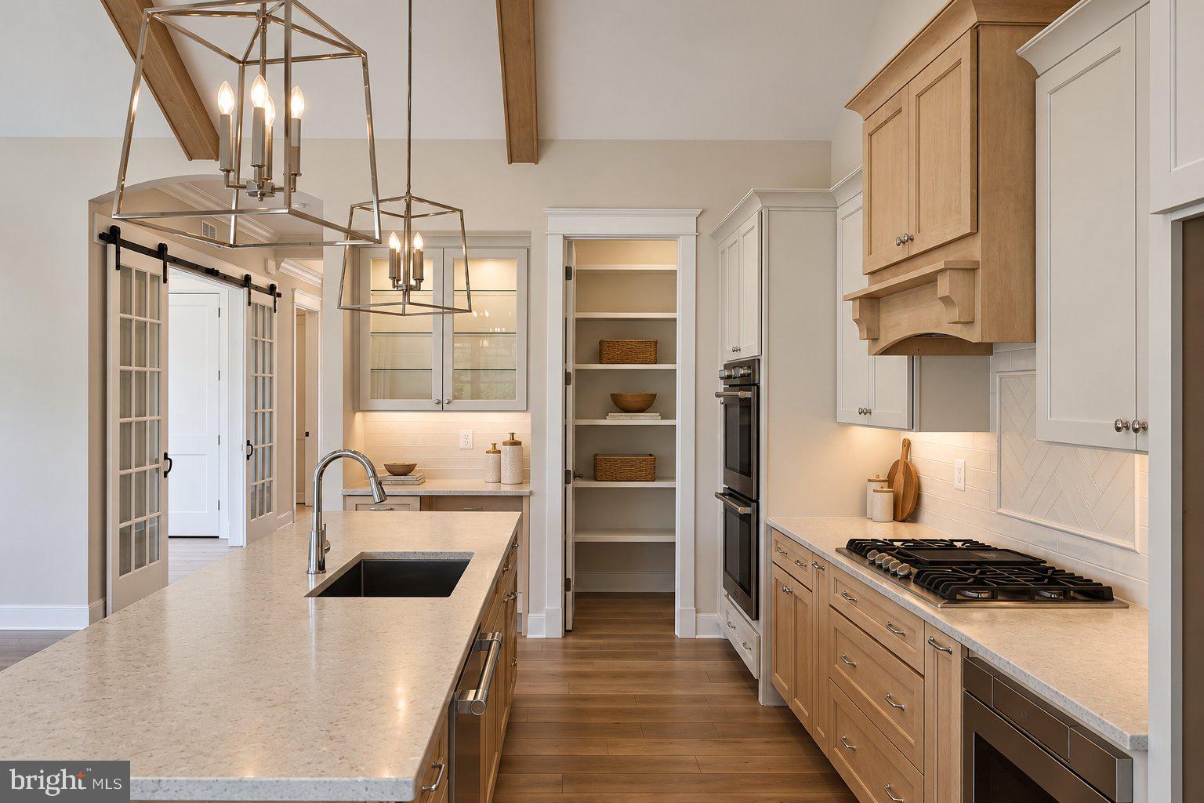
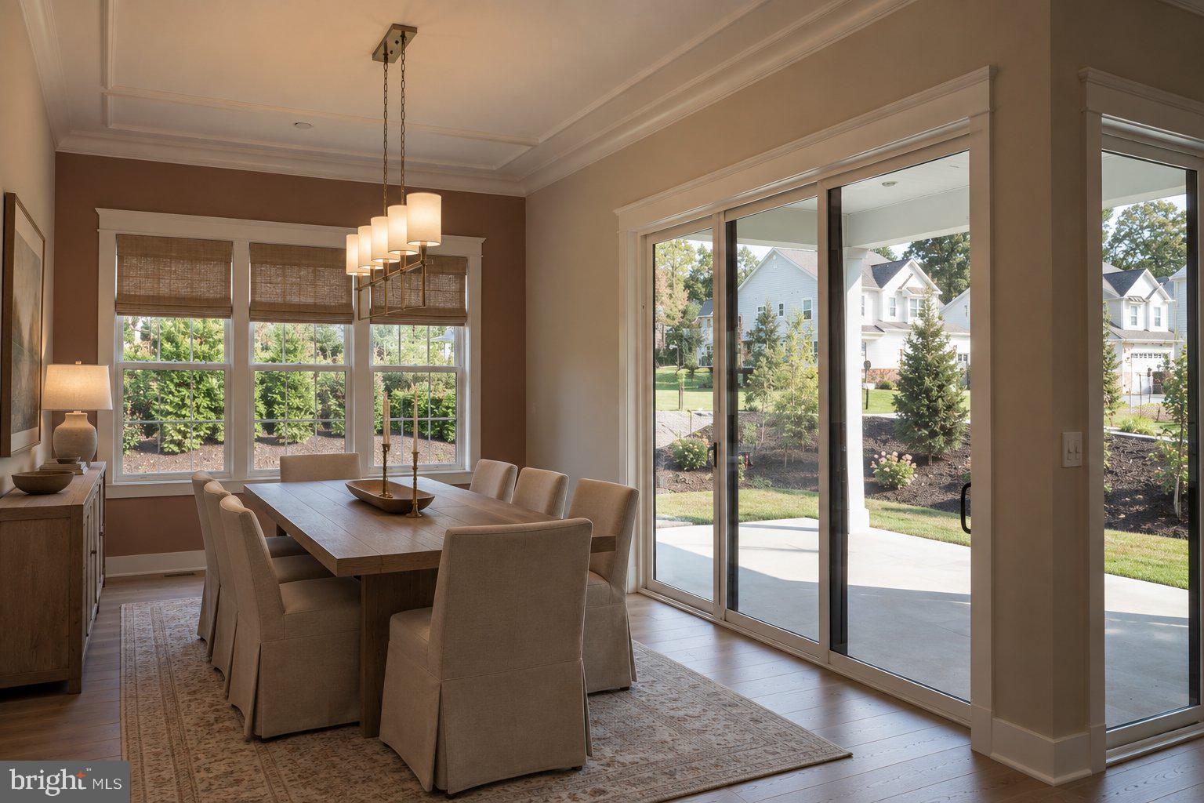
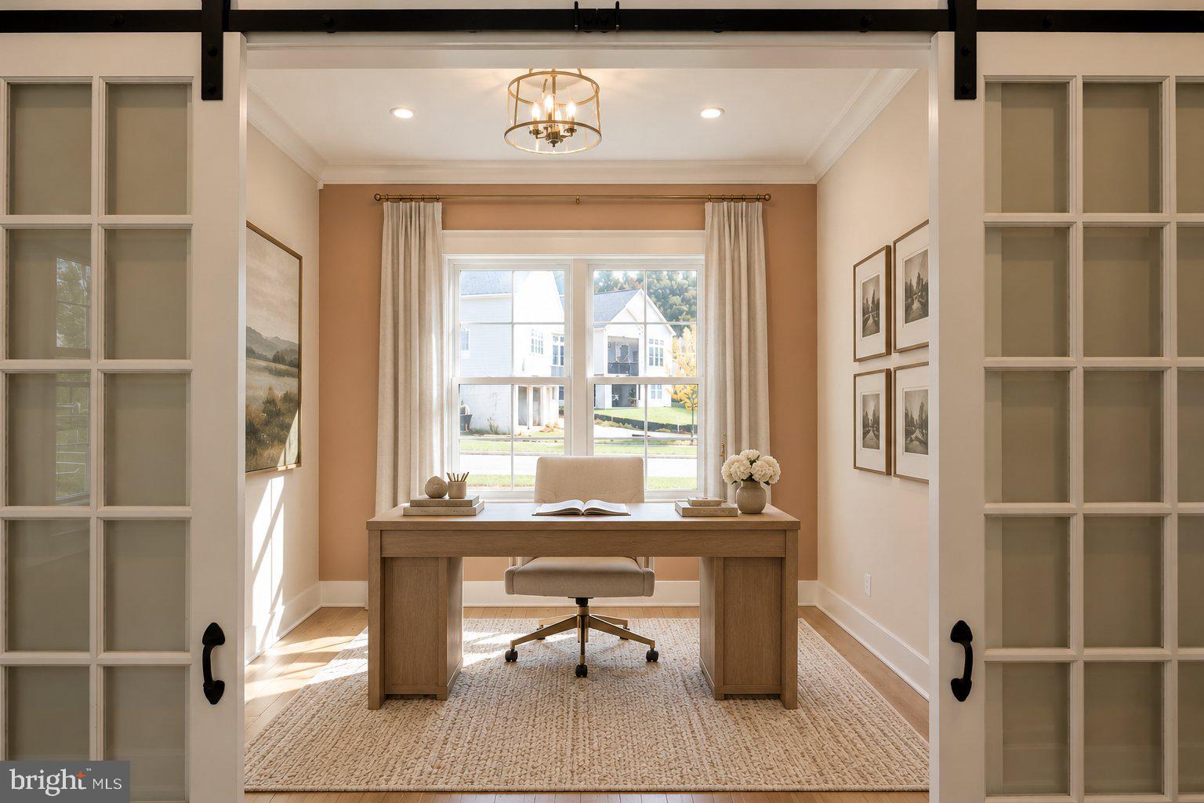
Enter an interest rate to see your estimated monthly payment.Welcome to this exceptional end-of-group Hazel Villa by Trademark Custom Homes in Bulle Rock, situated on the last remaining in-ground lot with an anticipated March 2027 delivery. This two-level rancher is highlighted by custom paint, upgraded lighting, 8-foot solid-core interior doors, an elegant barrel ceiling, and oak stairs with iron balusters, complemented by hardwood flooring flowing throughout the main living areas and into both the primary suite and second bedroom. At the heart of the home, the chef-inspired kitchen features Wellborn cabinetry with soft-close doors and dovetail drawers, Frigidaire Professional stainless-steel appliances including a double-wall oven and electric cooktop, upgraded quartz countertops and backsplash, under-cabinet LED tape lighting, an oversized island with statement fixtures, and a work-in pantry. The inviting great room centers on a 36-inch gas fireplace with an upgraded surround and painted decorative mantel, opening seamlessly to a relaxing screened porch. In the primary suite, indulge in a spa-like bathroom complete with a zero-threshold mud-set shower, frameless glass door, upgraded tile, tilted mirrors, and a decorative shiplap accent wall. The lower level expands your living space with a partially finished recreation room outfitted with upgraded carpet, while modern convenience is assured with a dedicated laundry sink, high-efficiency HVAC, smart home technology, and an EV charging outlet in the garage.The community offers lawn care and snow & trash removal and features a 37,000 sf Residents' Center with indoor and outdoor pools, tennis and pickleball courts, full gym and more! All situated next to the nationally ranked Bulle Rock Golf Course. Visit the model home at 200 Man o War Place for access and details today!
| 6 days ago | Listing updated with changes from the MLS | |
| 7 days ago | Status changed to Active | |
| 2 weeks ago | Listing first seen on site |

The real estate listing information is provided by Bright MLS is for the consumer's personal, non-commercial use and may not be used for any purpose other than to identify prospective properties consumer may be interested in purchasing. Any information relating to real estate for sale or lease referenced on this web site comes from the Internet Data Exchange (IDX) program of the Bright MLS. This web site references real estate listing(s) held by a brokerage firm other than the broker and/or agent who owns this web site. The accuracy of all information is deemed reliable but not guaranteed and should be personally verified through personal inspection by and/or with the appropriate professionals. Properties in listings may have been sold or may no longer be available. The data contained herein is copyrighted by Bright MLS and is protected by all applicable copyright laws. Any unauthorized collection or dissemination of this information is in violation of copyright laws and is strictly prohibited. Copyright © 2020 Bright MLS. All rights reserved.
Did you know? You can invite friends and family to your search. They can join your search, rate and discuss listings with you.