
3222 PEVERLY RUN ROADABINGDON, MD 21009
Mortgage Calculator
Monthly Payment (Est.)
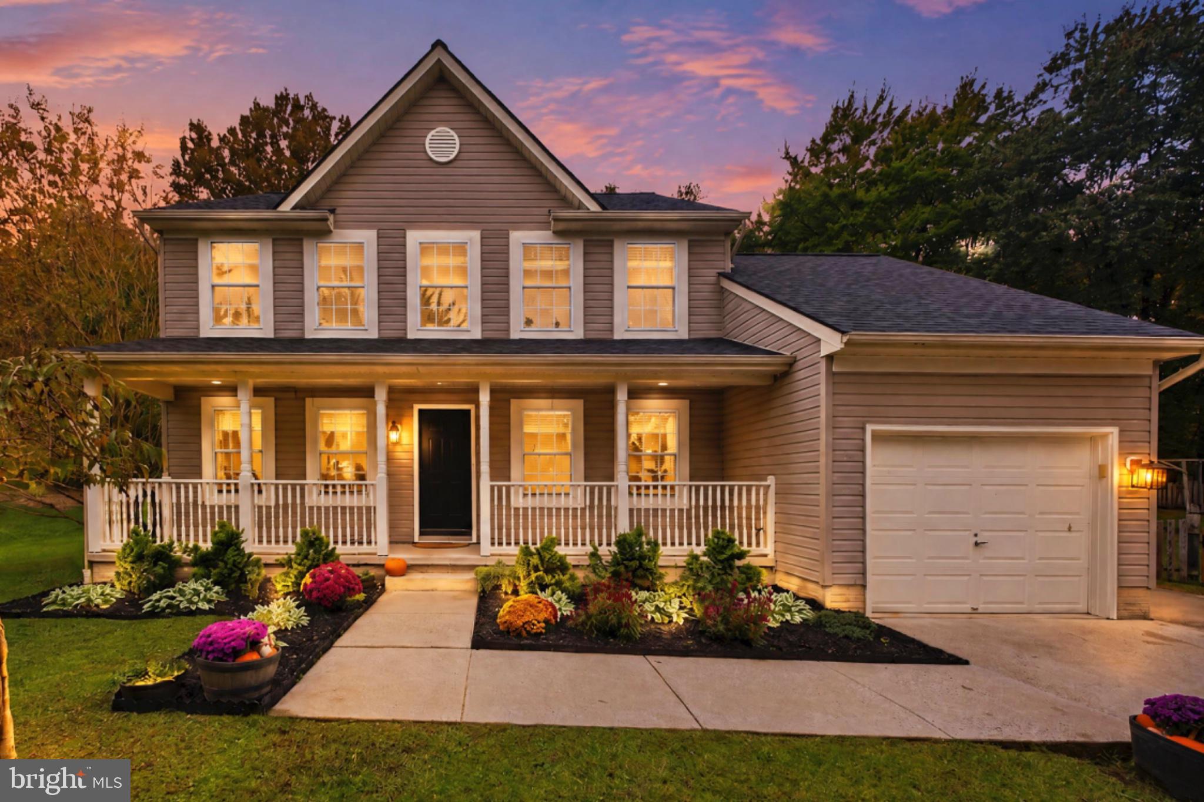
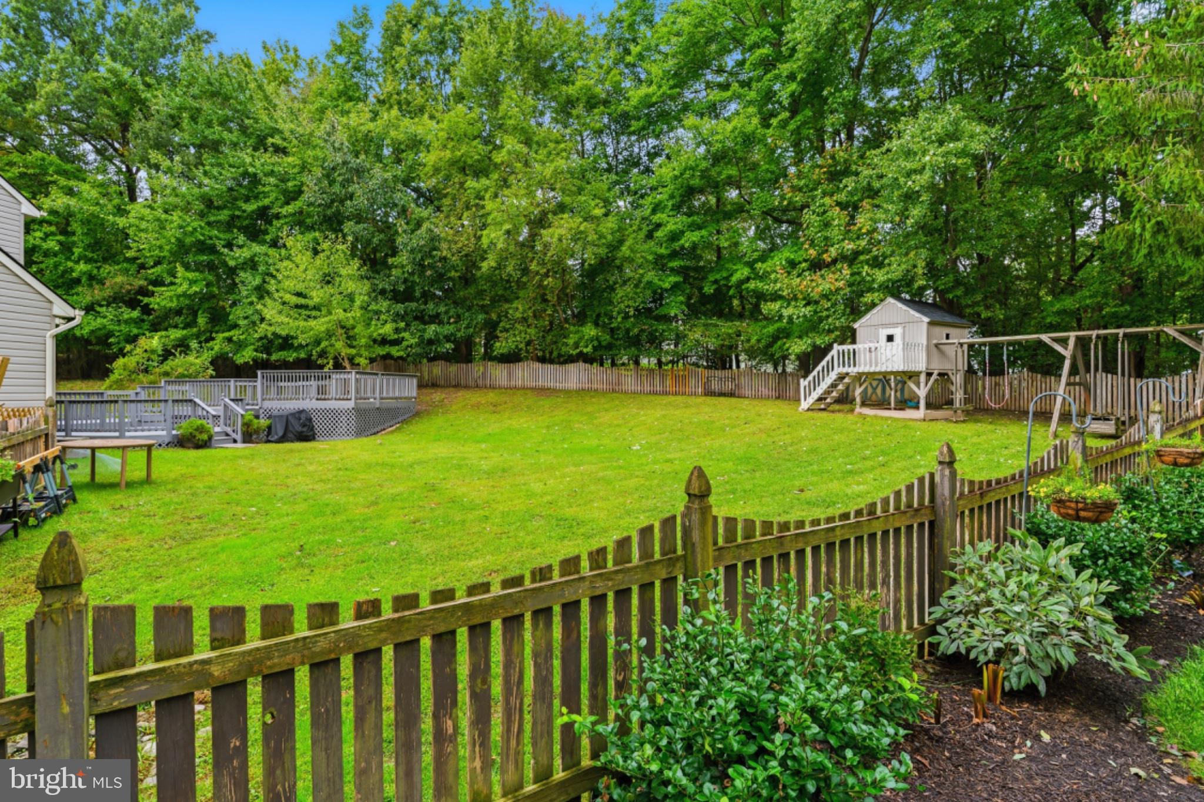
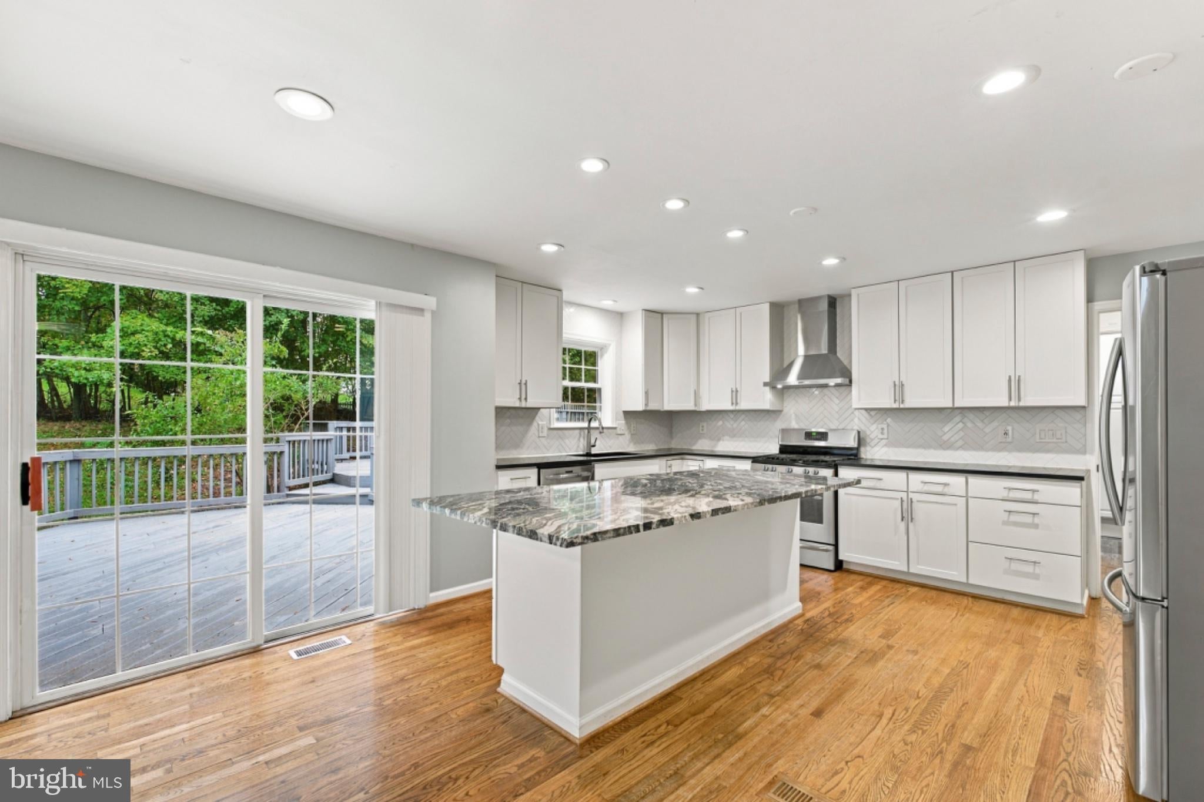
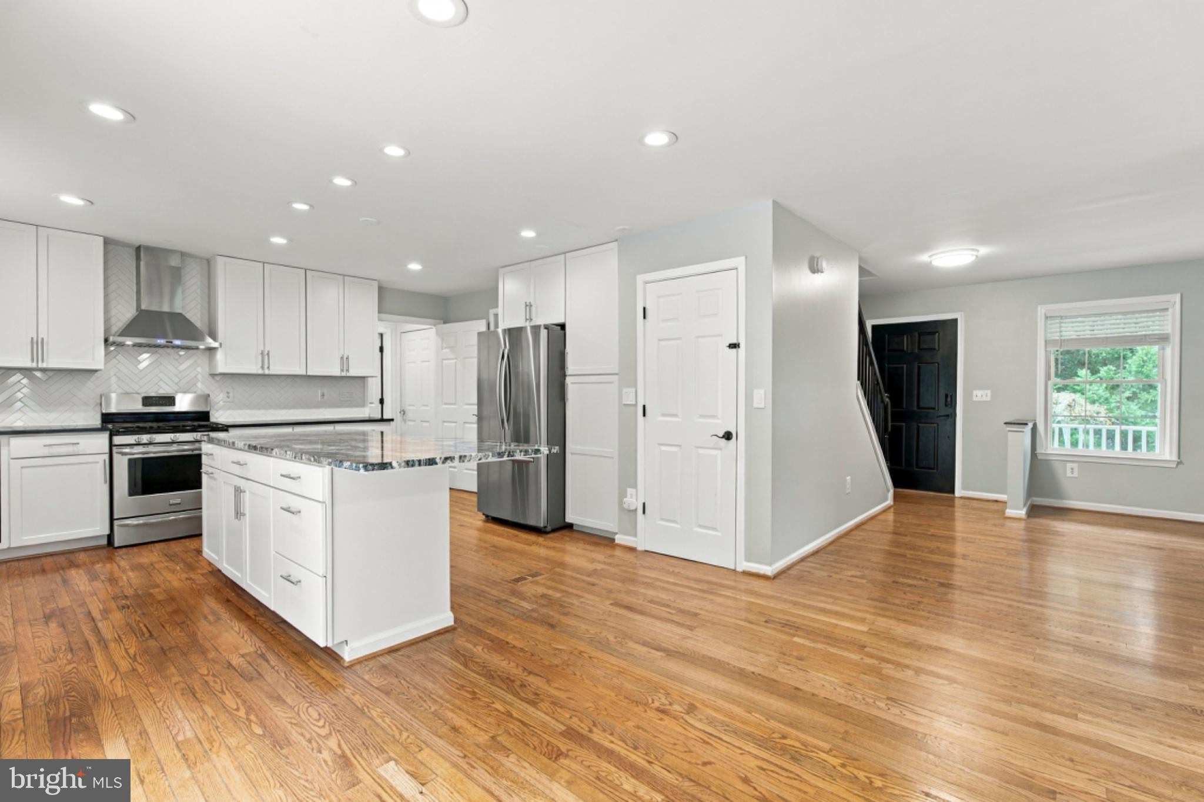
Enter an interest rate to see your estimated monthly payment.HONEY, STOP THE CAR! Enjoy the Woodland Run Community and everything it has to offer. This Beautiful Colonial home with numerous recent updates is nestled off the main street for great privacy on one of the larger landscaped lots in the neighborhood. The main level includes an awesome remodeled gourmet kitchen with granite counters, island, stainless steel appliances and new cabinetry for great storage space. Enjoy the large Family room w/ gas fireplace off the kitchen making it perfect for entertaining as well as the formal dining room with chair and picture moldings and living room are an added bonus. The upper level features 3 large bedrooms, 2 full baths including the primary en-suite with vaulted ceiling, double sink vanity and large walk-in closet, and sliders to a private balcony. More redeeming features throughout are gleaming hardwood floors, HVAC (2020), Roof (2023), luxury vinyl planking, recessed lighting, 6 panel doors, upgraded light fixtures and reconfigured main floor laundry and 1/2 bath. The lower level has been fully finished (2023) including a large recreation room, home office plus bonus room that would be great for a playroom or storage. You will love family gatherings on the multi level deck that overlooks a lush fenced yard and even a playhouse for the little ones. Don't miss your opportunity to own one of the best homes in this sought after community. It's more than a house, it's a place to call Home.
| 4 days ago | Status changed to Active Under Contract | |
| 4 days ago | Listing updated with changes from the MLS | |
| 2 weeks ago | Listing first seen on site |

The real estate listing information is provided by Bright MLS is for the consumer's personal, non-commercial use and may not be used for any purpose other than to identify prospective properties consumer may be interested in purchasing. Any information relating to real estate for sale or lease referenced on this web site comes from the Internet Data Exchange (IDX) program of the Bright MLS. This web site references real estate listing(s) held by a brokerage firm other than the broker and/or agent who owns this web site. The accuracy of all information is deemed reliable but not guaranteed and should be personally verified through personal inspection by and/or with the appropriate professionals. Properties in listings may have been sold or may no longer be available. The data contained herein is copyrighted by Bright MLS and is protected by all applicable copyright laws. Any unauthorized collection or dissemination of this information is in violation of copyright laws and is strictly prohibited. Copyright © 2020 Bright MLS. All rights reserved.
Did you know? You can invite friends and family to your search. They can join your search, rate and discuss listings with you.