Ready to Make a Move? Let’s Talk!  (410)652-6003

Save
Ask
Tour
Hide
Share
$274,900
New Listing

204 LODGECLIFF COURT
ABINGDON, MD 21009

Townhouse|Coming Soon
2
Beds
3
Total Baths
2
Full Baths
1
Partial Bath
1,440
SqFt
$191
/SqFt
1988
Built
Subdivision:
CONSTANT FRIENDSHIP
County:
HARFORD
Listing courtesy of Coldwell Banker Realty
Call Now: 410-652-6003
Is this the listing for you? We can help make it yours.
410-652-6003
204 LODGECLIFF COURT204 LODGECLIFF COURT204 LODGECLIFF COURT204 LODGECLIFF COURT
Save
Ask
Tour
Hide
Share

Mortgage Calculator

Monthly Payment (Est.)

Enter an interest rate to see your estimated monthly payment.
Calculator powered by Showcase IDX, a Constellation1 Company. Copyright ©2026 Information is deemed reliable but not guaranteed.

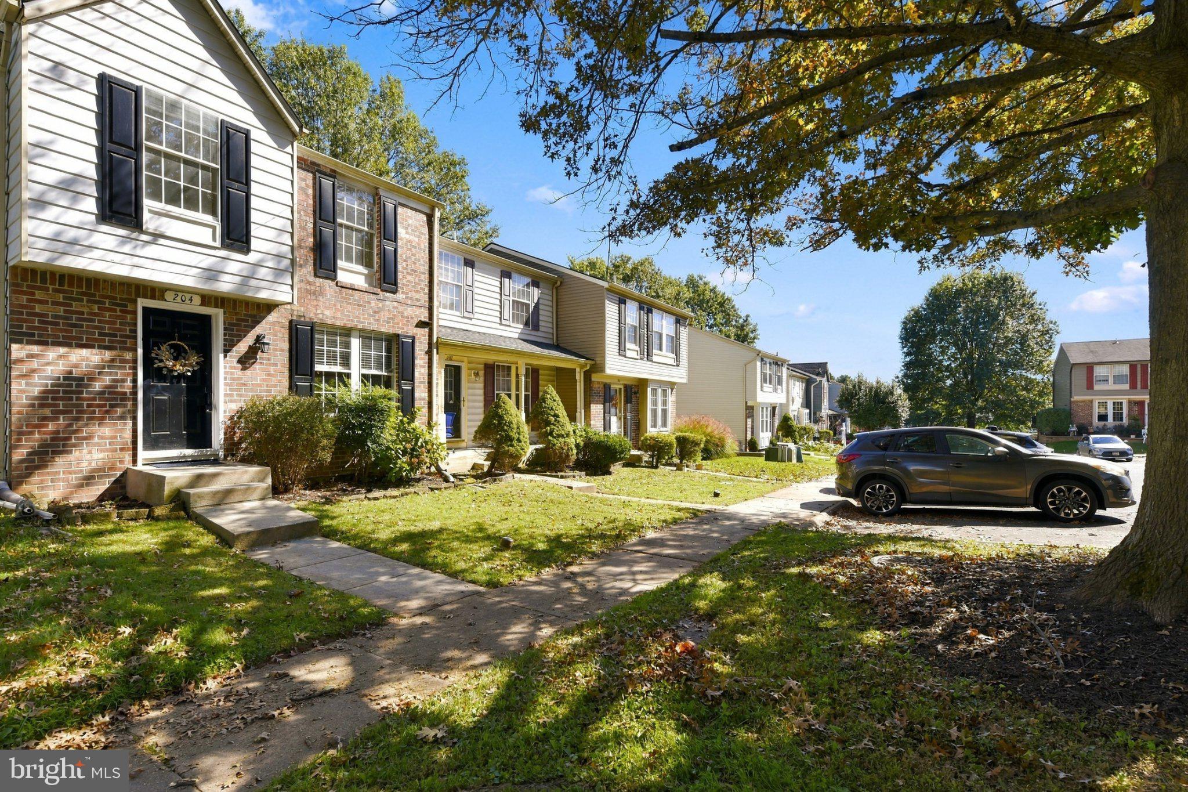
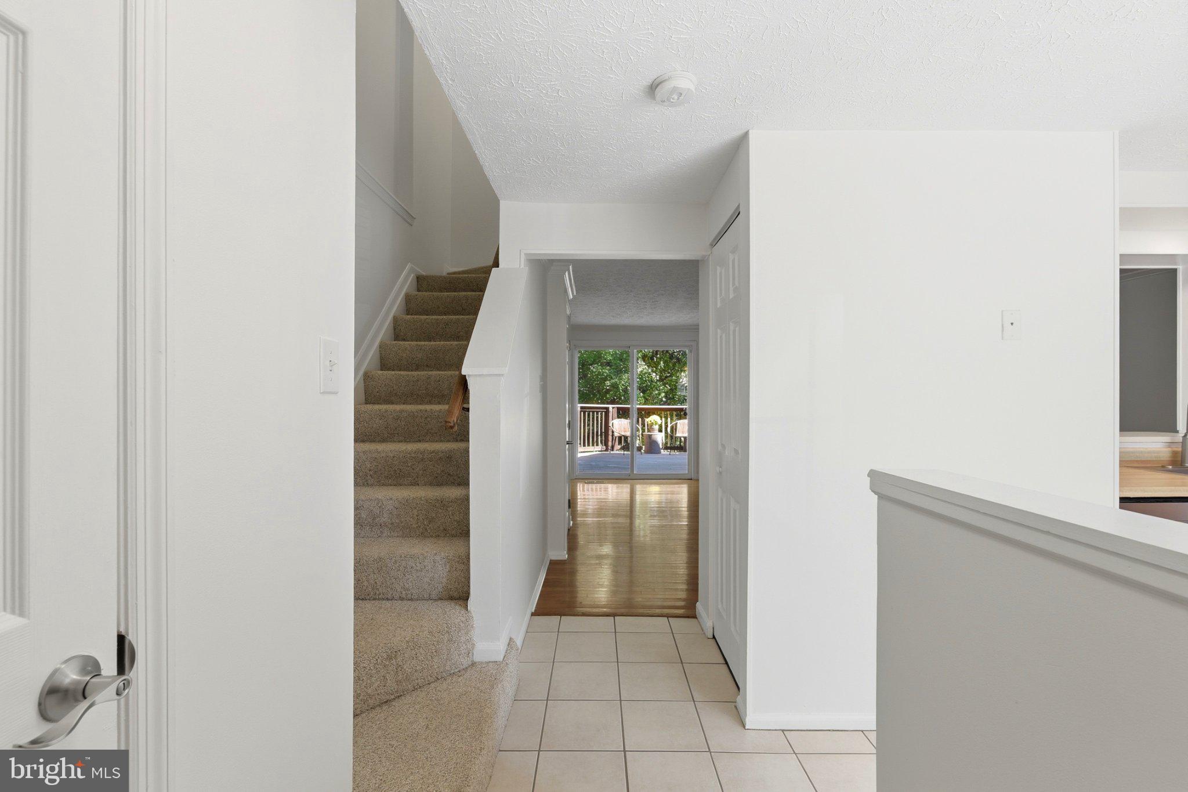
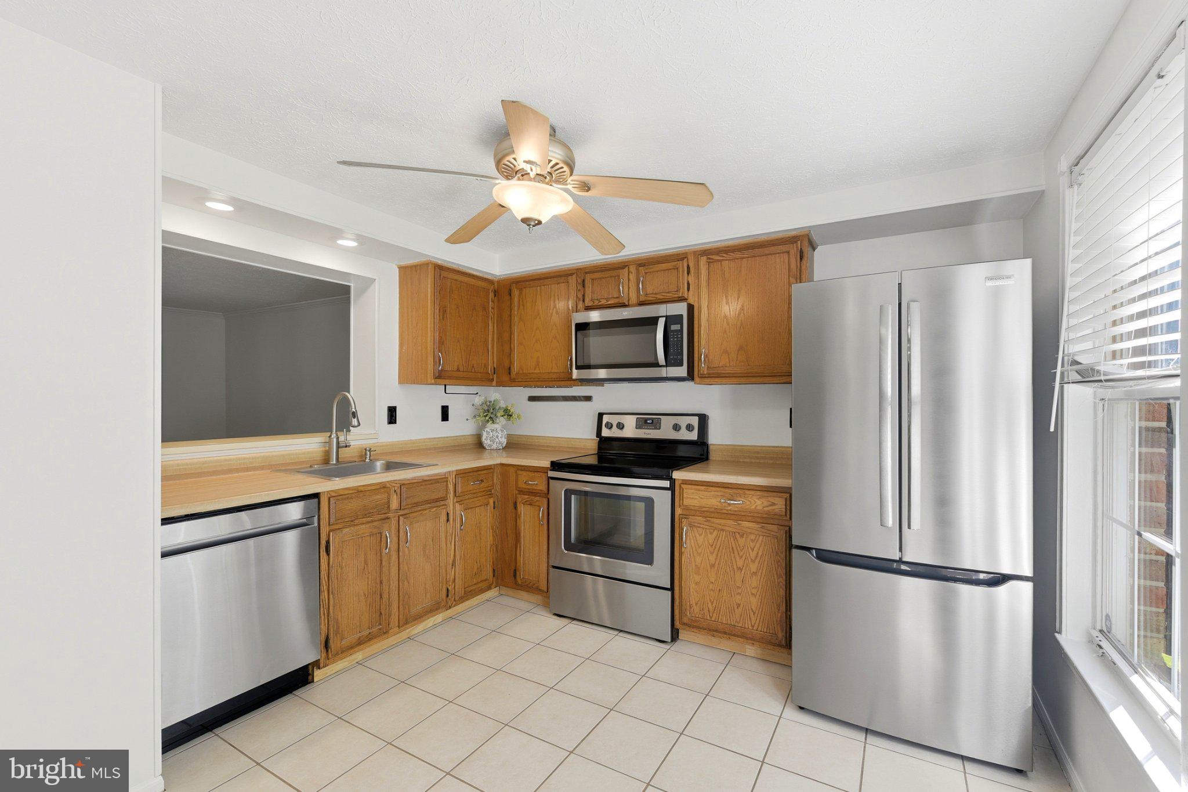
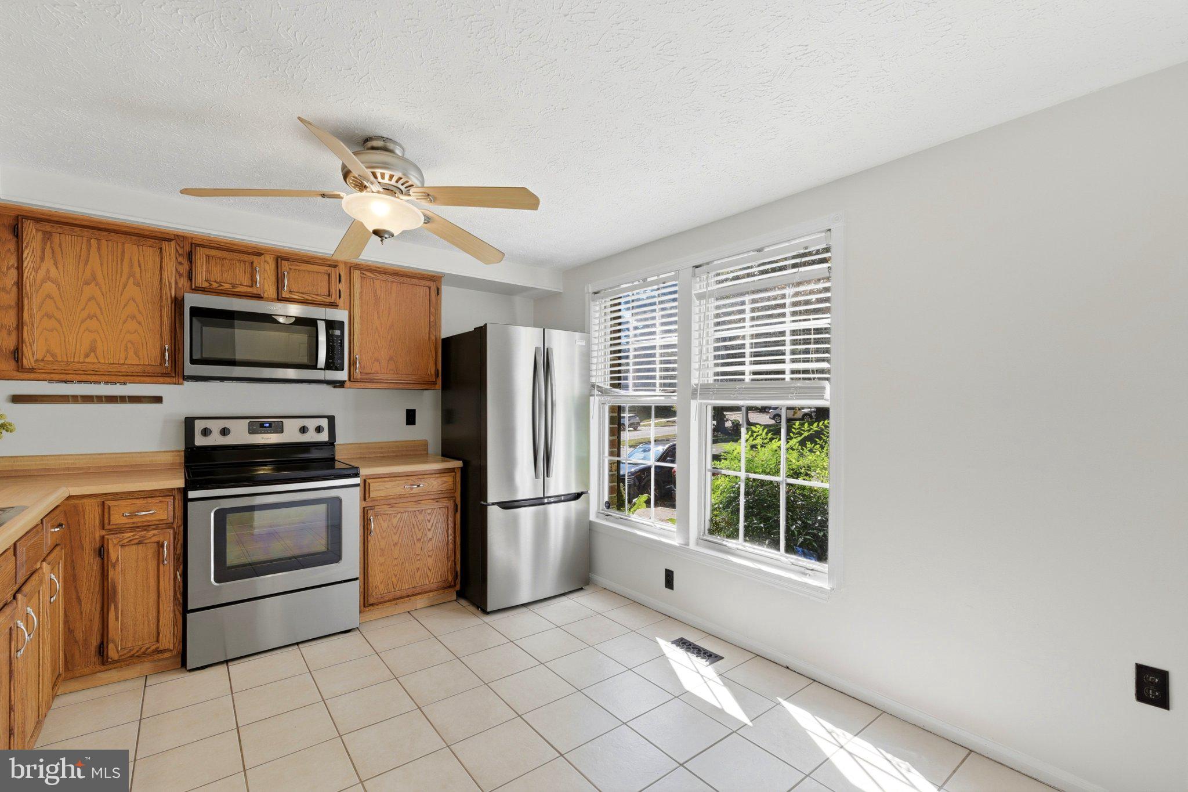
Charming brick-front 2 bedroom, 2.5 bath townhome on a quiet cul-de-sac in the desirable Constant Friendship community! This MOVE IN READY townhome features a bright main level with eat-in kitchen, recently updated stainless steel appliances and plenty of cabinetry for storage. Walk directly into a dining/living room with hardwood flooring. Beautiful sliders lead you directly out to a large deck (2026/floor boards) with stairway to a fenced-in yard and nice wooded lot. Upstairs, you will find 2 very generously sized bedrooms offering exceptional living and closet space. The fully finished lower level offers an expansive basement which could be used as a 2nd family room, office or recreational space with hard wood flooring, a cozy wood burning fireplace, and a convenient full bath. Major recent big-ticket upgrades include a brand-new roof (2026), HVAC system (2025), Washer/Dryer (2025) for total peace of mind. Enjoy a quiet walkable neighborhood with sidewalks and plenty of parking. Minutes to I-95, close to shopping, and many dining options. Schedule your tour today!

Save
Ask
Tour
Hide
Share
Listing Snapshot
Price 
$274,900
Days On Site 
0 Days
Bedrooms 
2
Inside Area (SqFt) 
1,440 sqft
Total Baths 
3
Full Baths 
2
Partial Baths 
1
Lot Size 
0.05 Acres
Year Built 
1988
MLS® Number 
MDHR2060938
Status 
Coming Soon
Property Tax 
$2,390
HOA/Condo/Coop Fees 
$79 monthly
Sq Ft Source 
Assessor
Friends & Family
Recent Activity
18 minutes agoListing first seen on site
31 minutes agoListing updated with changes from the MLS®
General Features
Acres 
0.05
Cross Street 
Ashton Lane
Foundation 
Concrete Perimeter
Levels 
Three Or More
Parking 
AsphaltParking Lot
Pets 
Cats OKDogs OKYes
Property Sub Type 
Townhouse
Sewer 
Public Sewer
Special Circumstances 
Standard
SqFt Above 
1140
SqFt Below 
300
SqFt Total 
1710
Style 
Colonial
Utilities 
Natural Gas AvailableWater AvailableElectricity Available
Water Source 
Public
Zoning 
R3
Interior Features
Appliances 
Gas RangeGas OvenElectric Water HeaterWasherDishwasherDisposalStainless Steel Appliance(s)MicrowaveENERGY STAR Qualified Water HeaterDryer
Basement 
Cooling 
Central AirCeiling Fan(s)Electric
Fireplace 
Yes
Fireplace Features 
MasonryWood Burning
Fireplaces 
1
Flooring 
CarpetCeramic TileVinyl
Furnished 
Unfurnished
Heating 
ElectricCentral
Interior 
Eat-in KitchenCeiling Fan(s)Pantry
Family Room 
Level - Main
Kitchen 
Level - MainFeatures - Pantry, Ceiling Fan(s)
Save
Ask
Tour
Hide
Share
Exterior Features
Construction Details 
BrickVinyl Siding
Exterior 
Rain Gutters
Fencing 
Split Rail
Pool Features 
None
Roof 
AsphaltShingle
Community Features
Accessibility Features 
Accessible DoorsAccessible Electrical and Environmental Controls
Association Fee 
$79.0
Association Fee Frequency 
Monthly
Community Features 
SidewalksStreet Lights
School District 
HARFORD COUNTY PUBLIC SCHOOLS
Schools
School District
HARFORD COUNTY PUBLIC SCHOOLS
Elementary School
Unknown
Middle School
Unknown
High School
Unknown
Listing courtesy of Coldwell Banker Realty


The real estate listing information is provided by Bright MLS is for the consumer's personal, non-commercial use and may not be used for any purpose other than to identify prospective properties consumer may be interested in purchasing. Any information relating to real estate for sale or lease referenced on this web site comes from the Internet Data Exchange (IDX) program of the Bright MLS. This web site references real estate listing(s) held by a brokerage firm other than the broker and/or agent who owns this web site. The accuracy of all information is deemed reliable but not guaranteed and should be personally verified through personal inspection by and/or with the appropriate professionals. Properties in listings may have been sold or may no longer be available. The data contained herein is copyrighted by Bright MLS and is protected by all applicable copyright laws. Any unauthorized collection or dissemination of this information is in violation of copyright laws and is strictly prohibited. Copyright © 2020 Bright MLS. All rights reserved.

Neighborhood & Commute
Source: Walkscore
Disclosure: Community information and market data powered by Constellation Data Labs. Information is deemed reliable but not guaranteed.
Save
Ask
Tour
Hide
Share