
801 GARFIELD ROADHAVRE DE GRACE, MD 21078
Mortgage Calculator
Monthly Payment (Est.)
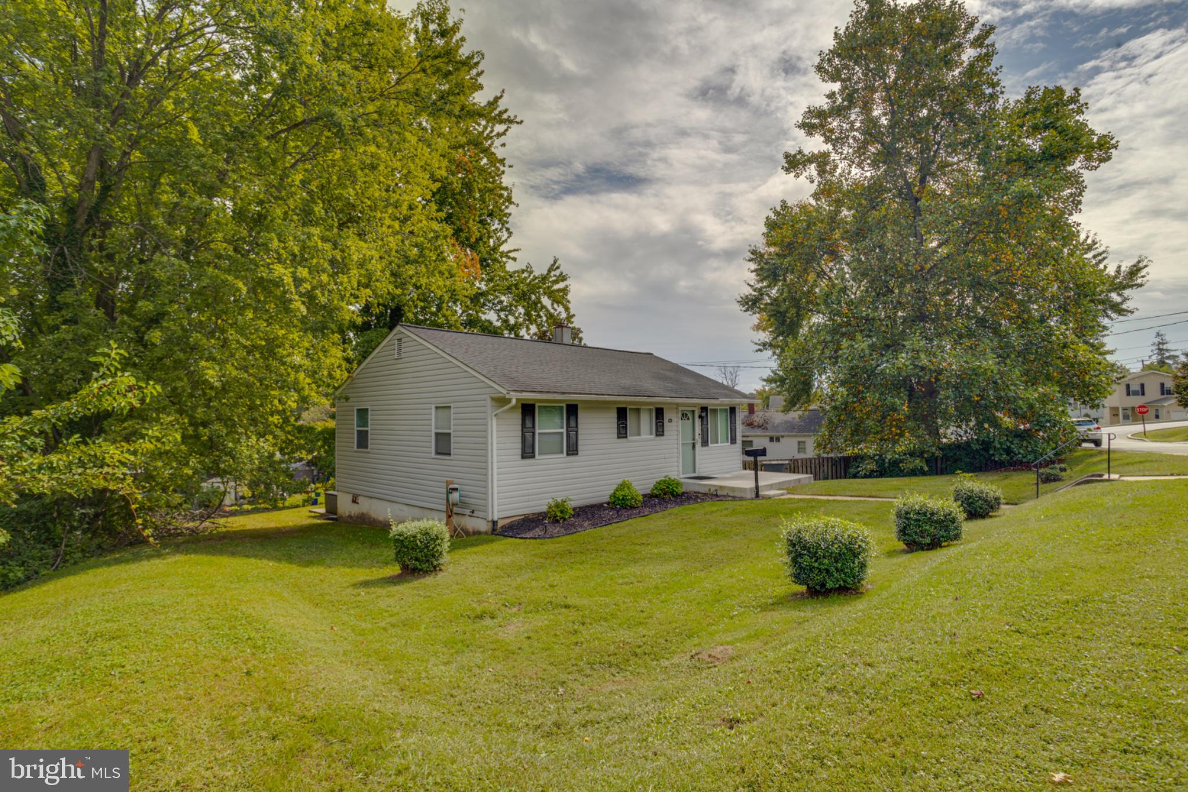
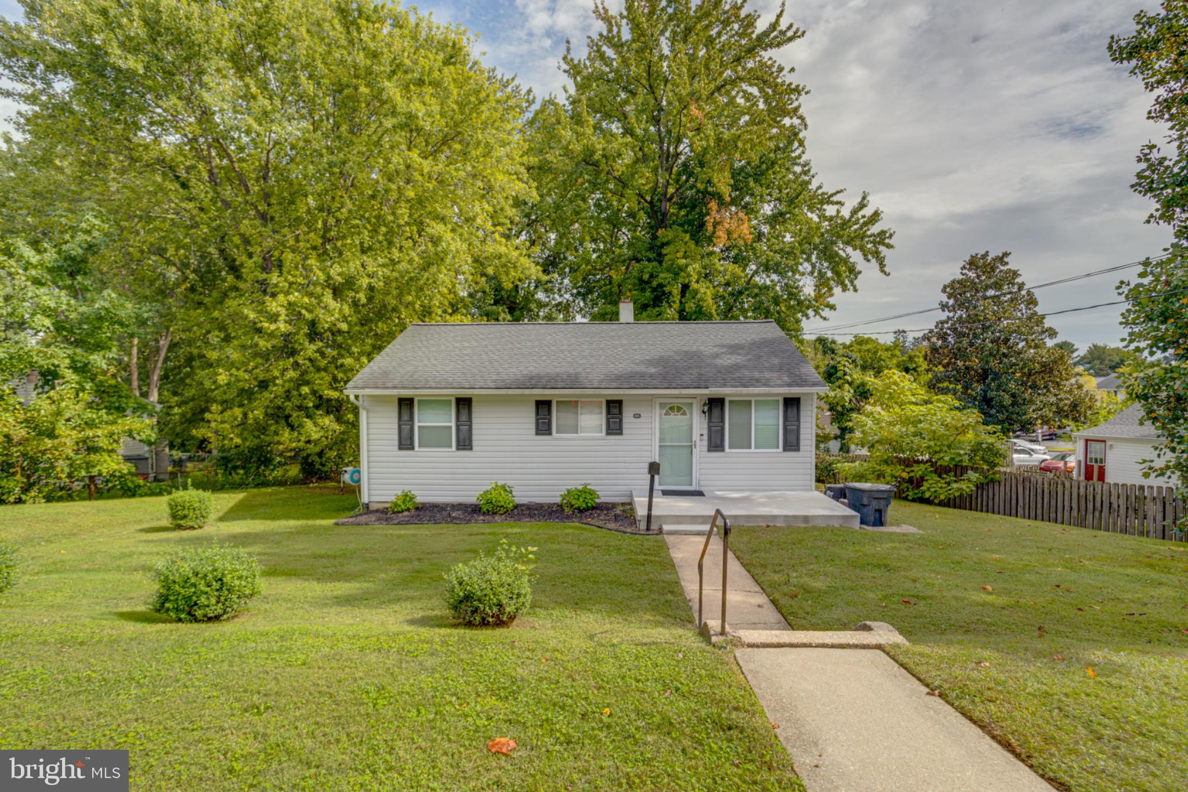
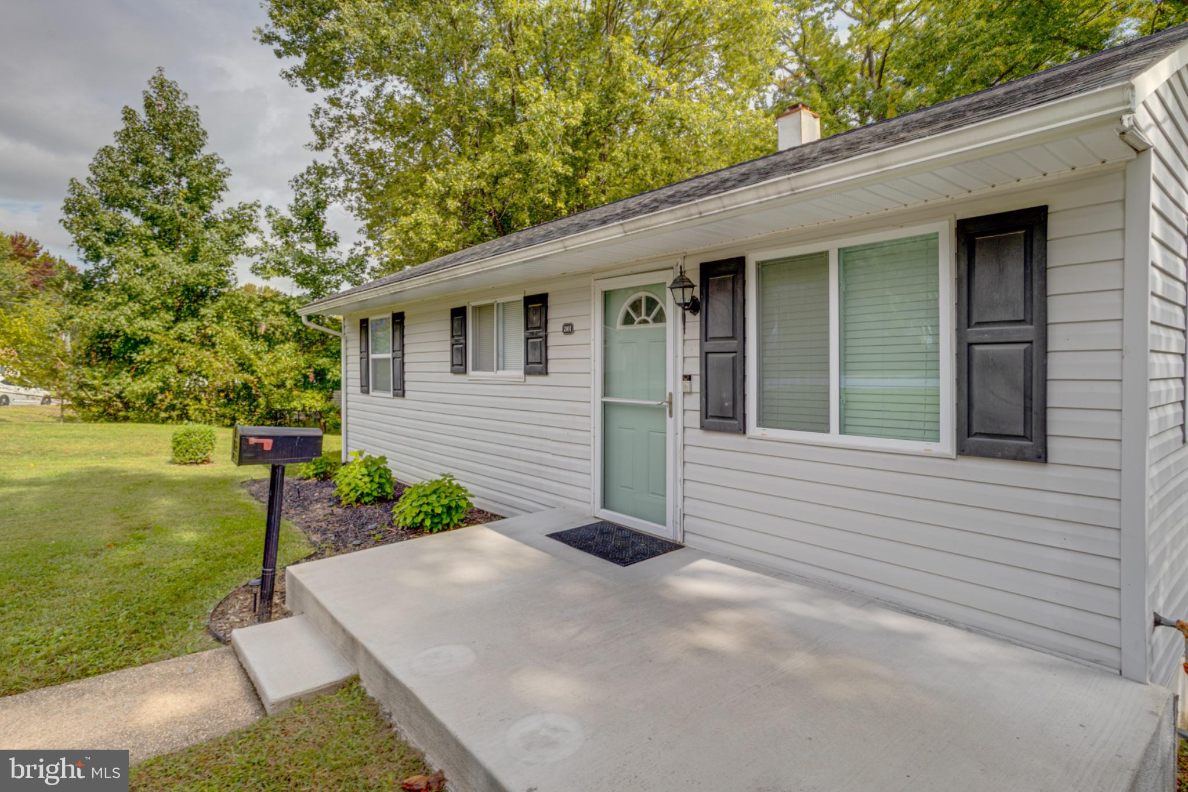
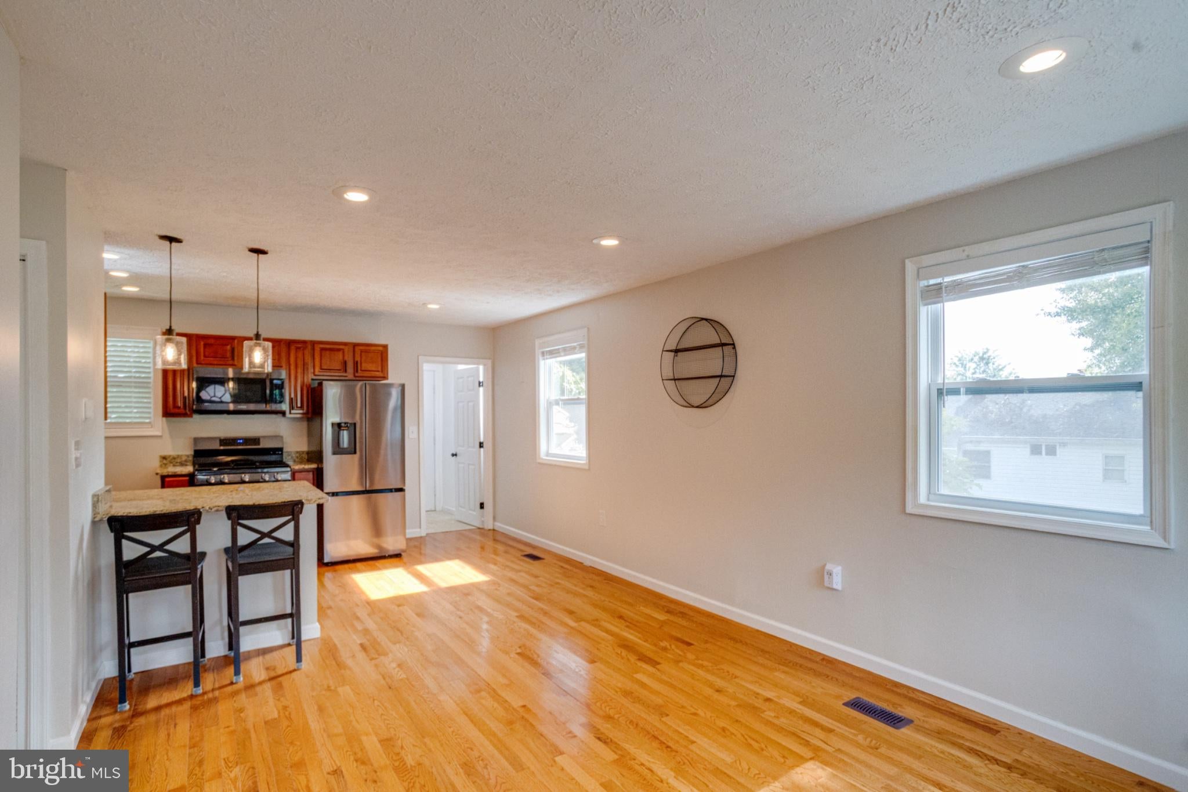
Enter an interest rate to see your estimated monthly payment.Welcome to this gorgeous 3 bedroom 1 bath rancher located in Havre De Grace Manor just outside of downtown Havre De Grace. This home is located seconds from Rt 40, and minutes from I-95 and downtown making it super convenient for both commuting and living. Enter into the front door and find yourself in an open floor plan with hardwood flooring throughout. The living room in the front opens up to a dining area and kitchen. The kitchen has granite countertops and breakfast bar, custom cabinetry and all stainless appliances. A door off of the dining area opens up into a large mudroom/laundry room with washer and dryer. A rear door off of this mudroom area opens out onto rear steps that walk down to the rear yard and concrete patio behind the home. Back inside, a carpeted hallway off of the main living room leads back to three carpeted bedrooms and a full modern bathroom with a tub/shower combo. The house is clean, functional and move in ready, it is conveniently located and well maintained and is waiting for you! Hot water heater is 6 years old, roof is 7 years old with transferrable warranty.
| 7 hours ago | Listing updated with changes from the MLS® | |
| 7 hours ago | Listing first seen on site |

The real estate listing information is provided by Bright MLS is for the consumer's personal, non-commercial use and may not be used for any purpose other than to identify prospective properties consumer may be interested in purchasing. Any information relating to real estate for sale or lease referenced on this web site comes from the Internet Data Exchange (IDX) program of the Bright MLS. This web site references real estate listing(s) held by a brokerage firm other than the broker and/or agent who owns this web site. The accuracy of all information is deemed reliable but not guaranteed and should be personally verified through personal inspection by and/or with the appropriate professionals. Properties in listings may have been sold or may no longer be available. The data contained herein is copyrighted by Bright MLS and is protected by all applicable copyright laws. Any unauthorized collection or dissemination of this information is in violation of copyright laws and is strictly prohibited. Copyright © 2020 Bright MLS. All rights reserved.
Did you know? You can invite friends and family to your search. They can join your search, rate and discuss listings with you.