
314 MILLWRIGHT CIRCLEABINGDON, MD 21009
Mortgage Calculator
Monthly Payment (Est.)
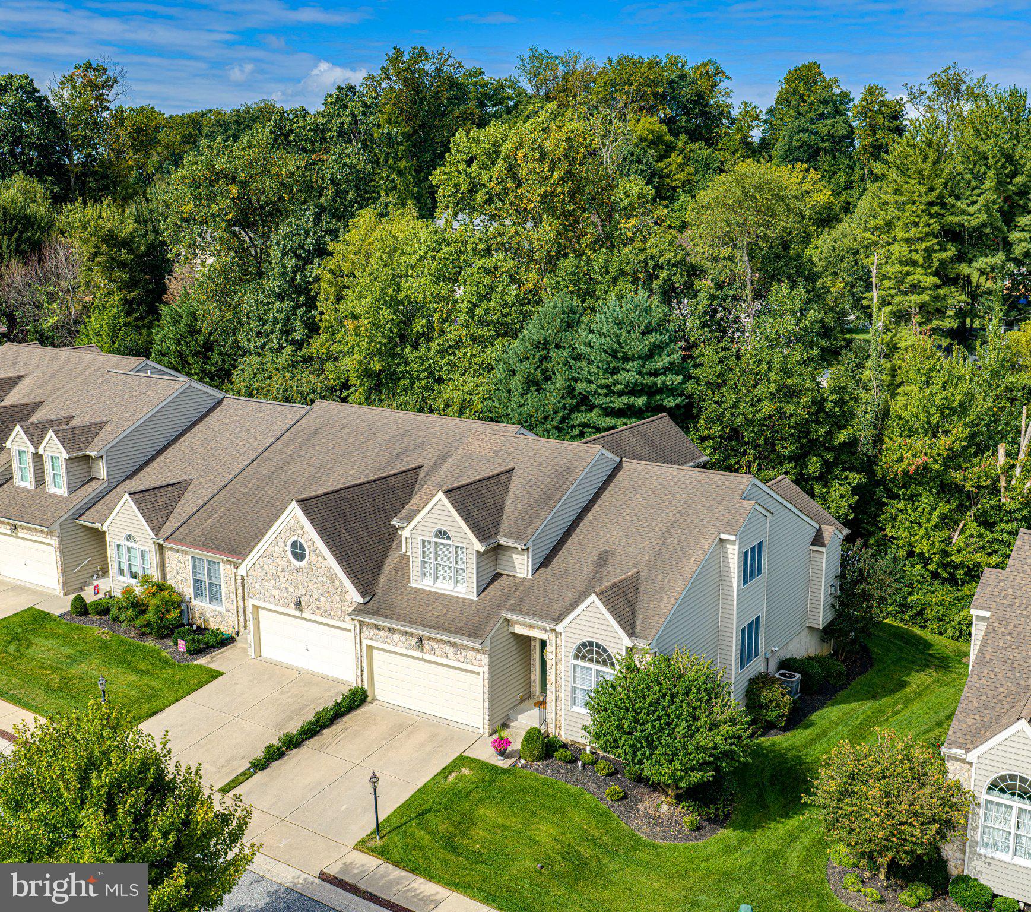
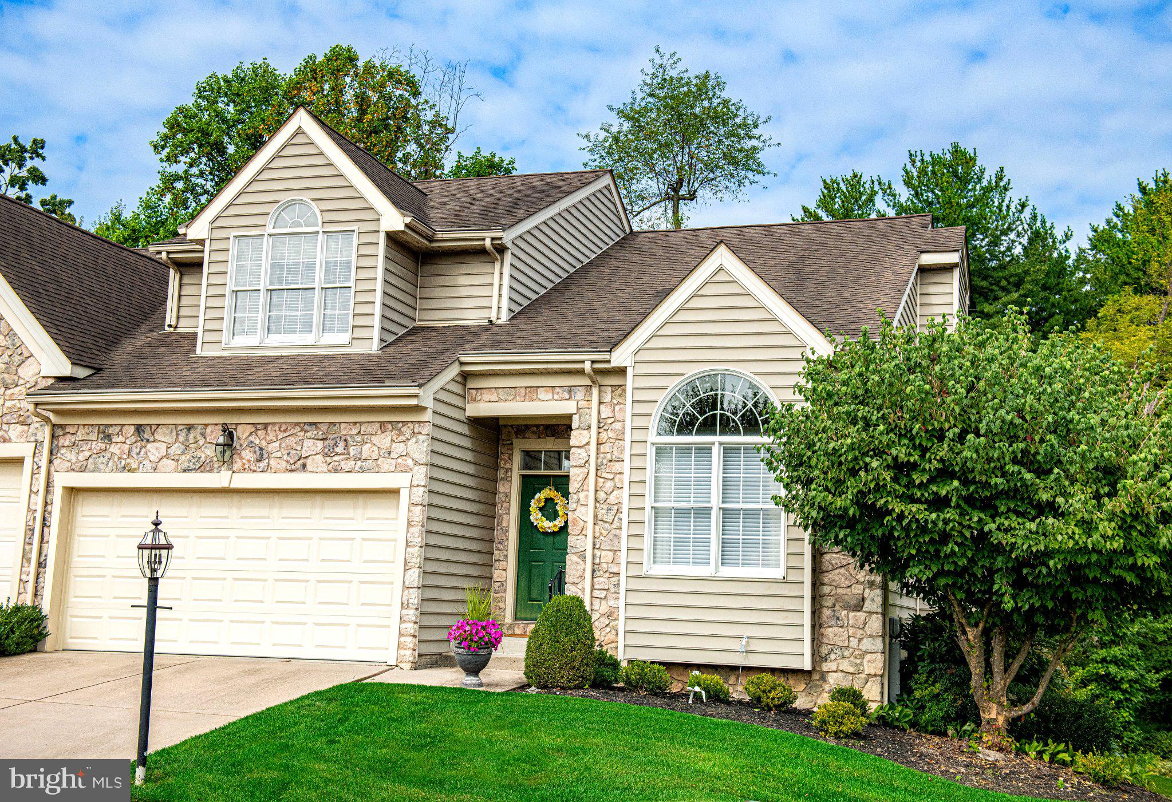
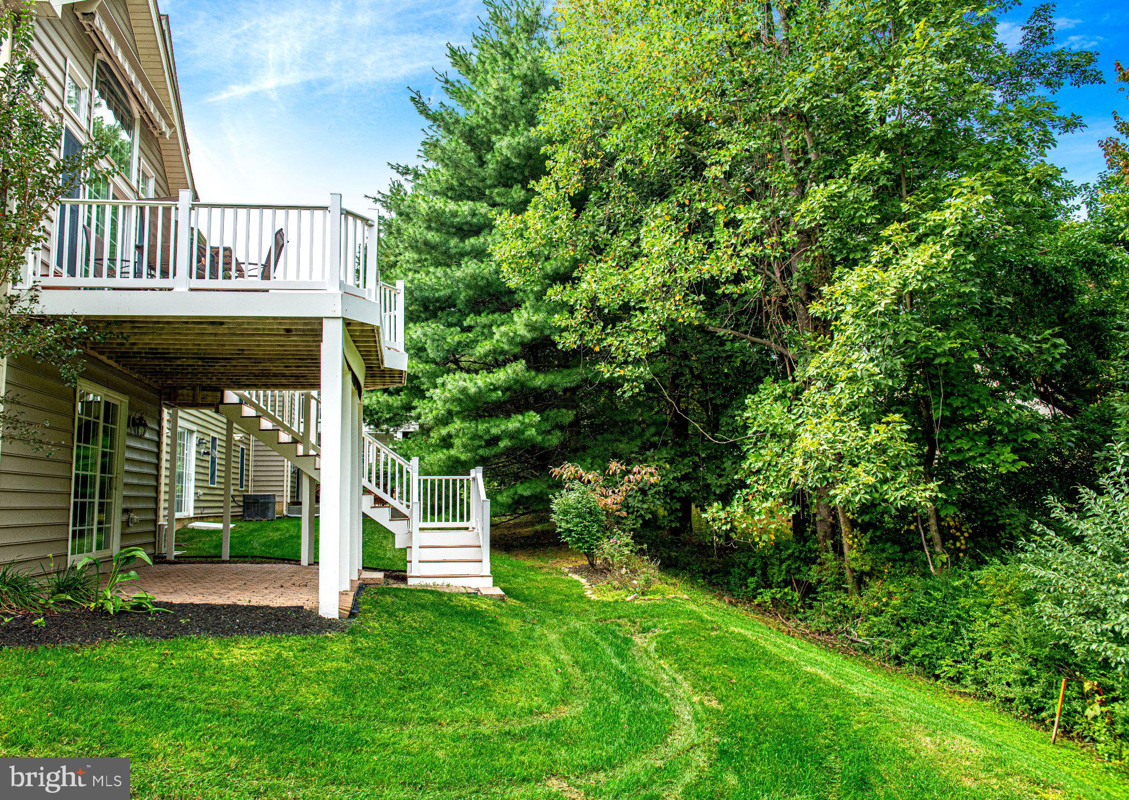
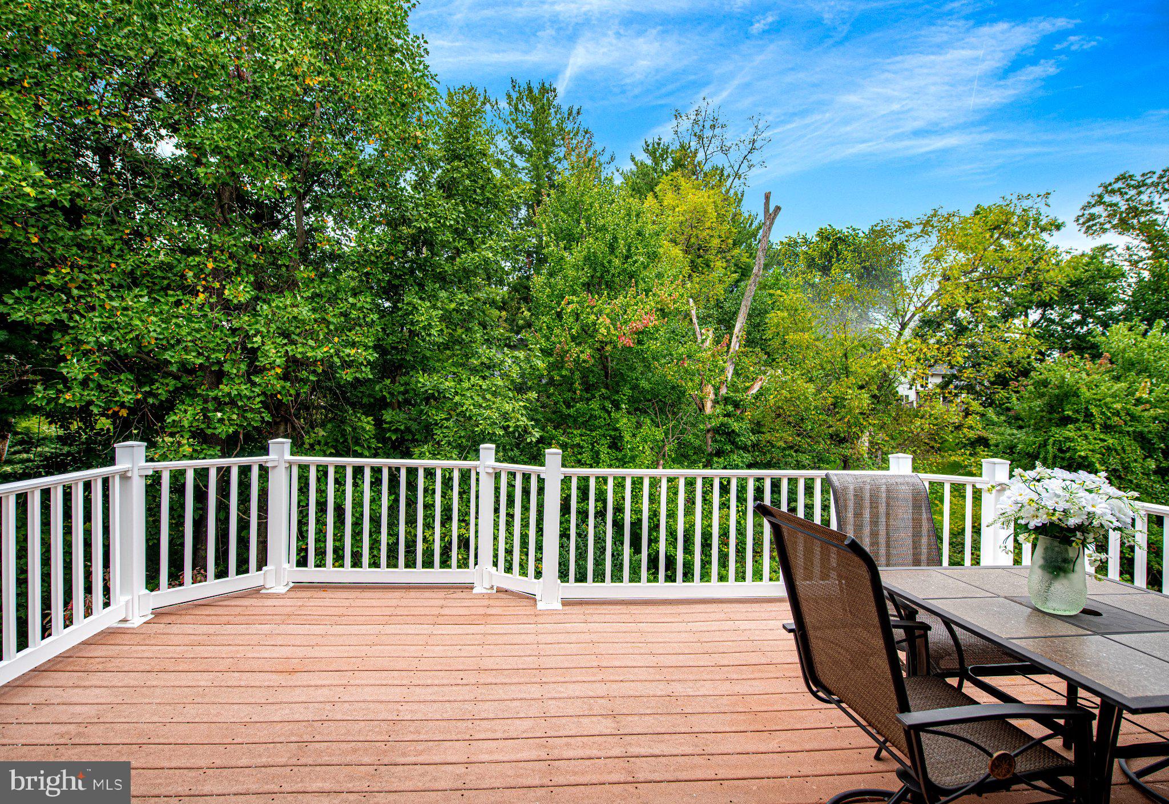
Enter an interest rate to see your estimated monthly payment.Welcome to Millstone, a rarely available and sought-after Clark Turner community in Abingdon! This meticulously maintained end-of-group, 3-bedroom, 2-full and 1-half-bath carriage-style home offers the perfect blend of elegance, comfort, and easy main-level living—with no age restrictions. Set on a premium lot backing to mature trees and peaceful natural surroundings, this beautiful home features a spacious Trex deck and patio, an ideal setting for outdoor entertaining and relaxing. Step inside to a light-filled interior showcasing a dramatic two-story living room with vaulted ceilings, gleaming hardwood floors, and beautiful moldings throughout the main level. The living room flows effortlessly into the formal dining room, highlighted by a tray ceiling, exquisite moldings, and stately pillars. The spacious eat-in kitchen opens to the family room and features granite countertops, a large center island with breakfast bar, rich cherry cabinetry, and a new wall oven/microwave. The kitchen and family room are a welcoming gathering space with tall barrel-vaulted ceilings, accent lighting, a cozy gas fireplace, and sliding doors leading to the expansive Trex deck. Enjoy tranquil views of the surrounding trees and nature from nearly every angle. The main level offers exceptional convenience with a private primary suite, laundry room, and powder room. The spacious primary bedroom features a walk-in closet and luxurious private bath with a jetted tub, separate walk-in shower, and dual vanity—providing true main-level living. Upstairs, a generous loft overlooks the living room and offers flexible space for a home office, reading area, or additional living space. Two large bedrooms, each with walk-in closets, share a Jack-and-Jill full bath. The front bedroom features an elegant tray ceiling and charming built-in window seat. The expansive lower level provides abundant storage, a bathroom rough-in, and sliding doors leading directly to the patio and yard. Finish the space to create additional living, recreation, or guest space, or enjoy the extensive storage exactly as it is. Additional highlights include lawn maintenance, trash removal, and snow removal included through the HOA. Schedule your private showing today! Tax record square footage is incorrect.
| 5 days ago | Status changed to Pending | |
| 5 days ago | Listing updated with changes from the MLS | |
| 3 weeks ago | Listing first seen on site |

The real estate listing information is provided by Bright MLS is for the consumer's personal, non-commercial use and may not be used for any purpose other than to identify prospective properties consumer may be interested in purchasing. Any information relating to real estate for sale or lease referenced on this web site comes from the Internet Data Exchange (IDX) program of the Bright MLS. This web site references real estate listing(s) held by a brokerage firm other than the broker and/or agent who owns this web site. The accuracy of all information is deemed reliable but not guaranteed and should be personally verified through personal inspection by and/or with the appropriate professionals. Properties in listings may have been sold or may no longer be available. The data contained herein is copyrighted by Bright MLS and is protected by all applicable copyright laws. Any unauthorized collection or dissemination of this information is in violation of copyright laws and is strictly prohibited. Copyright © 2020 Bright MLS. All rights reserved.
Did you know? You can invite friends and family to your search. They can join your search, rate and discuss listings with you.