
99 WOODLAND GREEN WAYABERDEEN, MD 21001
Mortgage Calculator
Monthly Payment (Est.)
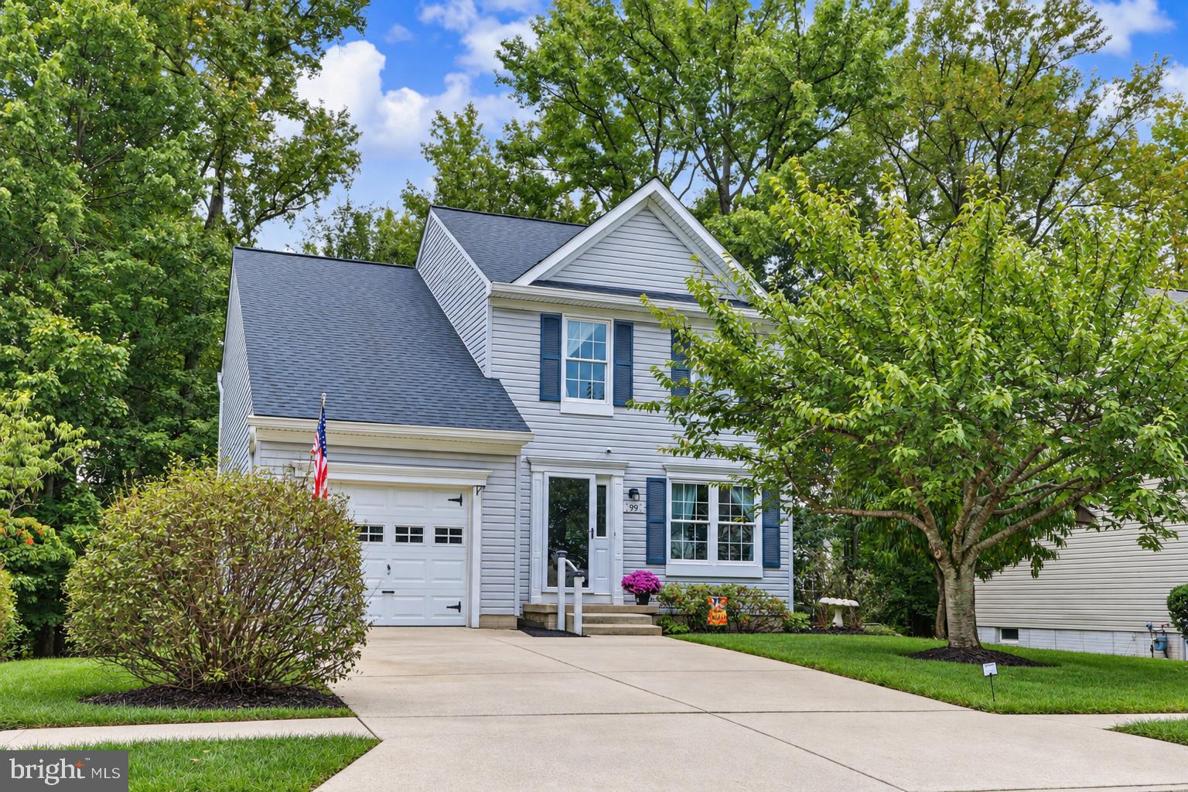
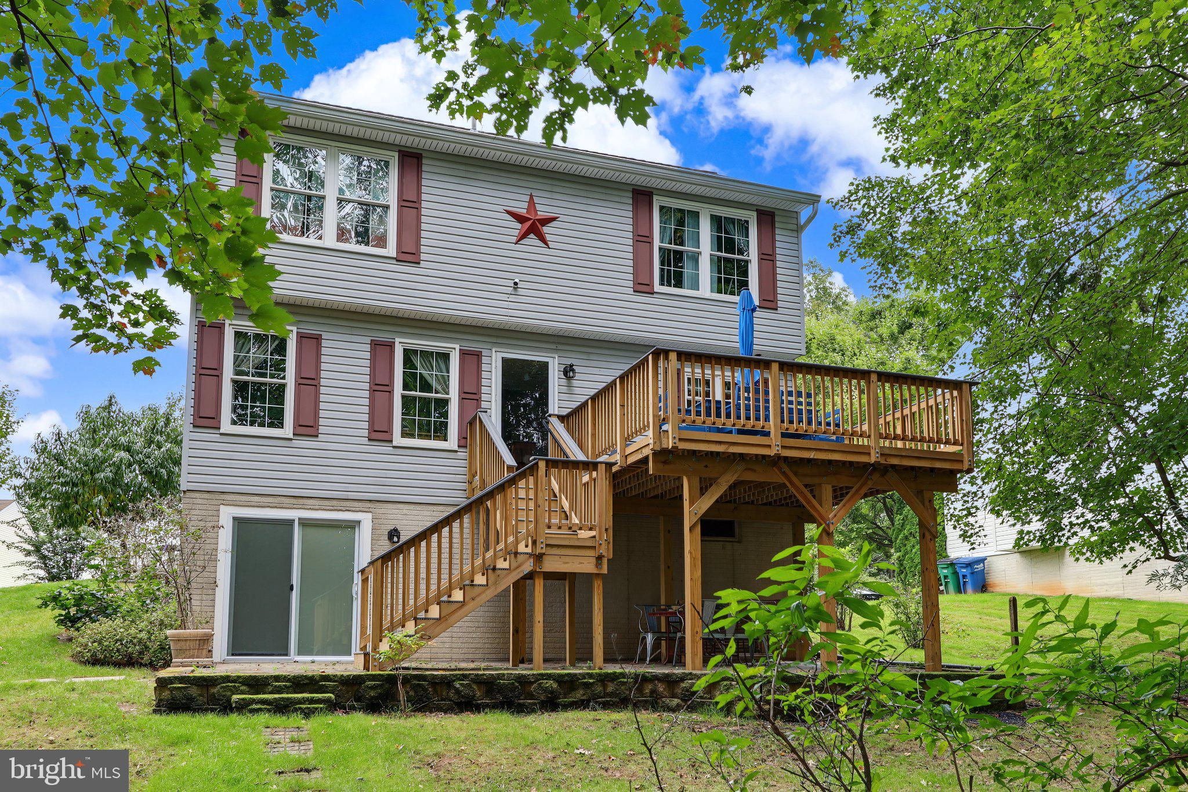
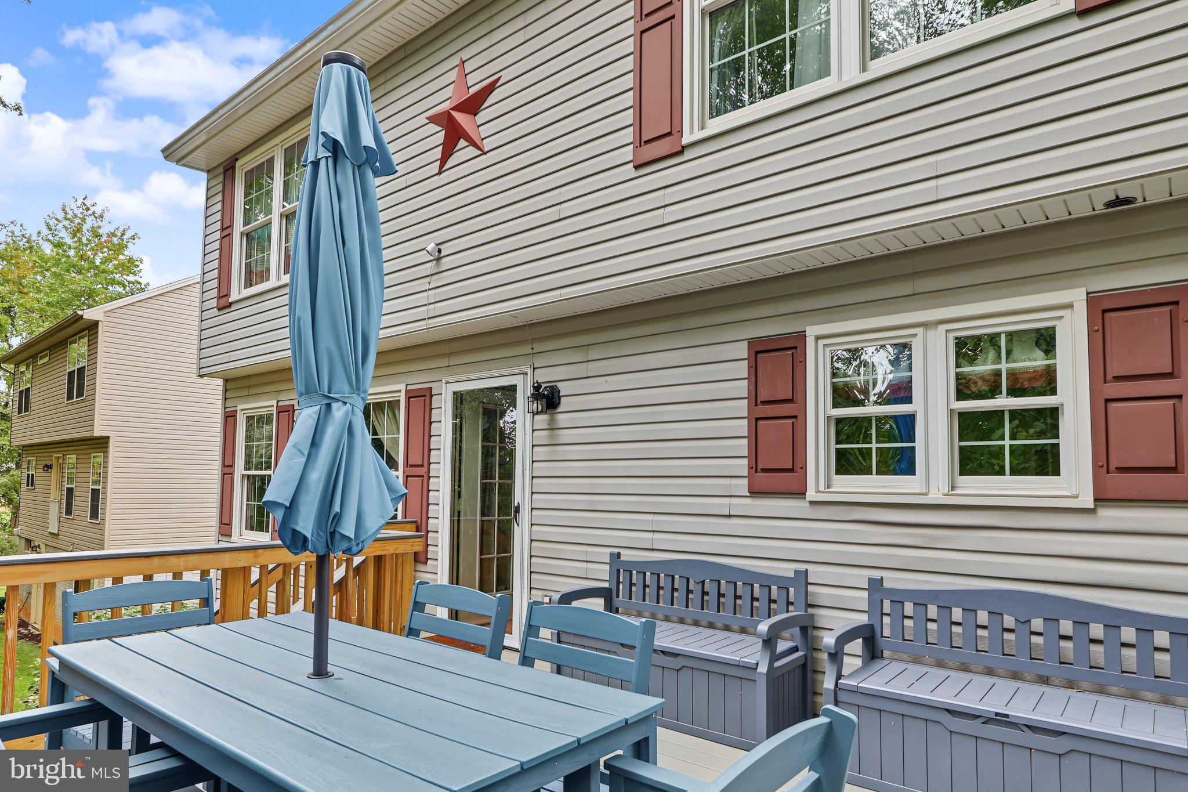
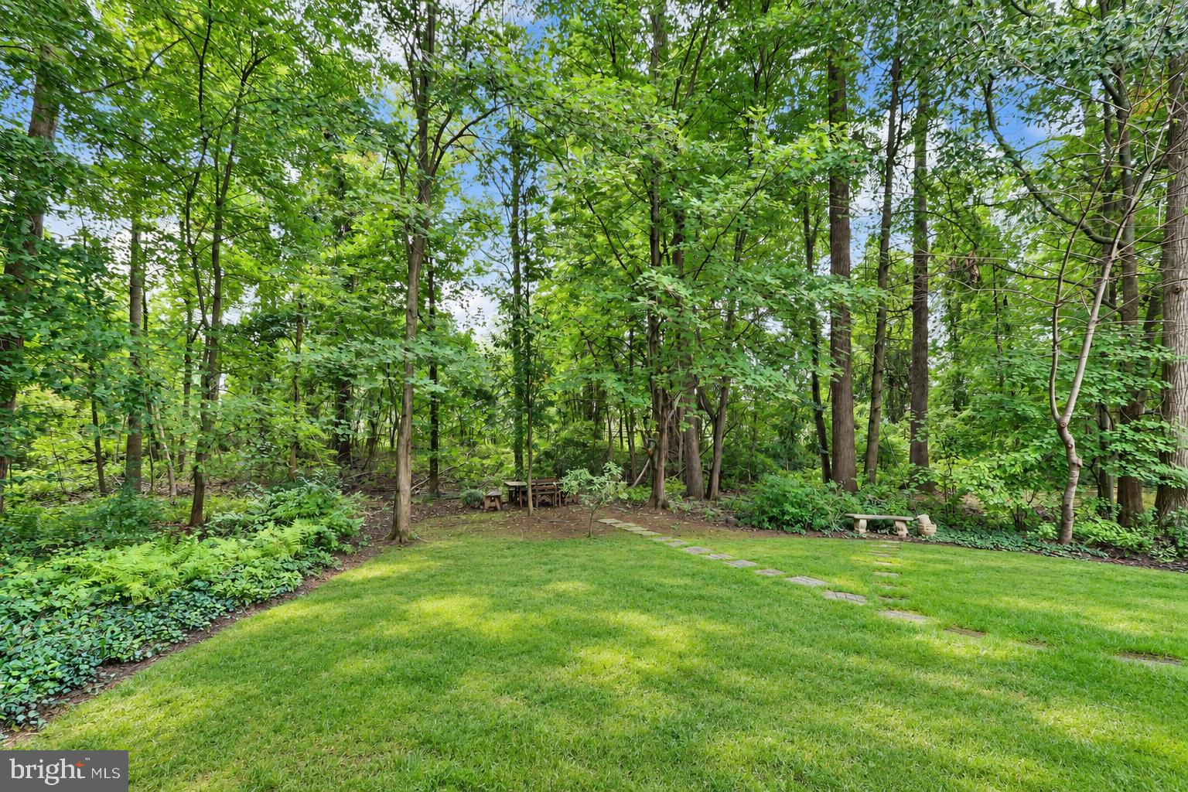
Enter an interest rate to see your estimated monthly payment.ADDITIONAL PHOTOS COMING SOON! Warm, inviting, and thoughtfully updated throughout, this charming 3-bedroom, 2.5-bath Colonial offers the perfect blend of comfort, style, and convenience. The sellers have taken pride in making improvements throughout the home, including a replaced roof with a transferable warranty, updated bathrooms, professionally maintained mechanicals and a recently replaced tiered deck featuring low-maintenance Trex-style decking—perfect for relaxing and enjoying the outdoors without the upkeep. The inviting kitchen features stainless steel appliances, including a newly replaced stove and microwave, while warm, welcoming paint colors throughout create a cozy atmosphere that makes you feel right at home. Upstairs, the spacious primary bedroom offers the added convenience of two closets & updated bathroom, while two additional generously sized bedrooms provide plenty of room for family, guests, or a home office. The finished lower level offers additional living and entertaining space, complete with a sliding door leading to an outdoor paver area—ideal for gatherings with family and friends. Step outside and enjoy the peaceful setting of a private lot backing to mature trees, providing a beautiful natural backdrop and a sense of privacy. Adding a special touch, a peach tree in the front yard provides fresh seasonal fruit to enjoy. Whether you're hosting guests, enjoying a quiet morning, or unwinding at the end of the day, this home offers a wonderful place to make lasting memories. Conveniently located near major highways, Aberdeen Proving Ground (APG), Ripken Stadium, and shopping, this home combines a serene setting with easy access to everyday amenities and local attractions. Well-maintained, beautifully updated, and ready to welcome you home—this Charming Colonial is a must-see!
| 16 hours ago | Listing first seen on site | |
| 16 hours ago | Listing updated with changes from the MLS® |

The real estate listing information is provided by Bright MLS is for the consumer's personal, non-commercial use and may not be used for any purpose other than to identify prospective properties consumer may be interested in purchasing. Any information relating to real estate for sale or lease referenced on this web site comes from the Internet Data Exchange (IDX) program of the Bright MLS. This web site references real estate listing(s) held by a brokerage firm other than the broker and/or agent who owns this web site. The accuracy of all information is deemed reliable but not guaranteed and should be personally verified through personal inspection by and/or with the appropriate professionals. Properties in listings may have been sold or may no longer be available. The data contained herein is copyrighted by Bright MLS and is protected by all applicable copyright laws. Any unauthorized collection or dissemination of this information is in violation of copyright laws and is strictly prohibited. Copyright © 2020 Bright MLS. All rights reserved.