
605 CONCORD STREET 3AHAVRE DE GRACE, MD 21078
Mortgage Calculator
Monthly Payment (Est.)
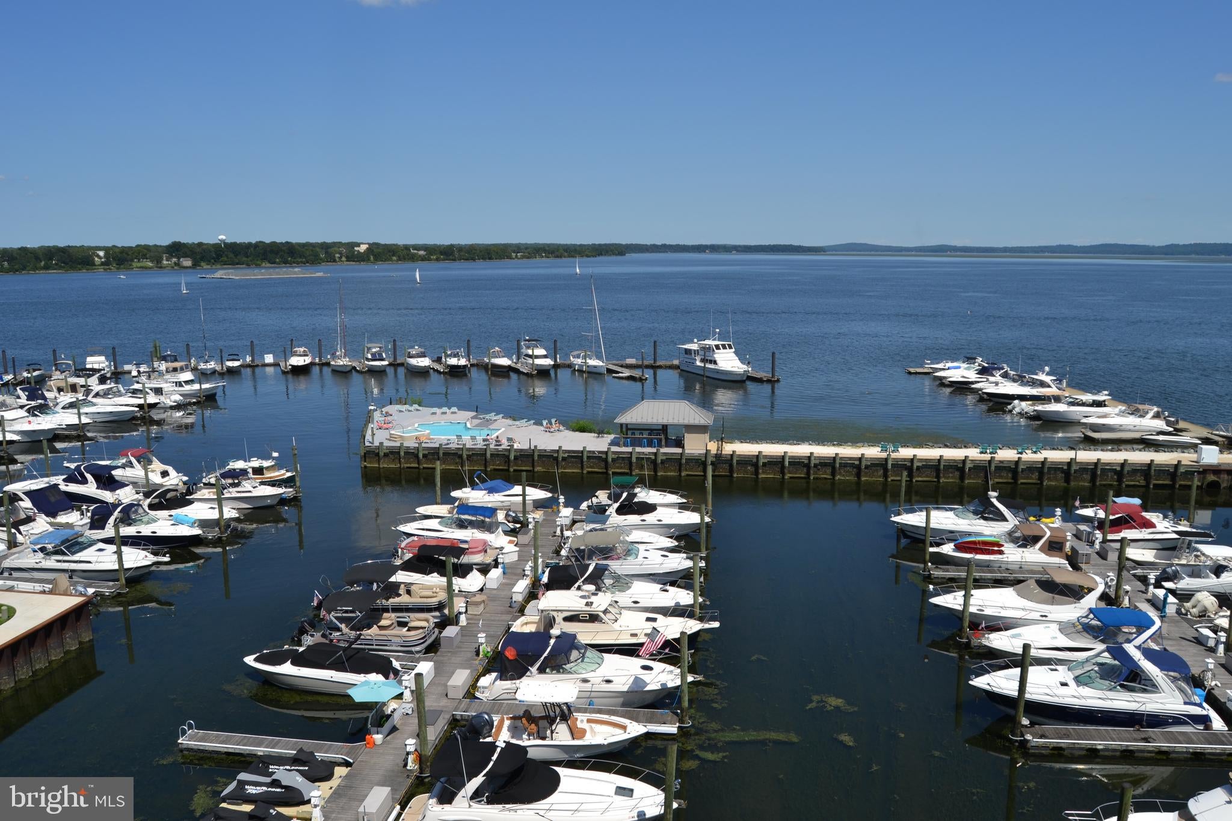
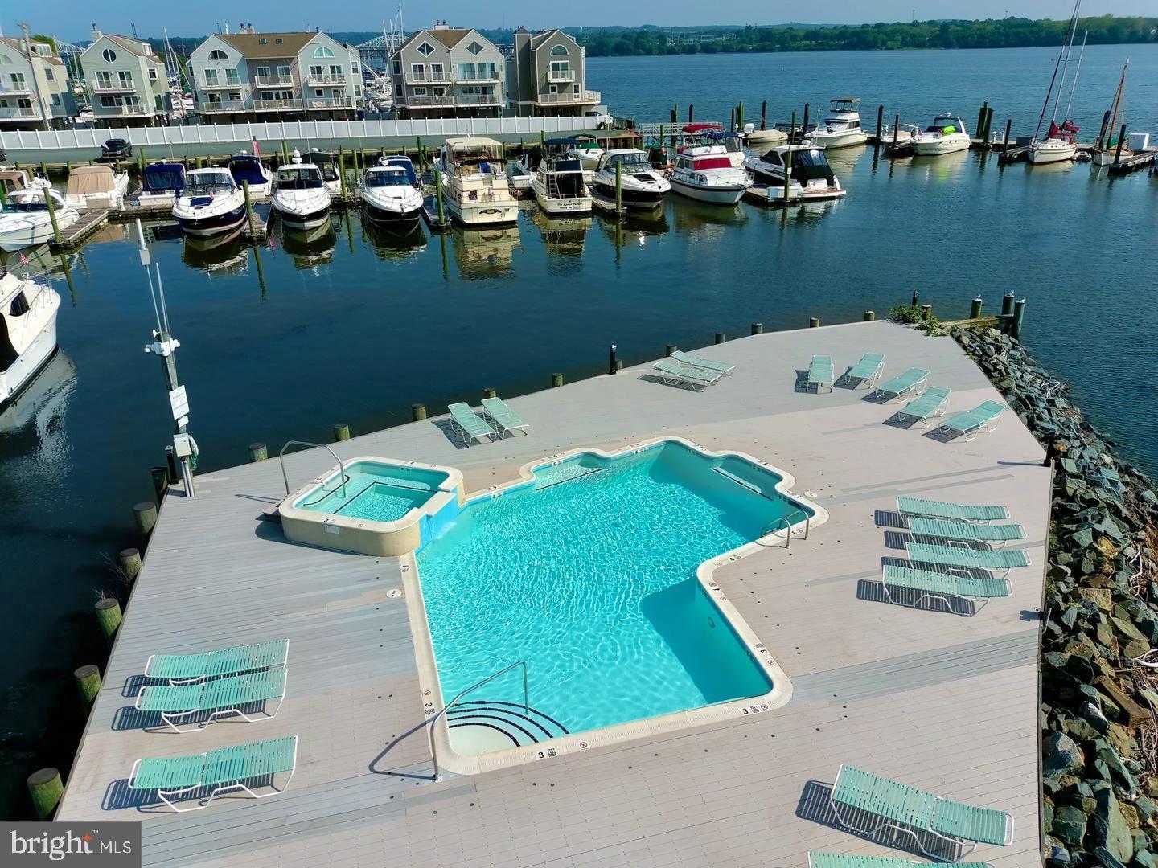
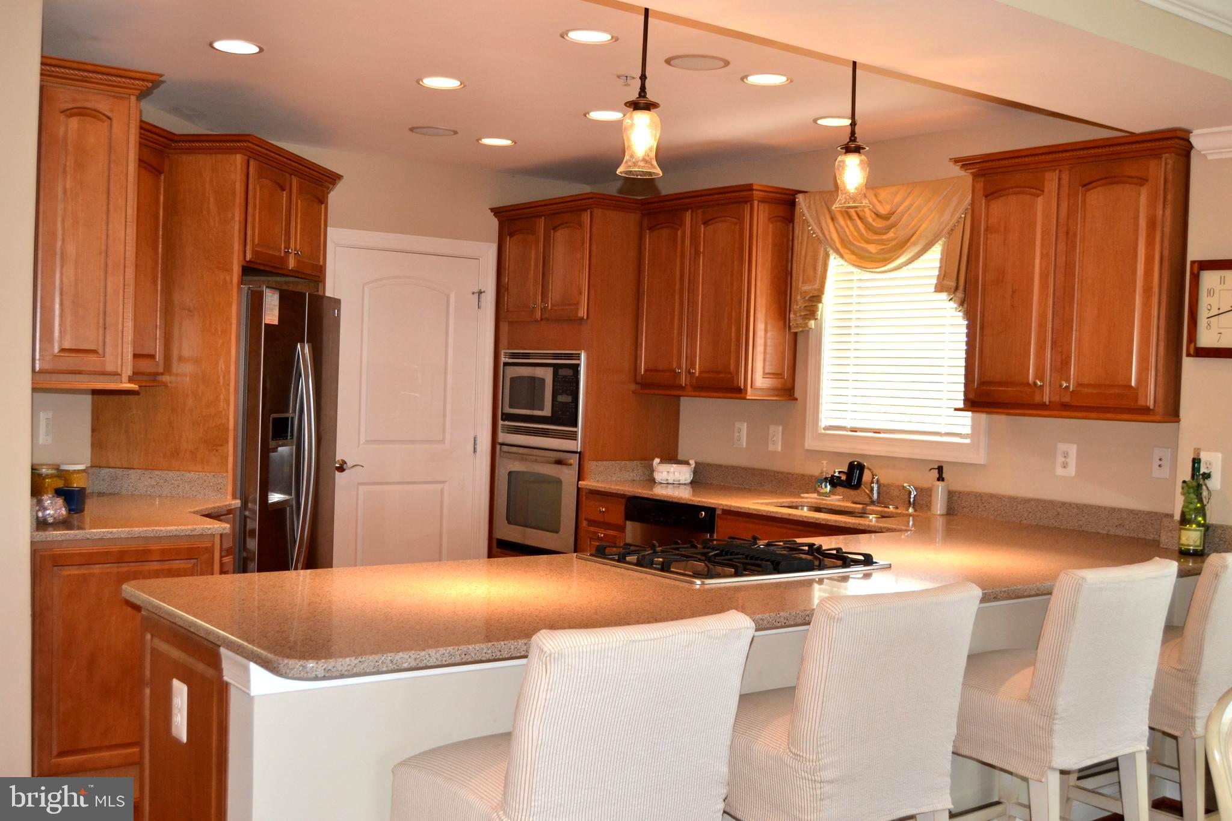
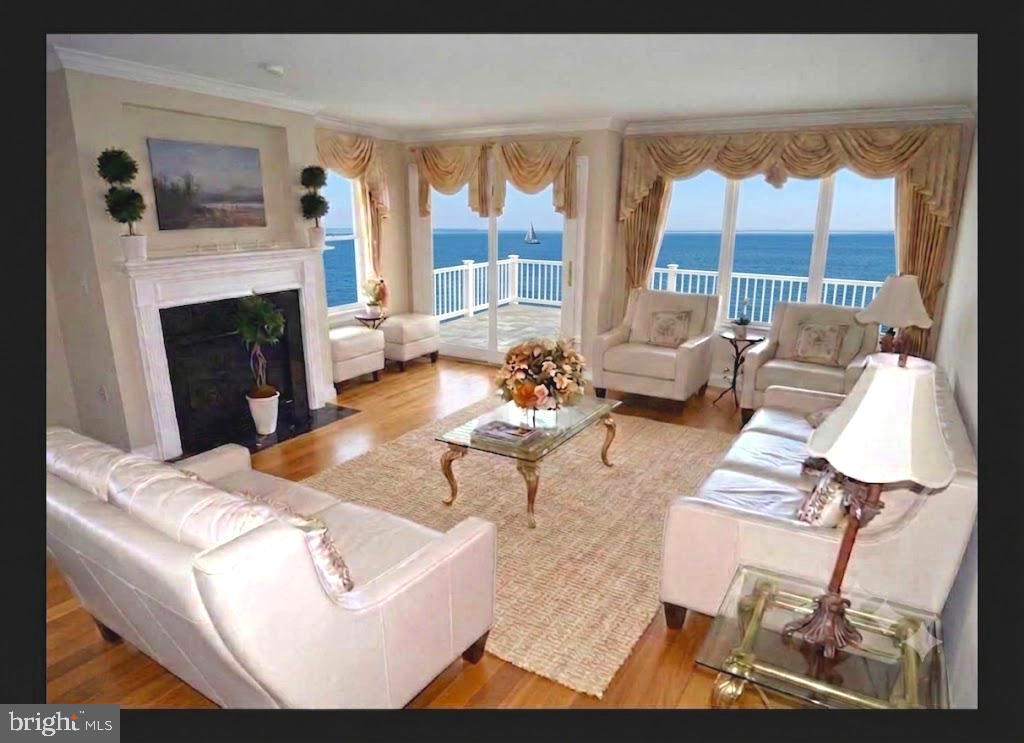
Enter an interest rate to see your estimated monthly payment.Enjoy resort-style living in this stunning three-bedroom, two-bath end-unit penthouse at Heron Harbor, a luxury Chesapeake Bay community. Take in spectacular sunrises from the tiled, covered balcony, then unwind with panoramic views of the bay, Penn’s Beach Marina, the Susquehanna, and iconic train bridges. Nearby, Concord Point Park, its historic lighthouse, and the “Fish, School of Fish” sculpture complete the scene. An elevator will take you to the 5th floor and the Penthouse condos. When you arrive at the end-unit residence, you'll be pleased to find gleaming hardwood floors, a mirrored accent wall, and a distinctive domed skylight. The home’s thoughtful two-wing layout offers privacy and flexibility for everyday living and entertaining. The sunlit main living area features an open layout, a granite kitchen with abundant cabinetry and counter space, a breakfast bar, a walk-in pantry, and gas cooking. There’s room for a full dining set, while the inviting living room—with fireplace—opens to the covered, tiled balcony. The private primary suite is set apart from the guest wing, which includes two spacious bedrooms, a tiled bath, laundry room, and generous closet space. Both bathroom showers have been renovated to the studs, with tiled benches added. Building 605, the newest in Heron Harbor, offers two elevators and gated, covered parking. Residents may also purchase a seasonal membership to the marina pool with its sandy beach, covered lounging area and private comfort stations for members. Walk to Havre de Grace’s shops, restaurants, museums, parks, fishing spots, marinas, the Promenade, and City Marina at Tydings Park. Enjoy year-round festivals and events, or leave the car at home and take the free TIDE jitney around town. I-95, major routes, BWI and Philadelphia International airports, and MARC/Amtrak service in Aberdeen provide convenient connections. Heron Harbor living pairs luxury, bayfront views, and the relaxed charm of Havre de Grace.
| 5 days ago | Status changed to Pending | |
| 5 days ago | Listing updated with changes from the MLS | |
| 3 months ago | Listing first seen on site |

The real estate listing information is provided by Bright MLS is for the consumer's personal, non-commercial use and may not be used for any purpose other than to identify prospective properties consumer may be interested in purchasing. Any information relating to real estate for sale or lease referenced on this web site comes from the Internet Data Exchange (IDX) program of the Bright MLS. This web site references real estate listing(s) held by a brokerage firm other than the broker and/or agent who owns this web site. The accuracy of all information is deemed reliable but not guaranteed and should be personally verified through personal inspection by and/or with the appropriate professionals. Properties in listings may have been sold or may no longer be available. The data contained herein is copyrighted by Bright MLS and is protected by all applicable copyright laws. Any unauthorized collection or dissemination of this information is in violation of copyright laws and is strictly prohibited. Copyright © 2020 Bright MLS. All rights reserved.
Did you know? You can invite friends and family to your search. They can join your search, rate and discuss listings with you.