
2741 SINGER WOODS DRIVEABINGDON, MD 21009
Mortgage Calculator
Monthly Payment (Est.)
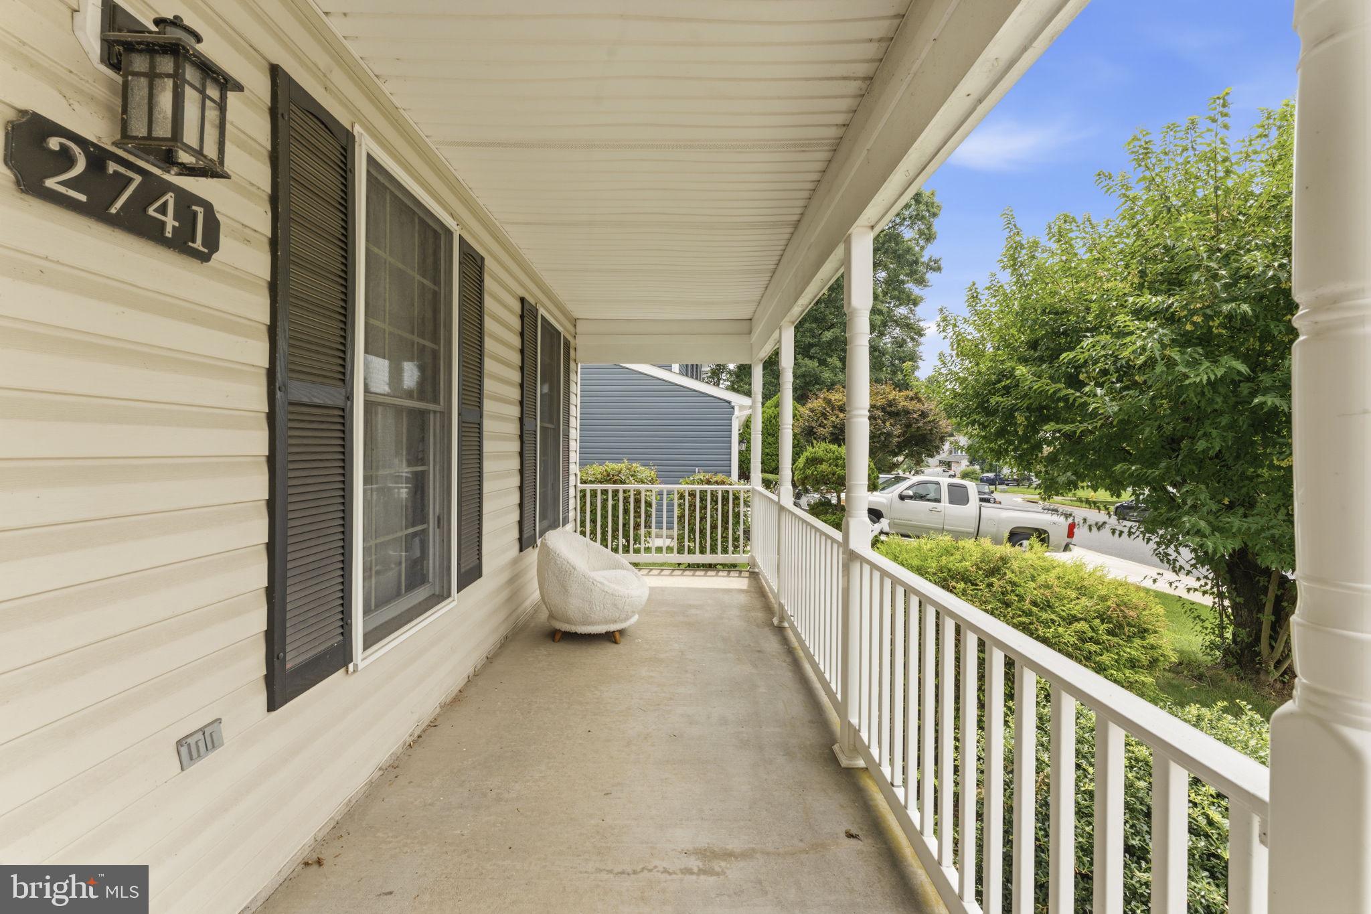
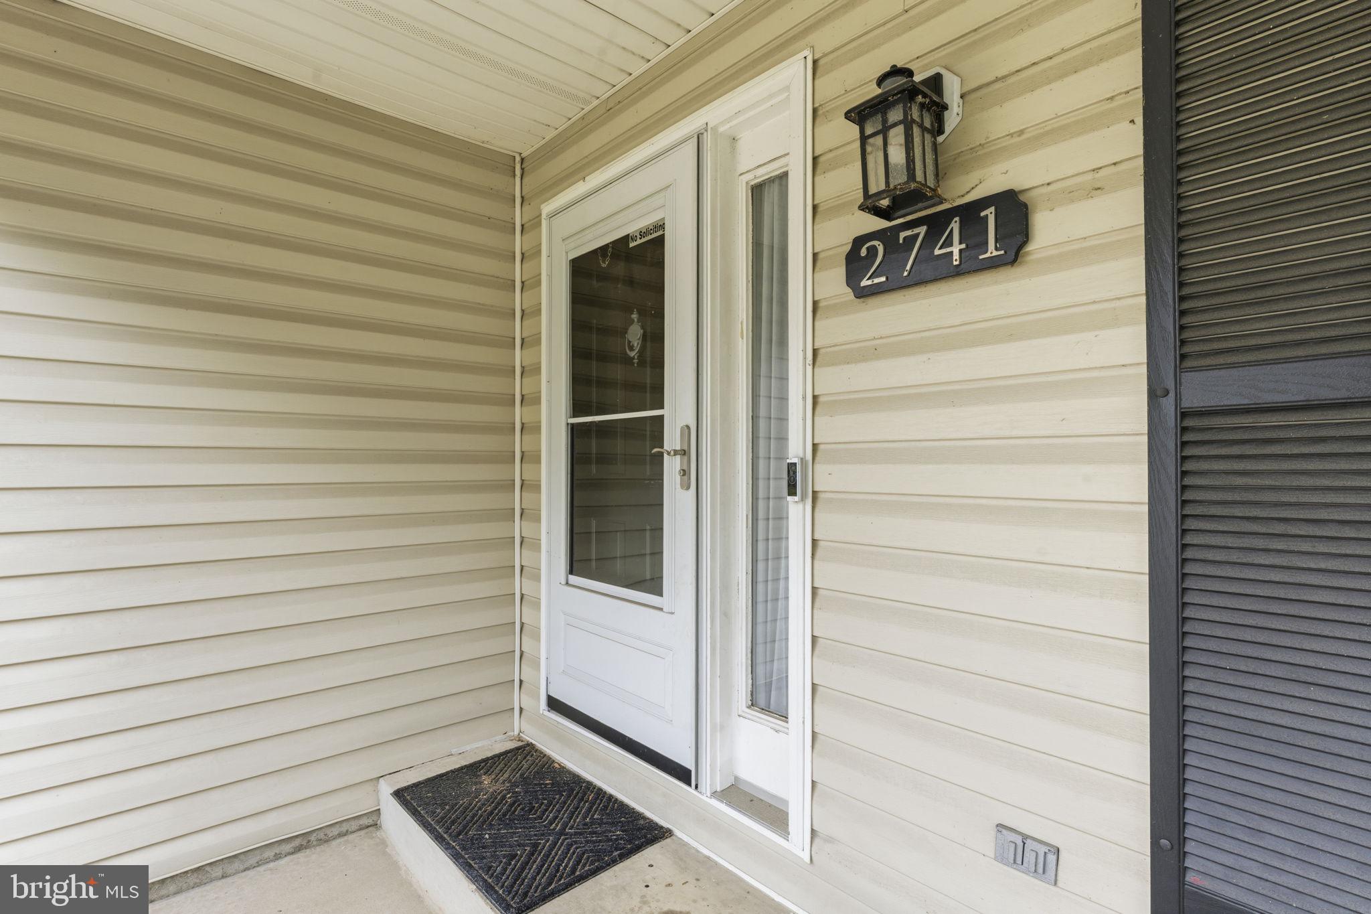
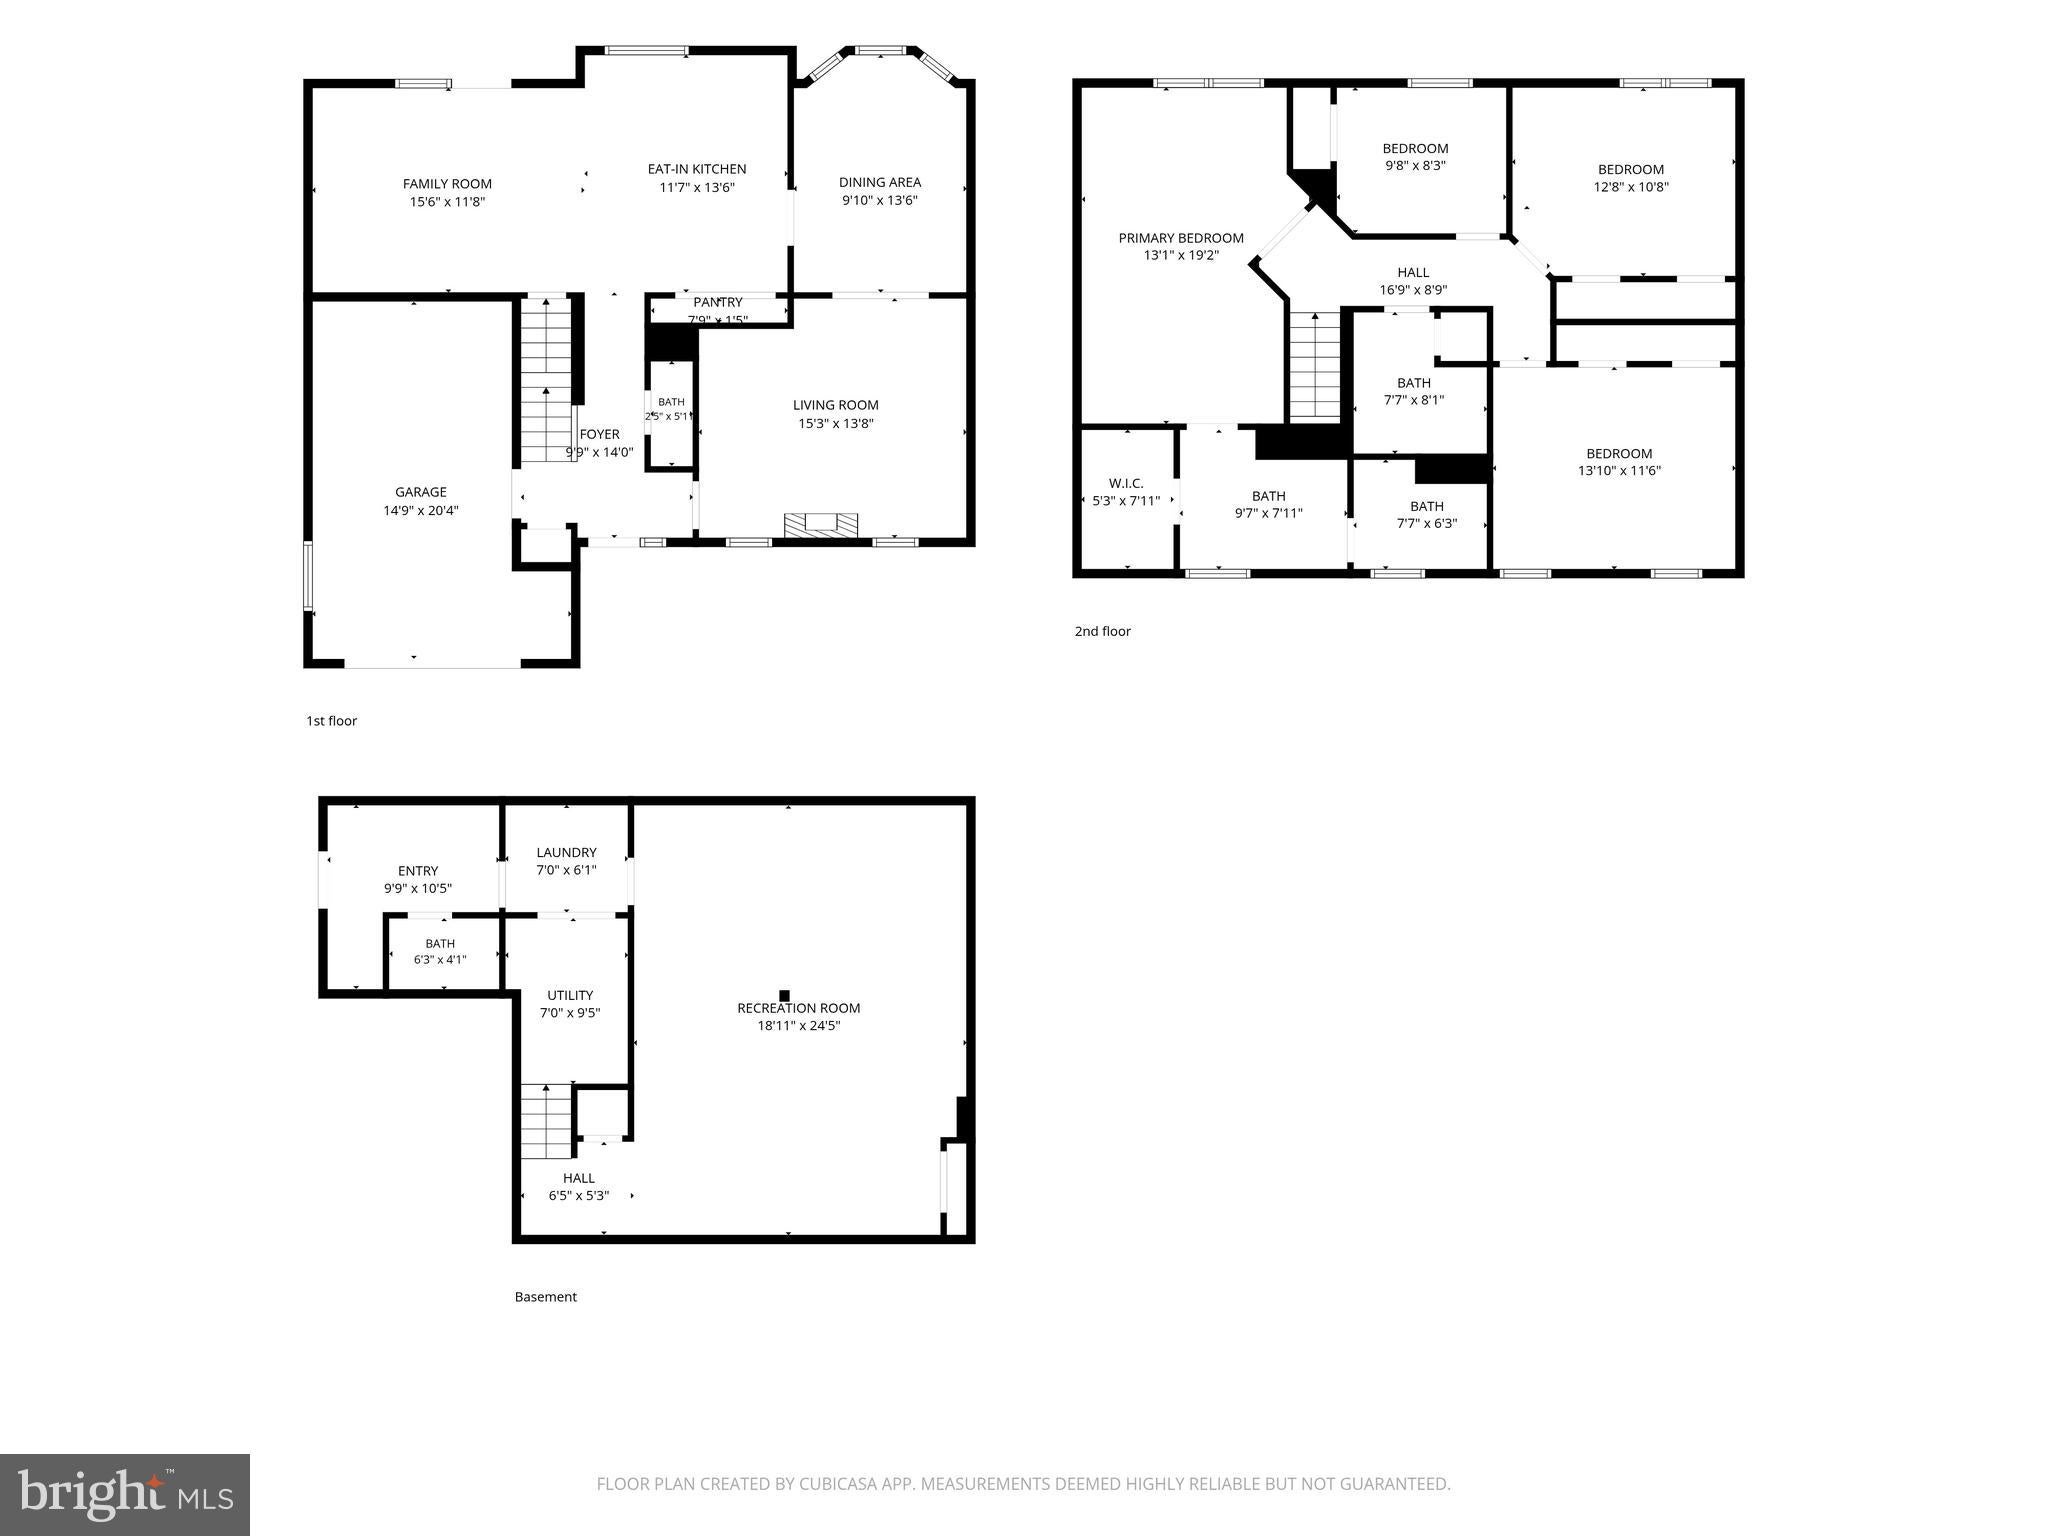
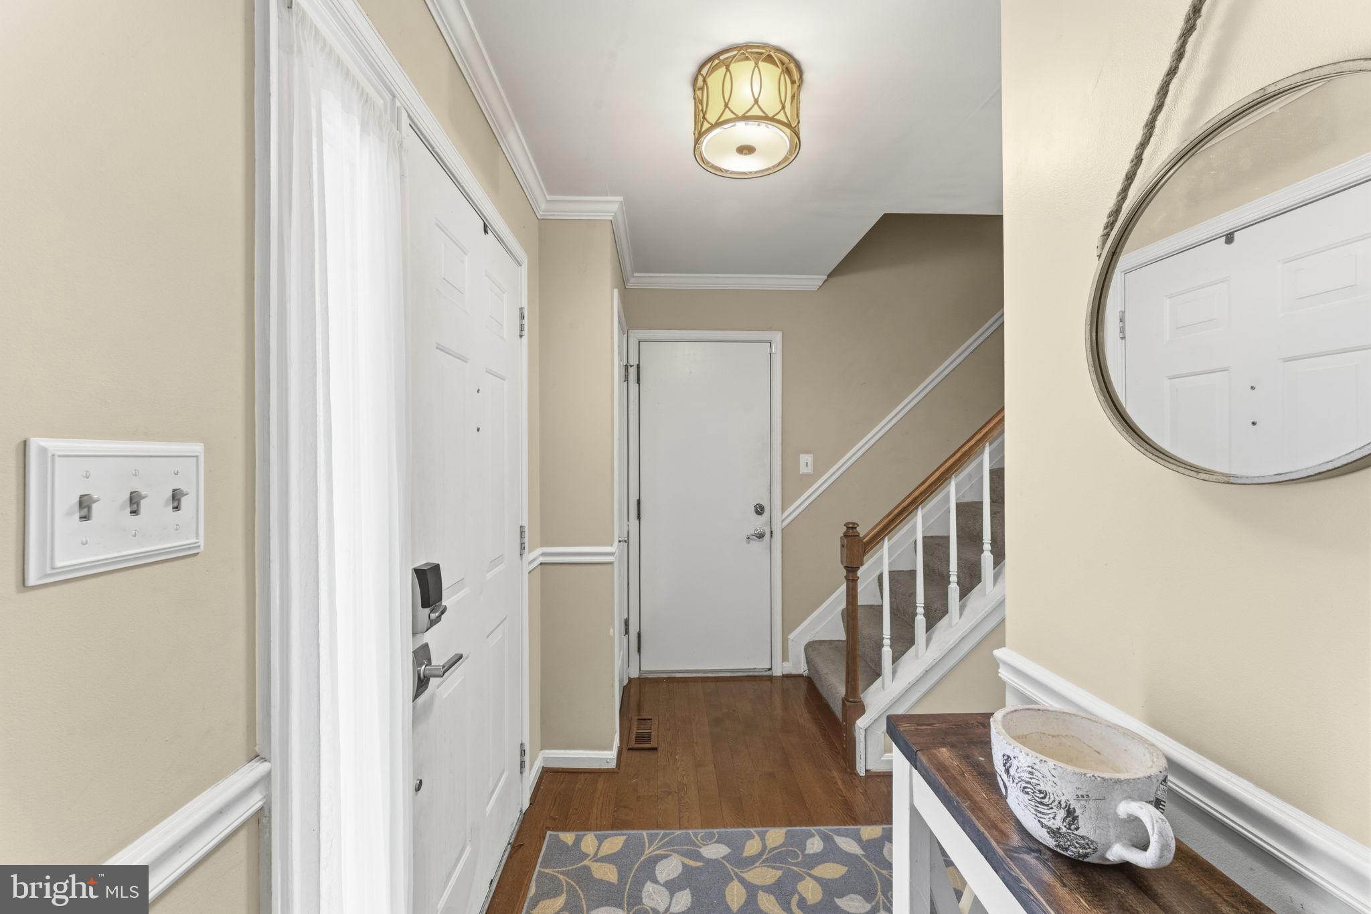
Enter an interest rate to see your estimated monthly payment.Welcome home to 2741 Singer Woods! This beautiful 4-bedroom, 2-full-bath, 2-half-bath home is ready for its next owners and offers the perfect blend of comfort, style, and functionality. Located in the highly desirable Box Hill North community, this home provides convenient access to Bel Air, shopping, restaurants, grocery stores, and all the amenities Box Hill South has to offer. Step inside to a warm and welcoming main level featuring beautiful hardwood floors and a spacious family room with an electric fireplace—perfect for relaxing or gathering with family and friends. The dining room flows effortlessly into the living area and updated kitchen, creating an ideal layout for everyday living, family dinners, and holiday entertaining. The updated kitchen combines style and function, featuring stainless steel appliances, granite countertops, a huge pantry, breakfast bar, and a separate casual dining area. Open to the living room, this bright and inviting space keeps everyone connected whether you're preparing a meal, entertaining guests, or enjoying a quiet morning at home. Upstairs, the spacious primary suite is truly exceptional. The oversized bedroom offers plenty of room for a private sitting area, reading nook, or home office. The en-suite bath includes a dressing area, walk-in closet, and private bath, creating a comfortable retreat at the end of the day. Three additional generously sized bedrooms, a large hall bath, and abundant closet space complete the upper level. The finished lower level adds even more living space with a spacious recreation room that's ready for whatever you envision. Host movie nights, cheer on your favorite team, enjoy family game nights, or create the ultimate entertainment space—the possibilities are endless. With its desirable location, generous living spaces, updated kitchen, and versatile finished lower level, 2741 Singer Woods has everything you've been looking for. Don't miss your opportunity to make this fantastic Box Hill North home your own! Schedule your private tour today and discover all that 2741 Singer Woods has to offer!
| 3 days ago | Listing updated with changes from the MLS | |
| a month ago | Price changed to $485,000 | |
| 3 months ago | Status changed to Active | |
| 4 months ago | Listing first seen on site |

The real estate listing information is provided by Bright MLS is for the consumer's personal, non-commercial use and may not be used for any purpose other than to identify prospective properties consumer may be interested in purchasing. Any information relating to real estate for sale or lease referenced on this web site comes from the Internet Data Exchange (IDX) program of the Bright MLS. This web site references real estate listing(s) held by a brokerage firm other than the broker and/or agent who owns this web site. The accuracy of all information is deemed reliable but not guaranteed and should be personally verified through personal inspection by and/or with the appropriate professionals. Properties in listings may have been sold or may no longer be available. The data contained herein is copyrighted by Bright MLS and is protected by all applicable copyright laws. Any unauthorized collection or dissemination of this information is in violation of copyright laws and is strictly prohibited. Copyright © 2020 Bright MLS. All rights reserved.
Did you know? You can invite friends and family to your search. They can join your search, rate and discuss listings with you.