
504 TABASCO CAT COURTHAVRE DE GRACE, MD 21078
Mortgage Calculator
Monthly Payment (Est.)
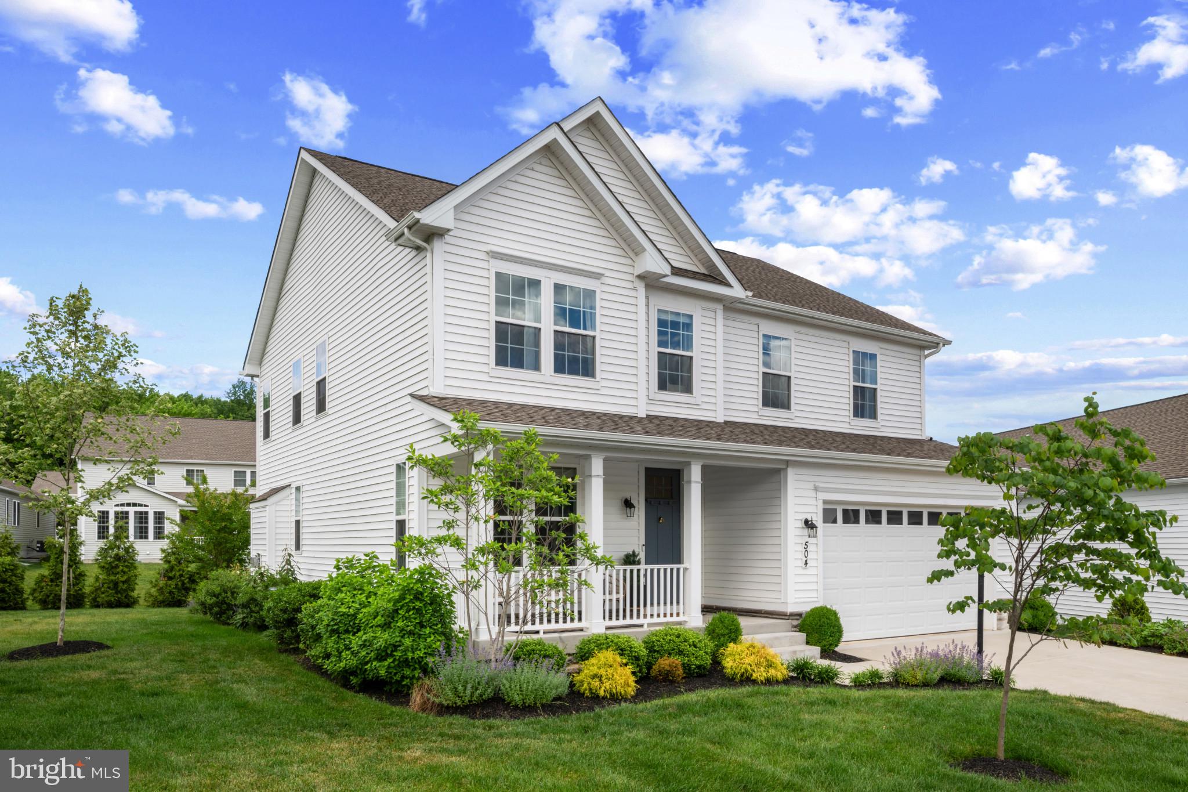
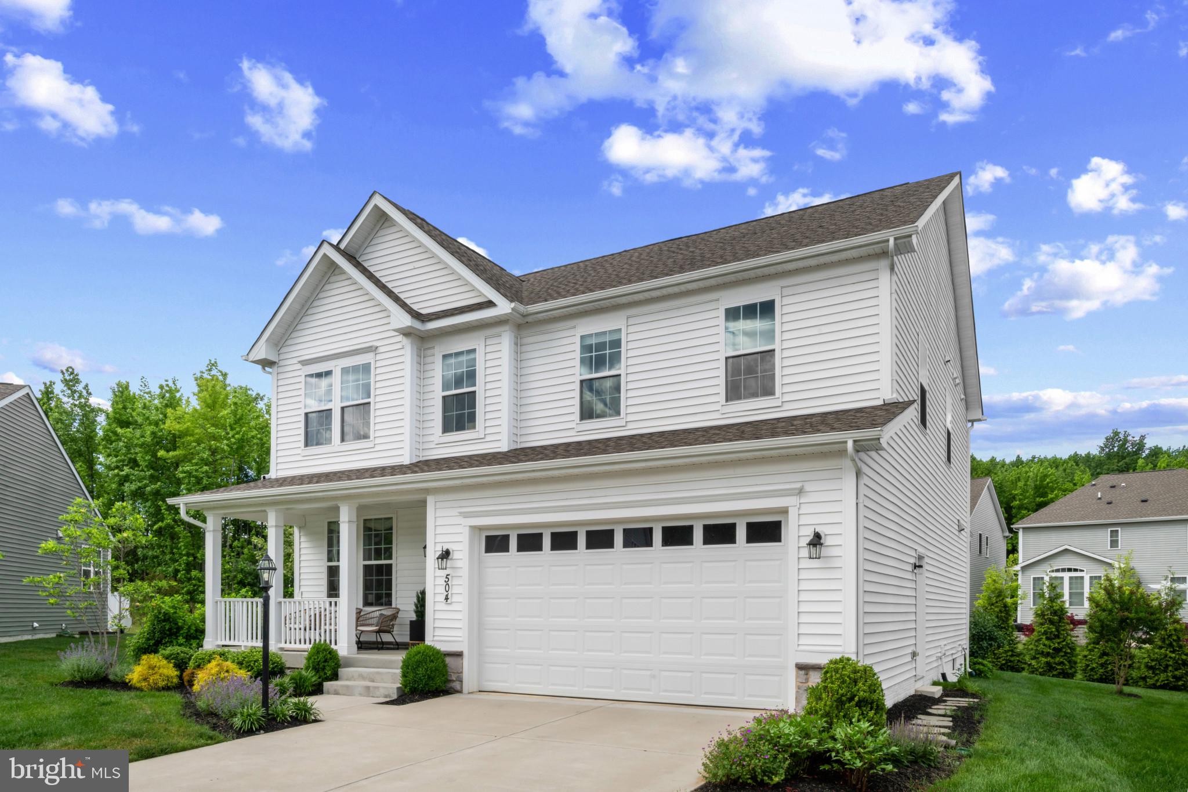
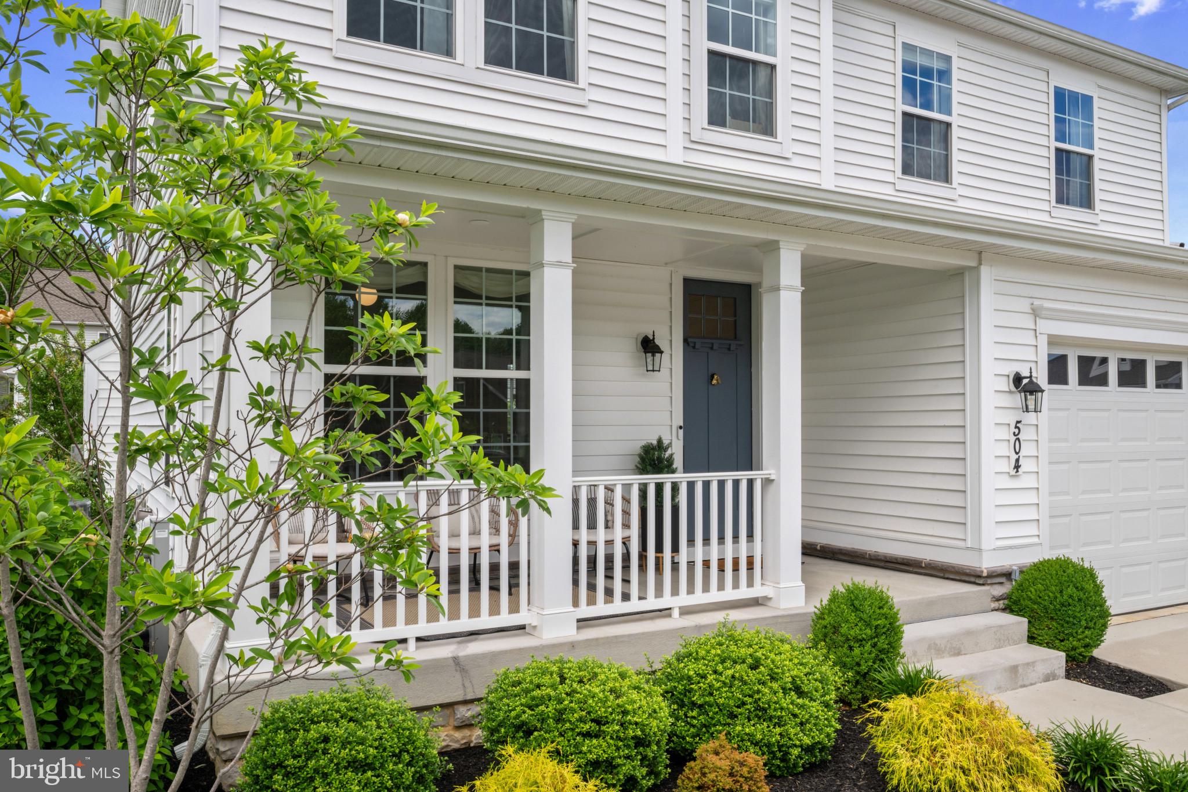
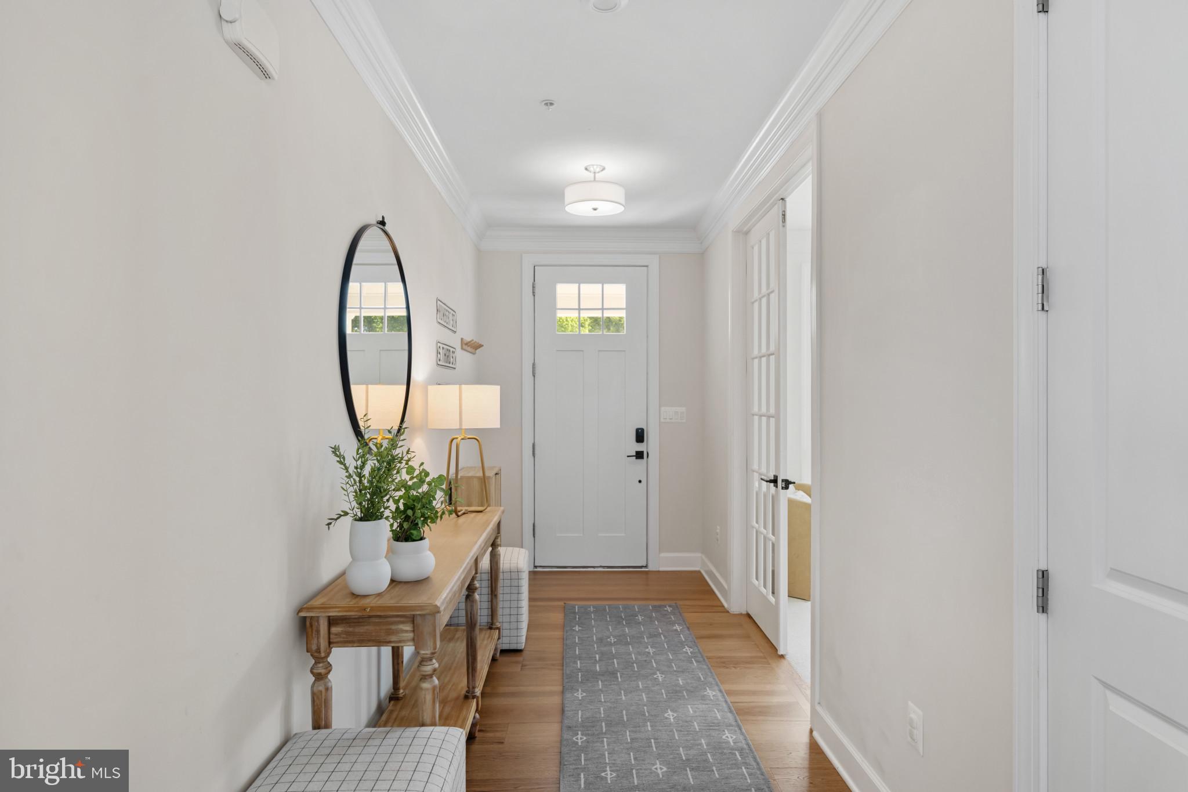
$3,034Welcome to a rare cul-de-sac opportunity in Bulle Rock! Situated on a premium lot with no through traffic, this beautifully maintained 5-bedroom, 2.5-bath Colonial home offers over 3,500 square feet of finished living space in the award-winning Bulle Rock community. Inside, you'll find a bright open floor plan featuring a private home office, a spacious great room with a gas fireplace, and a gourmet kitchen complete with upgraded countertops, a large center island with farmhouse sink, premium GE Café appliances, gas cooking, a stainless steel high-flow range hood, and a walk-in pantry. The main living areas flow seamlessly to the low-maintenance composite deck, creating the perfect space for entertaining or relaxing outdoors.Upstairs offers five generously sized bedrooms and two full bathrooms, including a luxurious primary suite with an oversized walk-in closet and spa-inspired bath featuring dual vanities, a soaking tub, and a separate shower. The finished lower level provides additional living and recreation space, abundant storage, and is already plumbed for a future wet bar and additional bathroom. Numerous cosmetic upgrades throughout include updated lighting fixtures, ceiling fans in all bedrooms, modern plumbing fixtures, upgraded bathroom hardware, framed mirrors, and refreshed door hardware. Additional improvements include custom landscaping, ethernet wiring throughout, enhanced Wi-Fi coverage and a tankless water heater. The premium cul-de-sac location offers added privacy, minimal traffic, and additional outdoor space, making it one of the most desirable settings in the neighborhood. The HOA includes lawn maintenance, snow removal, and trash service, while Bulle Rock residents enjoy access to indoor and outdoor pools, fitness facilities, walking trails, tennis courts, pickleball courts, community events, and numerous other resort-style amenities. Homes offering this combination of space, upgrades, location, and amenities rarely become available. Don't miss this opportunity to own an exceptional home in one of Harford County's premier resort-style communities.
| 17 hours ago | Status changed to Active | |
| 17 hours ago | Listing updated with changes from the MLS® | |
| yesterday | Listing first seen on site |

The real estate listing information is provided by Bright MLS is for the consumer's personal, non-commercial use and may not be used for any purpose other than to identify prospective properties consumer may be interested in purchasing. Any information relating to real estate for sale or lease referenced on this web site comes from the Internet Data Exchange (IDX) program of the Bright MLS. This web site references real estate listing(s) held by a brokerage firm other than the broker and/or agent who owns this web site. The accuracy of all information is deemed reliable but not guaranteed and should be personally verified through personal inspection by and/or with the appropriate professionals. Properties in listings may have been sold or may no longer be available. The data contained herein is copyrighted by Bright MLS and is protected by all applicable copyright laws. Any unauthorized collection or dissemination of this information is in violation of copyright laws and is strictly prohibited. Copyright © 2020 Bright MLS. All rights reserved.
Did you know? You can invite friends and family to your search. They can join your search, rate and discuss listings with you.