
2949 WHITEFORD ROADWHITEFORD, MD 21160
Mortgage Calculator
Monthly Payment (Est.)
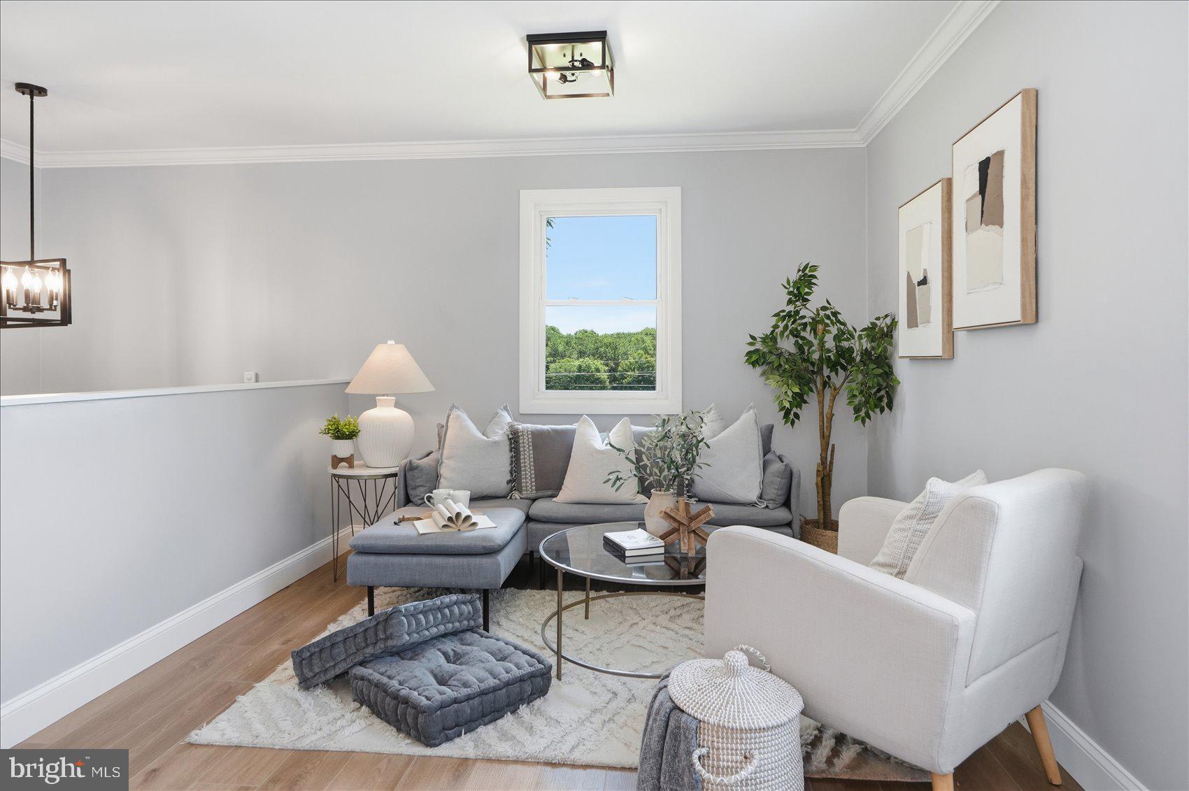
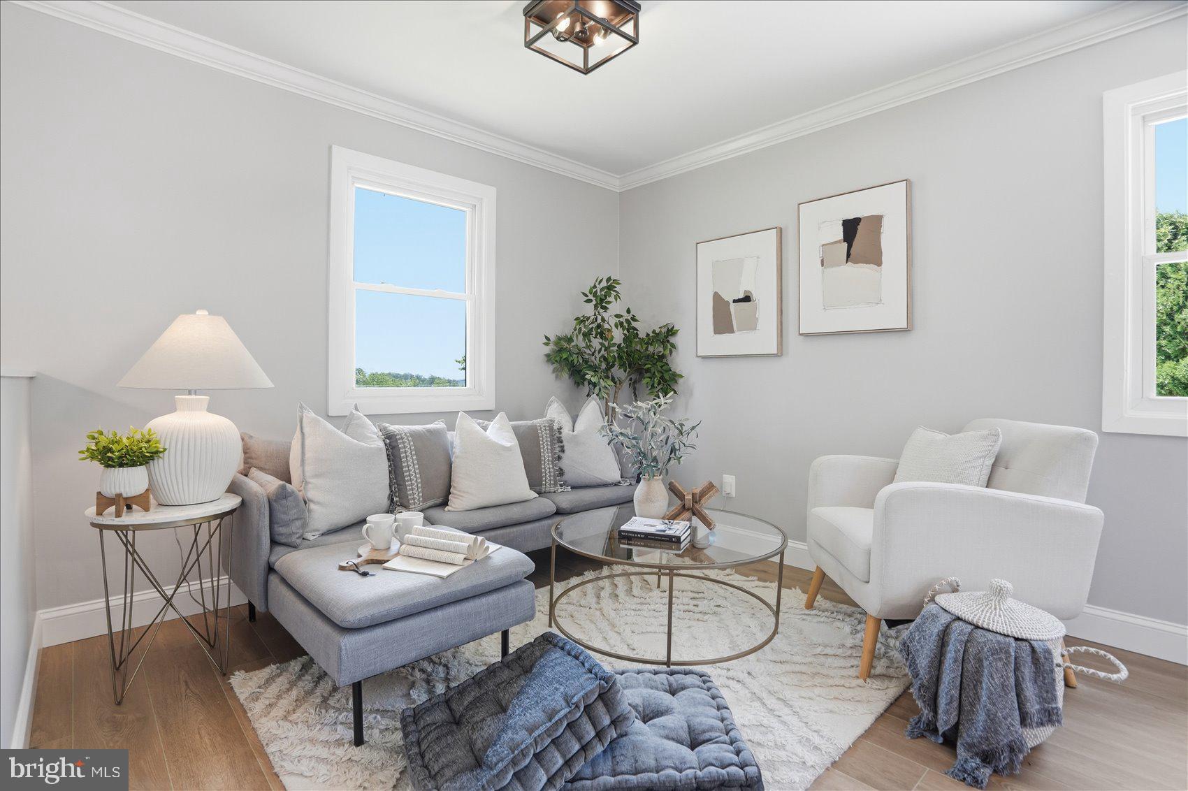
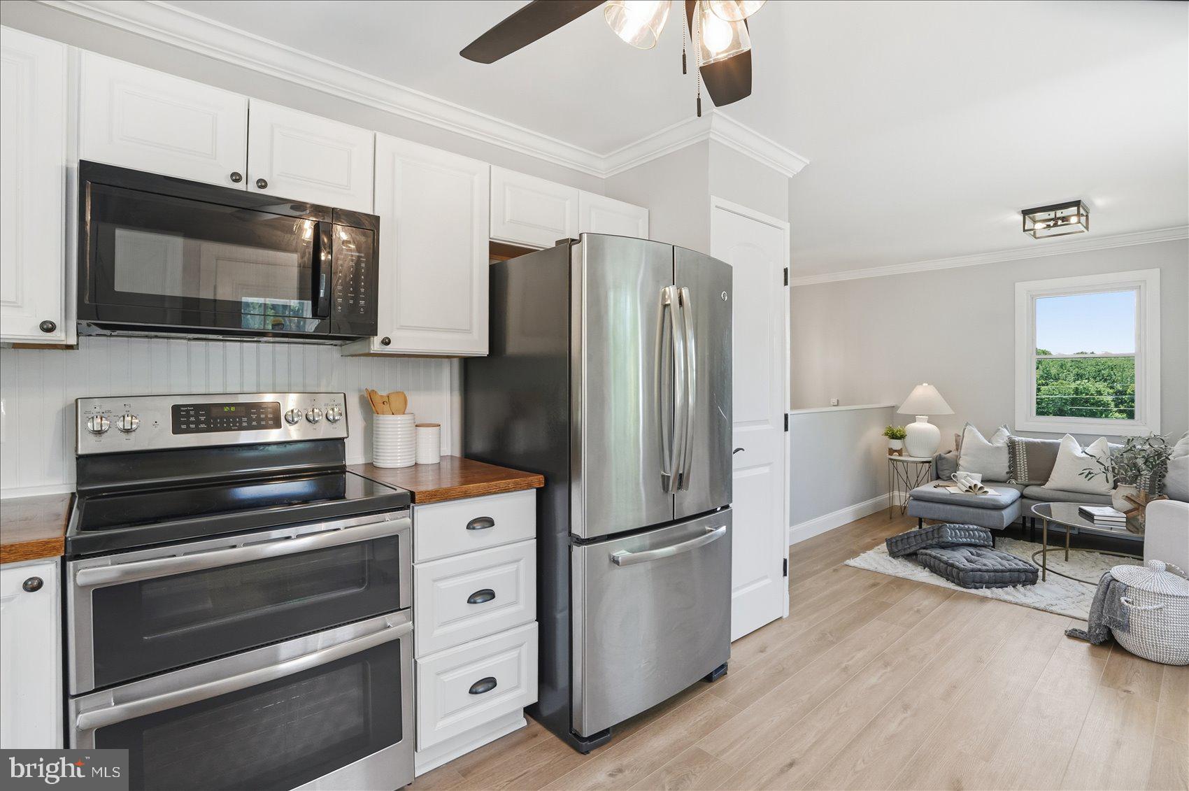
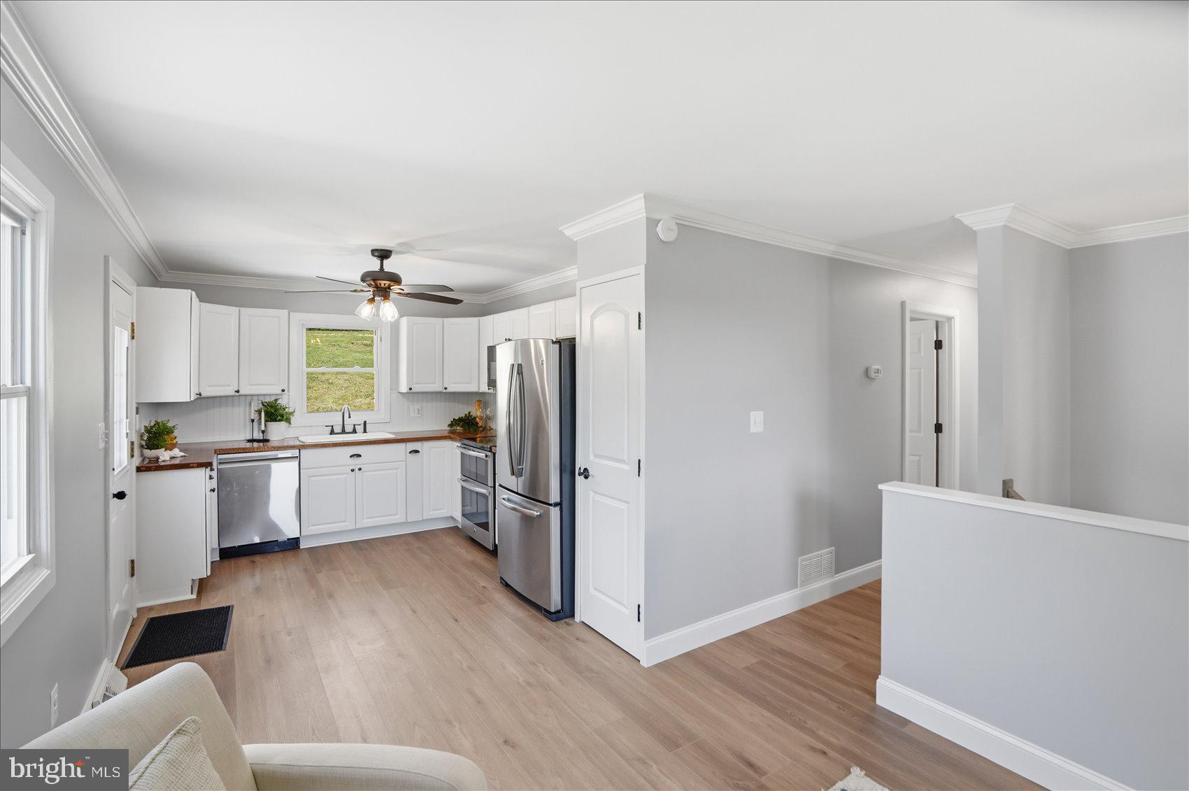
$2,167Exceptional renovated split-level home privately situated on just under 3 picturesque acres, offering the perfect combination of updated finishes, spacious living areas, and a peaceful country setting while still remaining convenient to everyday amenities. Thoughtfully updated throughout, this 4-bedroom, 1.5-bath home provides both functionality and flexibility for today’s lifestyle. The upper level features three generously sized bedrooms and a beautifully updated full bathroom, while the lower level offers an additional bedroom and half bath ideal for guests, extended family, a home office, gym, or playroom. The inviting lower-level family room is centered around a cozy fireplace, creating a warm and comfortable atmosphere perfect for relaxing evenings, entertaining guests, or gathering with family. The main living areas are enhanced with stylish luxury vinyl plank flooring, providing both durability and modern appeal, while plush carpeting in the bedrooms adds warmth and comfort. Large windows throughout the home allow abundant natural light to pour in, creating a bright and welcoming feel across every level. The updated kitchen is designed for both everyday living and entertaining, featuring stainless steel appliances, a desirable double oven stove, ample cabinetry, generous countertop space, and an efficient layout perfect for preparing meals and hosting gatherings. The open flow between the kitchen, dining, and living spaces creates an ideal environment for modern living. Outside, the property truly shines with just under 3 acres of land offering endless possibilities. Whether you envision outdoor entertaining, gardening, recreational space, additional storage buildings, or simply enjoying the privacy and scenic surroundings, this expansive lot provides incredible versatility and room to grow. The split-level design offers multiple living spaces while maintaining a functional layout that appeals to a variety of buyers. This move-in ready property combines renovated interiors, spacious accommodations, modern finishes, and a serene setting — creating a rare opportunity to enjoy comfort, privacy, and space both inside and out at 2949 Whiteford Rd.
| 16 hours ago | Listing first seen on site | |
| 16 hours ago | Listing updated with changes from the MLS® |

The real estate listing information is provided by Bright MLS is for the consumer's personal, non-commercial use and may not be used for any purpose other than to identify prospective properties consumer may be interested in purchasing. Any information relating to real estate for sale or lease referenced on this web site comes from the Internet Data Exchange (IDX) program of the Bright MLS. This web site references real estate listing(s) held by a brokerage firm other than the broker and/or agent who owns this web site. The accuracy of all information is deemed reliable but not guaranteed and should be personally verified through personal inspection by and/or with the appropriate professionals. Properties in listings may have been sold or may no longer be available. The data contained herein is copyrighted by Bright MLS and is protected by all applicable copyright laws. Any unauthorized collection or dissemination of this information is in violation of copyright laws and is strictly prohibited. Copyright © 2020 Bright MLS. All rights reserved.
Did you know? You can invite friends and family to your search. They can join your search, rate and discuss listings with you.