
736 LUCKY AVENUEABINGDON, MD 21009
Mortgage Calculator
Monthly Payment (Est.)
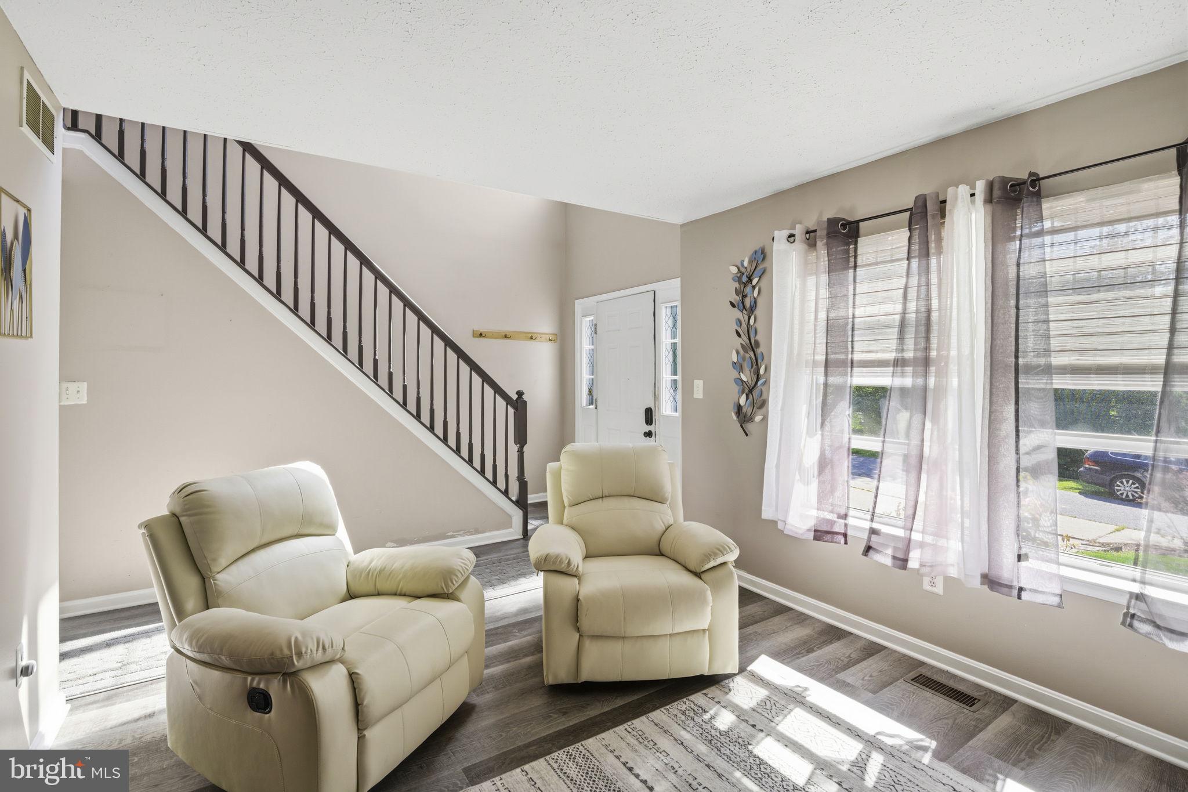
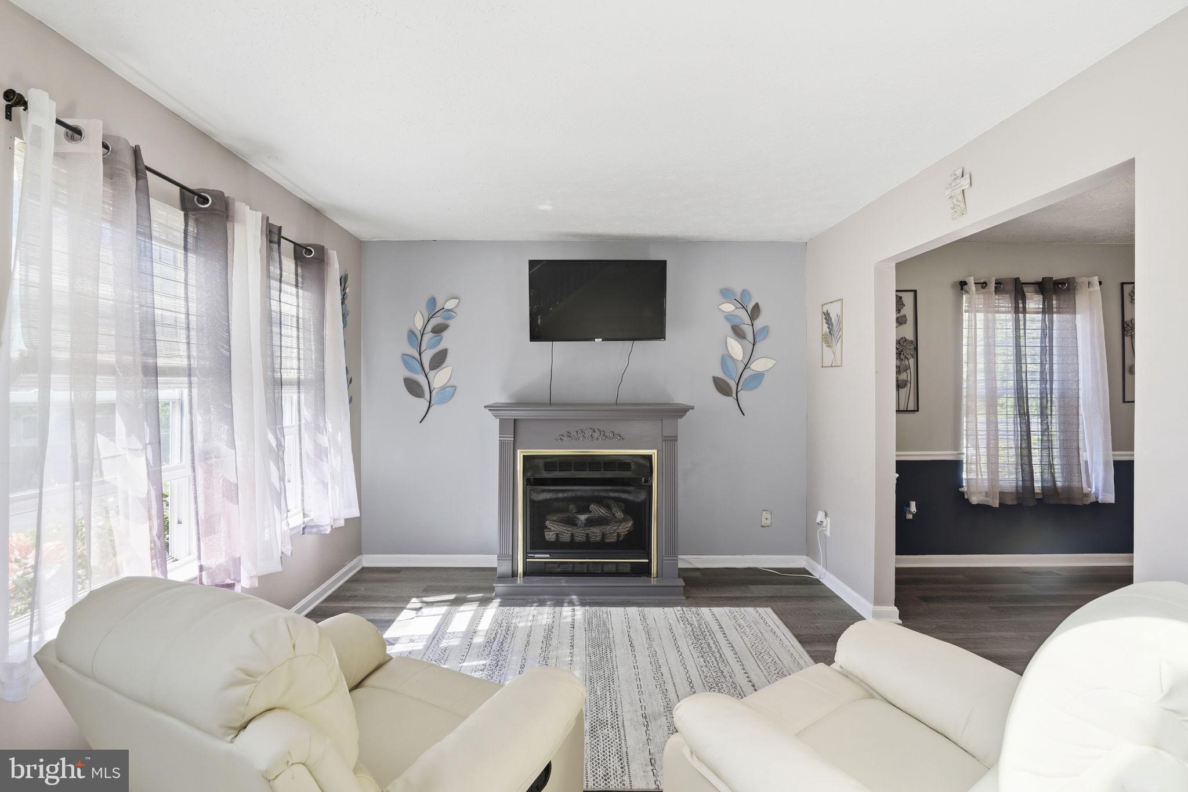
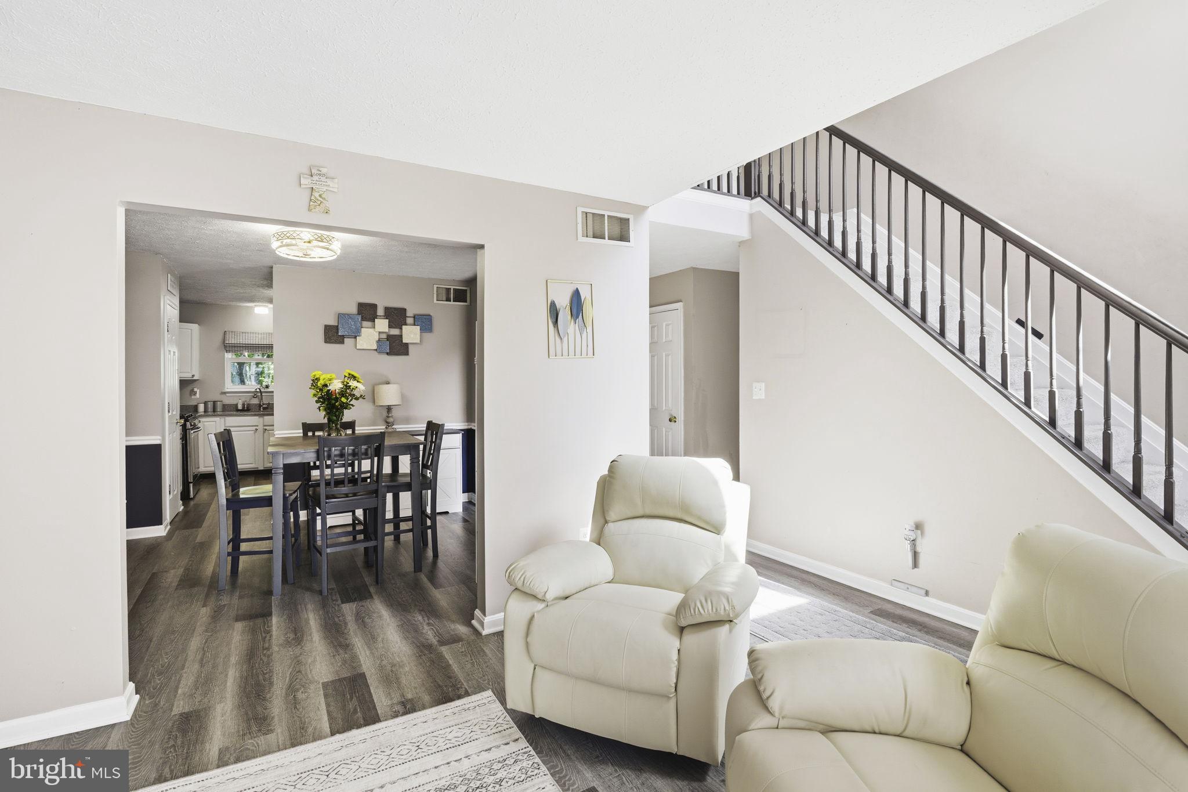
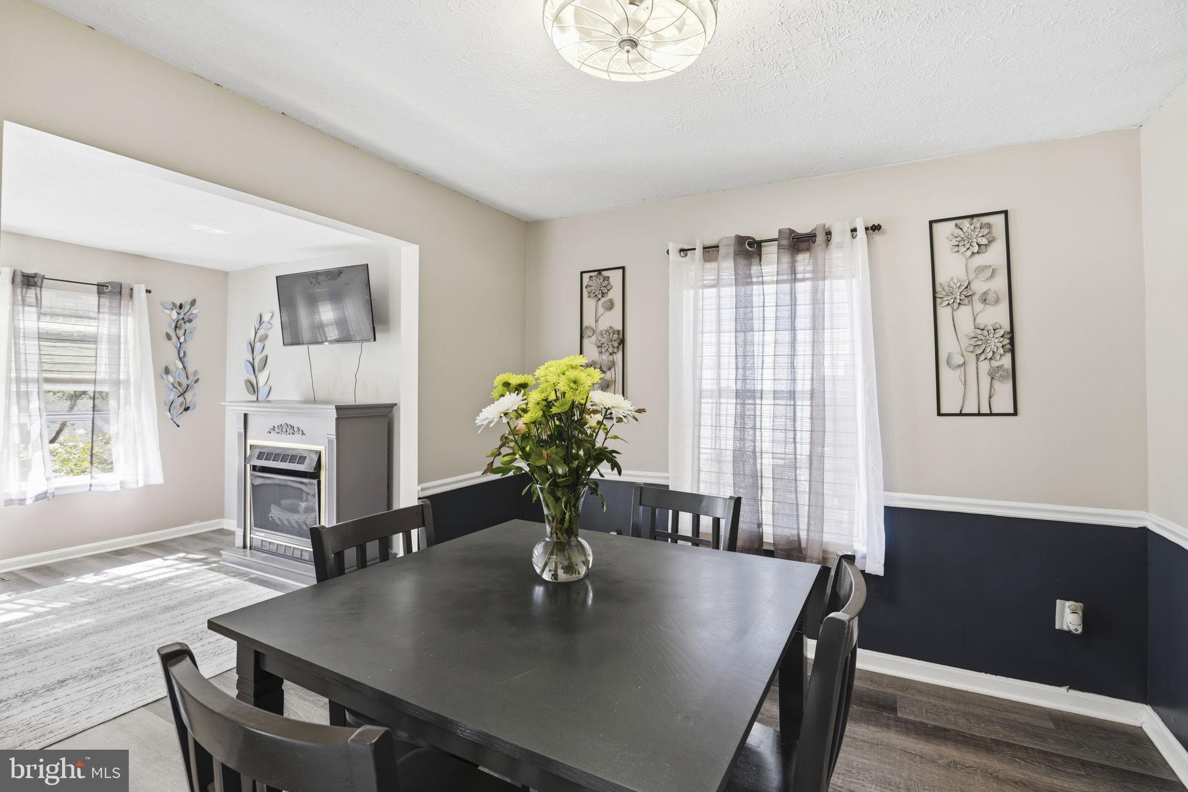
$1,8253-bedroom, 3 full, 1 half bath detached Colonial in Abingdon’s Lucky Property Point with a renovated kitchen, deck, fenced backyard, attached garage, and partially finished basement. This three-level home offers a functional, buyer-friendly layout with vinyl plank flooring on the main level, carpet upstairs, and flexible living space throughout. The main level flows comfortably for everyday living and entertaining, while the updated kitchen adds style and practicality at the heart of the home. Upstairs, the bedrooms are tucked away from the main gathering areas for added privacy. The partially finished lower level expands the home’s versatility with bonus space for a rec room, home office, workout area, or hobby space, along with an additional full bath for convenience. Outside, enjoy a deck overlooking the fenced backyard, plus a one-car front-loading attached garage and driveway parking. Conveniently located near shopping, dining, Bel Air, Route 24, and I-95, 736 Lucky Ave offers detached living in an established Abingdon community with everyday convenience and commuter-friendly access.
| a week ago | Listing updated with changes from the MLS® | |
| a week ago | Status changed to Active | |
| a month ago | Listing first seen on site |

The real estate listing information is provided by Bright MLS is for the consumer's personal, non-commercial use and may not be used for any purpose other than to identify prospective properties consumer may be interested in purchasing. Any information relating to real estate for sale or lease referenced on this web site comes from the Internet Data Exchange (IDX) program of the Bright MLS. This web site references real estate listing(s) held by a brokerage firm other than the broker and/or agent who owns this web site. The accuracy of all information is deemed reliable but not guaranteed and should be personally verified through personal inspection by and/or with the appropriate professionals. Properties in listings may have been sold or may no longer be available. The data contained herein is copyrighted by Bright MLS and is protected by all applicable copyright laws. Any unauthorized collection or dissemination of this information is in violation of copyright laws and is strictly prohibited. Copyright © 2020 Bright MLS. All rights reserved.
Did you know? You can invite friends and family to your search. They can join your search, rate and discuss listings with you.