Ready to Make a Move? Let’s Talk!  (410)652-6003

Save
Ask
Tour
Hide
Share
$750,000
196 Days On Site

702 MONARCHOS DRIVE
HAVRE DE GRACE, MD 21078

For Sale|Single Family Residence|Active
5
Beds
5
Total Baths
4
Full Baths
1
Partial Bath
3,996
SqFt
$188
/SqFt
2010
Built
Subdivision:
THE PADDOCKS AT BULLE ROCK
County:
HARFORD
Listing courtesy of Bangs Real Estate LLC
Call Now: 410-652-6003
Is this the listing for you? We can help make it yours.
410-652-6003
702 MONARCHOS DRIVE702 MONARCHOS DRIVE702 MONARCHOS DRIVE702 MONARCHOS DRIVE
Save
Ask
Tour
Hide
Share

Mortgage Calculator

Monthly Payment (Est.)

$3,422
Calculator powered by Showcase IDX, a Constellation1 Company. Copyright ©2026 Information is deemed reliable but not guaranteed.

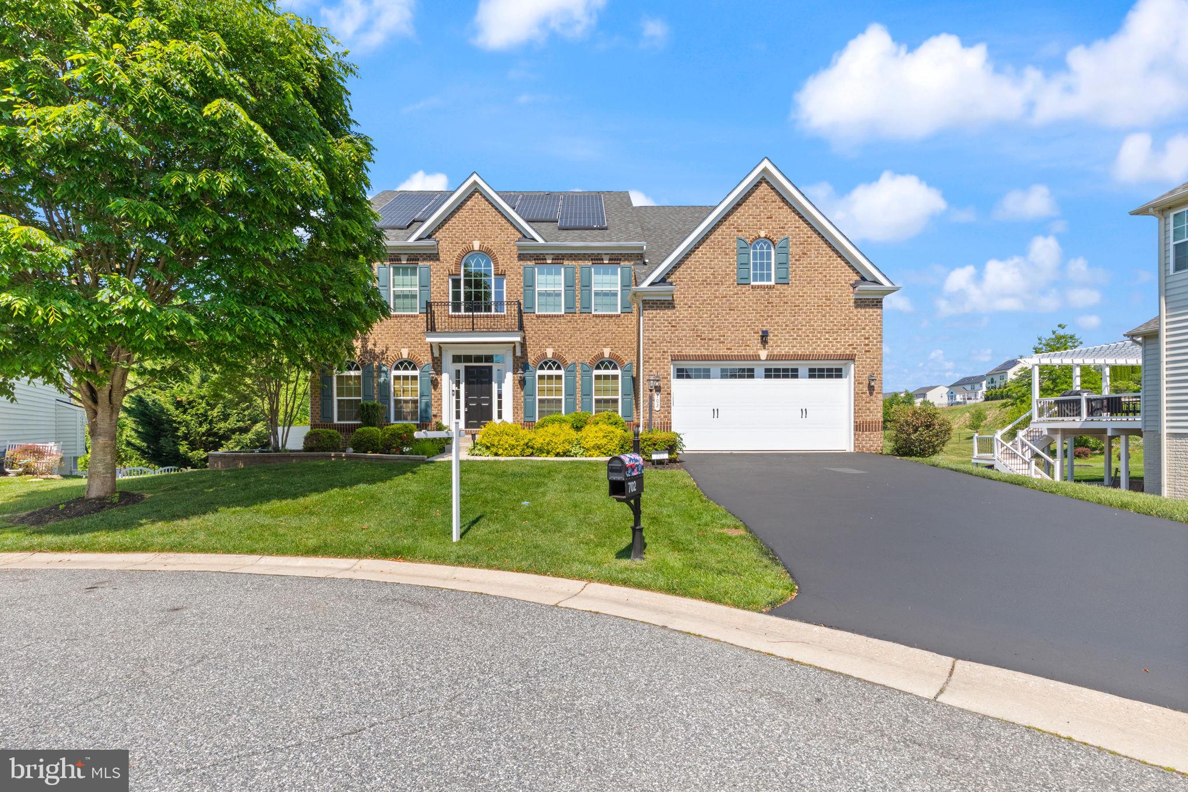
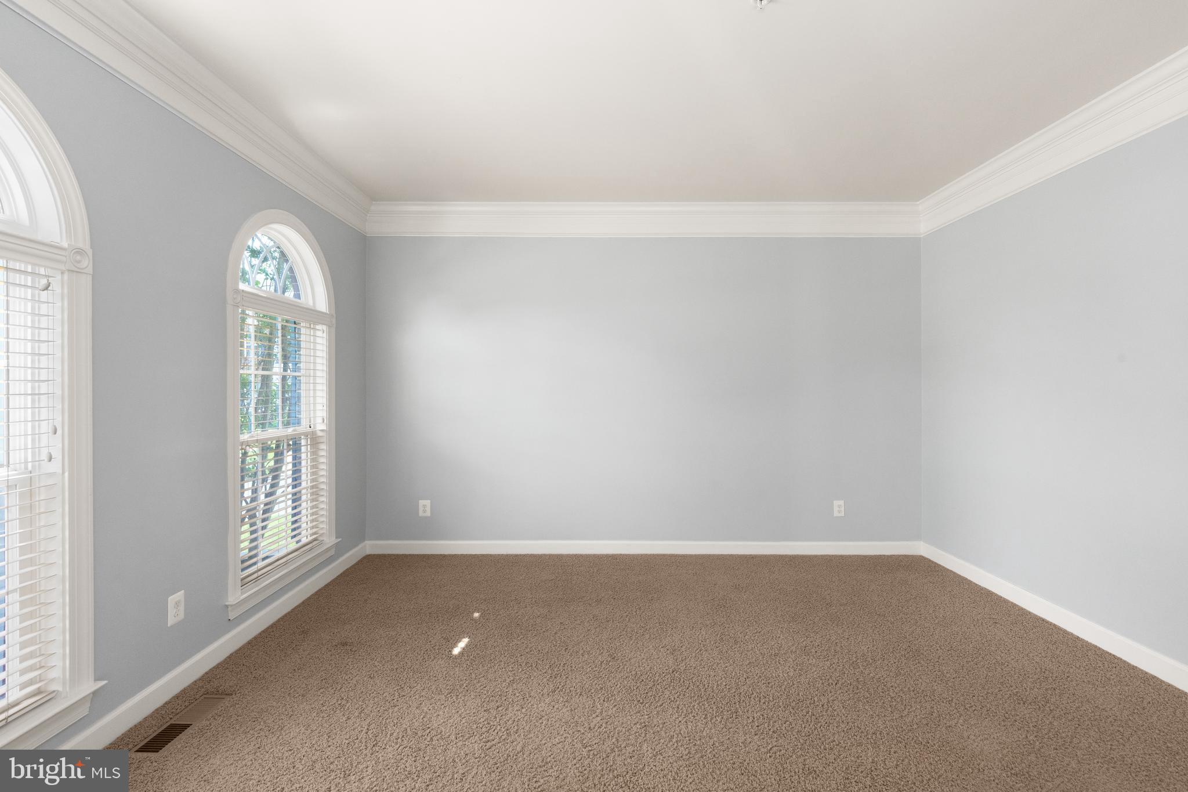
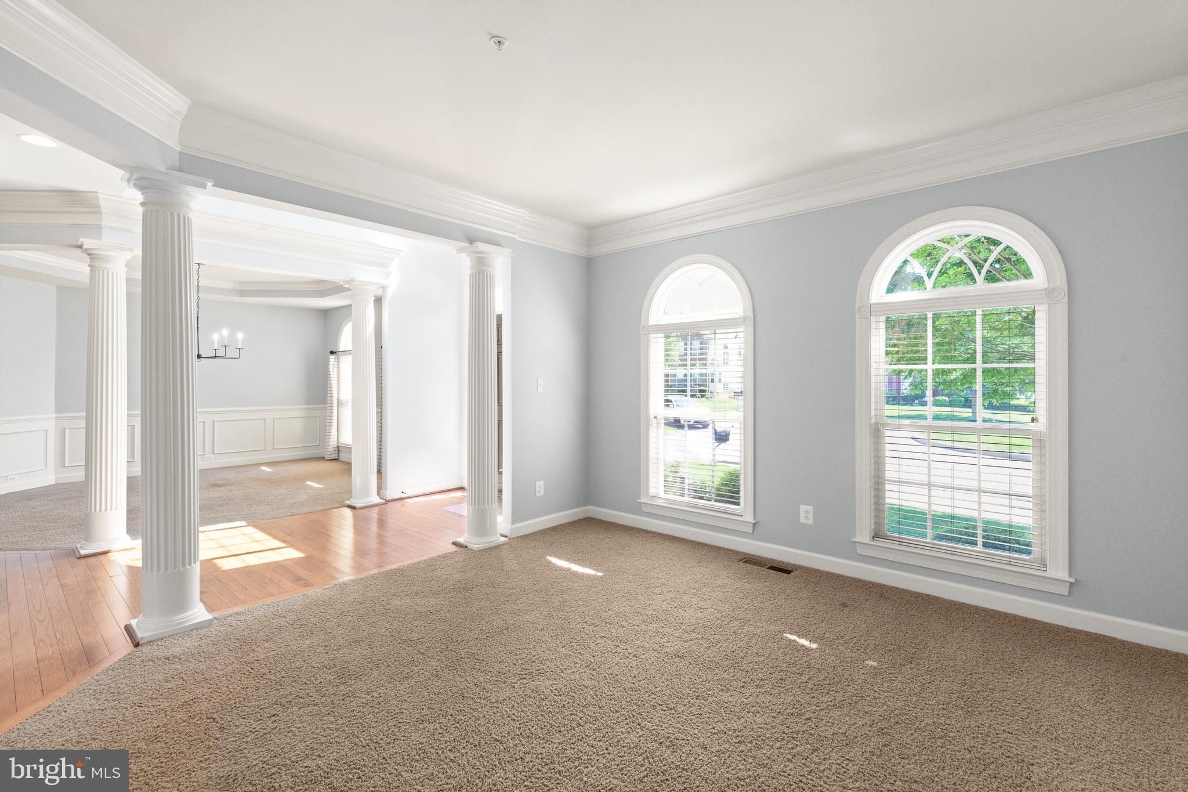
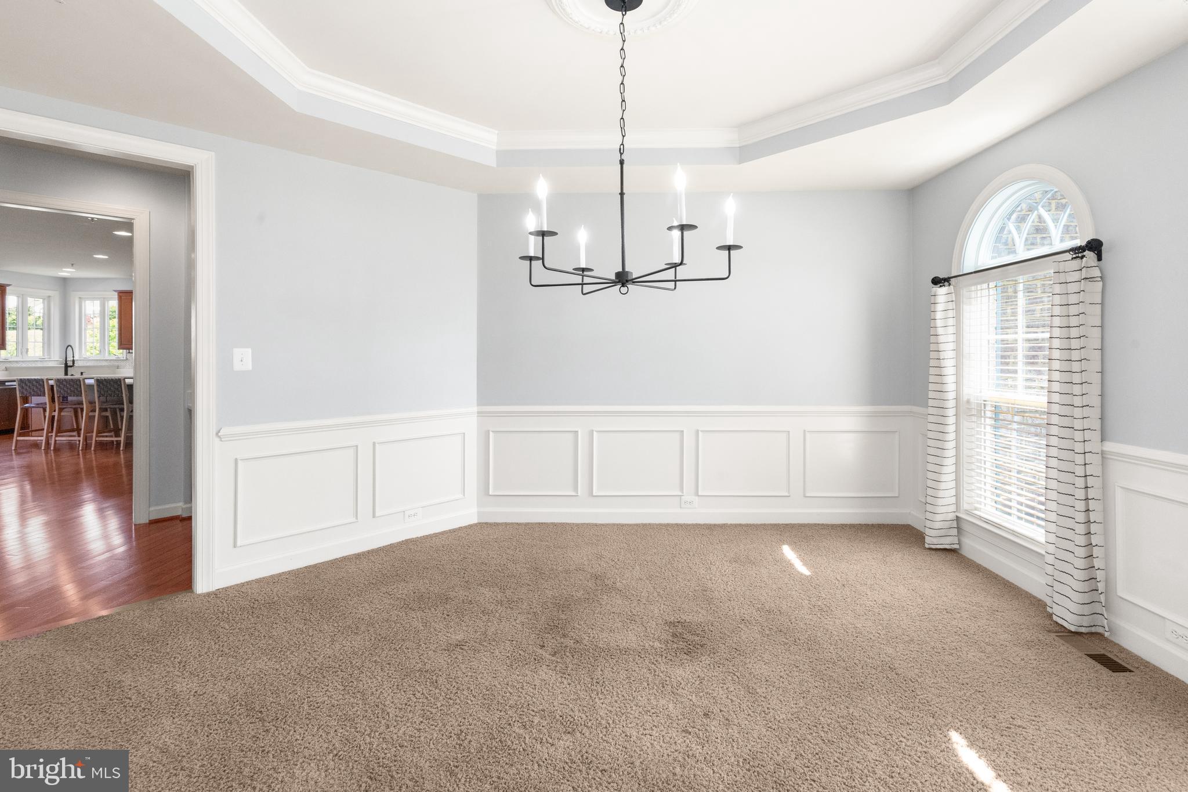
MOTIVATE SELLER - BRING YOUR OFFER! This exceptional home was appraised at $750,000 in 2023 and has since received over $120,000 in upgrades and improvements. The Sellers have moved on to their next chapter and are motivated to sell. They have made a significant adjustment from the original list price and are ready to entertain reasonable offers. If you've been waiting for an opportunity to purchase a home with substantial improvements already completed, this is your opportunity! Come see everything this home has to offer - you may be surprised by the value.... 4000 above grade sf - five-bedroom - 4.5-bath - three bedrooms with private bath - brick-front colonial - quiet cul-de-sac - low monthly HOA of $65 - two-story foyer - gorgeous hickory hardwood flooring - decorative columns and moldings - built-ins - bump-outs - front and back staircases - surround sound - cozy fireplace - 42-inch cabinetry - new quartz countertops and backsplash - stainless steel appliances - a large breakfast bar - maintenance-free deck overlooking the private rear yard - luxurious primary suite with two walk-in closets, separate vanities, and a soaking tub - walk-out lower level with full windows - in-ground saltwater pool - new paver patio - hot tub - large entertaining space - fenced yard - storage shed - solar panels - new HVAC system - new attic insulation - epoxy garage floor with upgraded lighting - 40-amp EV charging service - generator inlet box - UV window protectant - new LifeProof flooring in three bedrooms - new Samsung washer and dryer - new refrigerator - fresh paint throughout. Ideally located near APG, I-95, and historic downtown Havre de Grace, this home offers timeless elegance, modern upgrades, and resort-style living all in one. One year home warranty provided by the Seller!

Save
Ask
Tour
Hide
Share
Listing Snapshot
Price 
$750,000
Days On Site 
196 Days
Bedrooms 
5
Inside Area (SqFt) 
3,996 sqft
Total Baths 
5
Full Baths 
4
Partial Baths 
1
Lot Size 
0.25 Acres
Year Built 
2010
MLS® Number 
MDHR2052108
Status 
Active
Property Tax 
$8,693
HOA/Condo/Coop Fees 
$65 monthly
Sq Ft Source 
Estimated
Friends & Family
Recent Activity
2 weeks agoStatus changed to Active
2 weeks agoListing updated with changes from the MLS®
2 months agoPrice changed to $750,000
6 months agoListing first seen on site
General Features
Acres 
0.25
Attached Garage 
Yes
Cross Street 
Bulle Rock Parkway
Foundation 
Block
Garage 
Yes
Garage Spaces 
2
Levels 
Three Or More
Parking 
OversizedGarage Door OpenerAsphaltOff StreetGarageDrivewayInside EntranceAttached
Parking Spaces 
2
Property Sub Type 
Single Family Residence
Security 
Smoke Detector(s)Security SystemSecurity Lights
Sewer 
Public Sewer
Special Circumstances 
Standard
SqFt Above 
3996
SqFt Total 
5931
Style 
Colonial
Utilities 
Natural Gas Available
Water Source 
Public
Zoning 
R
Interior Features
Appliances 
Double OvenGas Water HeaterWasherCooktopDishwasherDisposalDryerExhaust FanIce MakerRefrigeratorStainless Steel Appliance(s)Water HeaterMicrowave
Basement 
Walk-Out AccessUnfinishedSump PumpInterior Entry
Cooling 
Central AirCeiling Fan(s)ZonedElectric
Fireplace 
Yes
Fireplace Features 
Gas
Fireplaces 
1
Flooring 
CarpetWoodCeramic TileHardwood
Heating 
Exhaust FanNatural GasForced AirZonedHeat Pump
Interior 
Eat-in KitchenCeiling Fan(s)Kitchen IslandPantryRecessed LightingWalk-In Closet(s)High CeilingsTray Ceiling(s)Built-in FeaturesCrown MoldingOpen FloorplanSoaking Tub
Laundry Features 
Laundry RoomMain Level
Spa 
Yes
Window Features 
Screens
Bathroom 1 
Bathroom 2 
Bathroom 3 
Bedroom 1 
Features - Walk-In Closet(s)
Bedroom 2 
Features - Walk-In Closet(s)
Bedroom 3 
Features - Walk-In Closet(s)
Bedroom 4 
Bedroom 5 
Dining Room 
Level - MainFeatures - Crown Molding
Family Room 
Level - MainFeatures - Ceiling Fan(s)
Foyer 
Level - MainFeatures - Crown Molding
Full Bath 
Half Bath 
Level - Main
Kitchen 
Level - Main
Laundry 
Level - Main
Living Room 
Level - MainFeatures - Crown Molding
Office 
Level - MainFeatures - Crown Molding
Save
Ask
Tour
Hide
Share
Exterior Features
Construction Details 
BrickVinyl Siding
Exterior 
Lighting
Fencing 
Wrought Iron
Lot Features 
Front YardCul-De-SacClearedBack Yard
Patio And Porch 
DeckPatioPorch
Pool Features 
In GroundSalt WaterPrivate
Private Pool 
Yes
Roof 
Shingle
Spa 
Yes
View 
Trees/Woods
Waterview 
Trees/Woods
Windows/Doors 
Screens
Community Features
Association Fee 
$65.0
Association Fee Frequency 
Monthly
School District 
HARFORD COUNTY PUBLIC SCHOOLS
Schools
School District
HARFORD COUNTY PUBLIC SCHOOLS
Elementary School
Unknown
Middle School
HAVRE DE GRACE
High School
HAVRE DE GRACE
Listing courtesy of Bangs Real Estate LLC


The real estate listing information is provided by Bright MLS is for the consumer's personal, non-commercial use and may not be used for any purpose other than to identify prospective properties consumer may be interested in purchasing. Any information relating to real estate for sale or lease referenced on this web site comes from the Internet Data Exchange (IDX) program of the Bright MLS. This web site references real estate listing(s) held by a brokerage firm other than the broker and/or agent who owns this web site. The accuracy of all information is deemed reliable but not guaranteed and should be personally verified through personal inspection by and/or with the appropriate professionals. Properties in listings may have been sold or may no longer be available. The data contained herein is copyrighted by Bright MLS and is protected by all applicable copyright laws. Any unauthorized collection or dissemination of this information is in violation of copyright laws and is strictly prohibited. Copyright © 2020 Bright MLS. All rights reserved.

Neighborhood & Commute
Source: Walkscore
Disclosure: Community information and market data powered by Constellation Data Labs. Information is deemed reliable but not guaranteed.
Save
Ask
Tour
Hide
Share