
5411 JEFFERSON BOULEVARDFREDERICK, MD 21703

Mortgage Calculator
Monthly Payment (Est.)
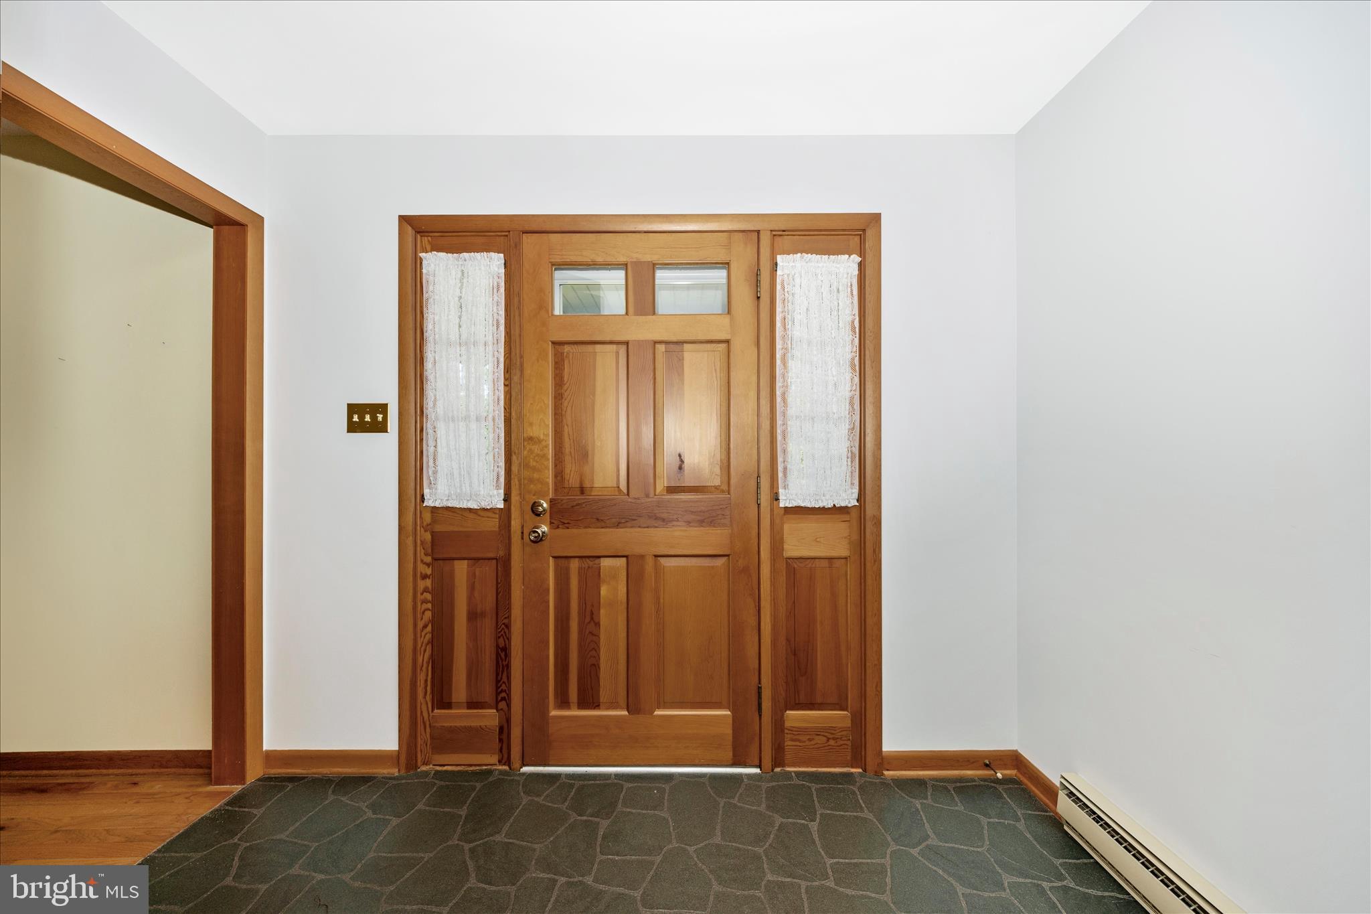
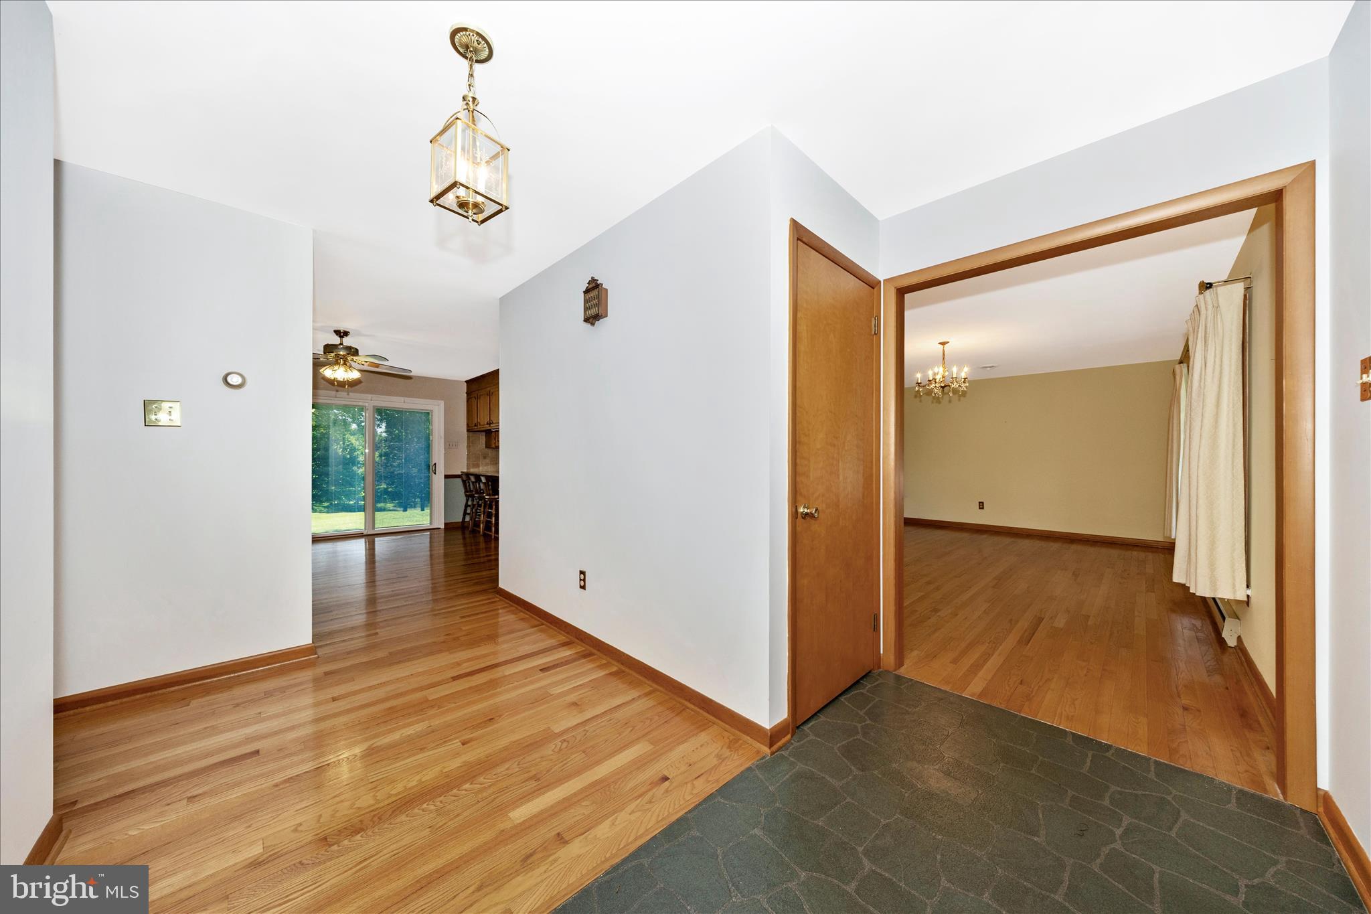
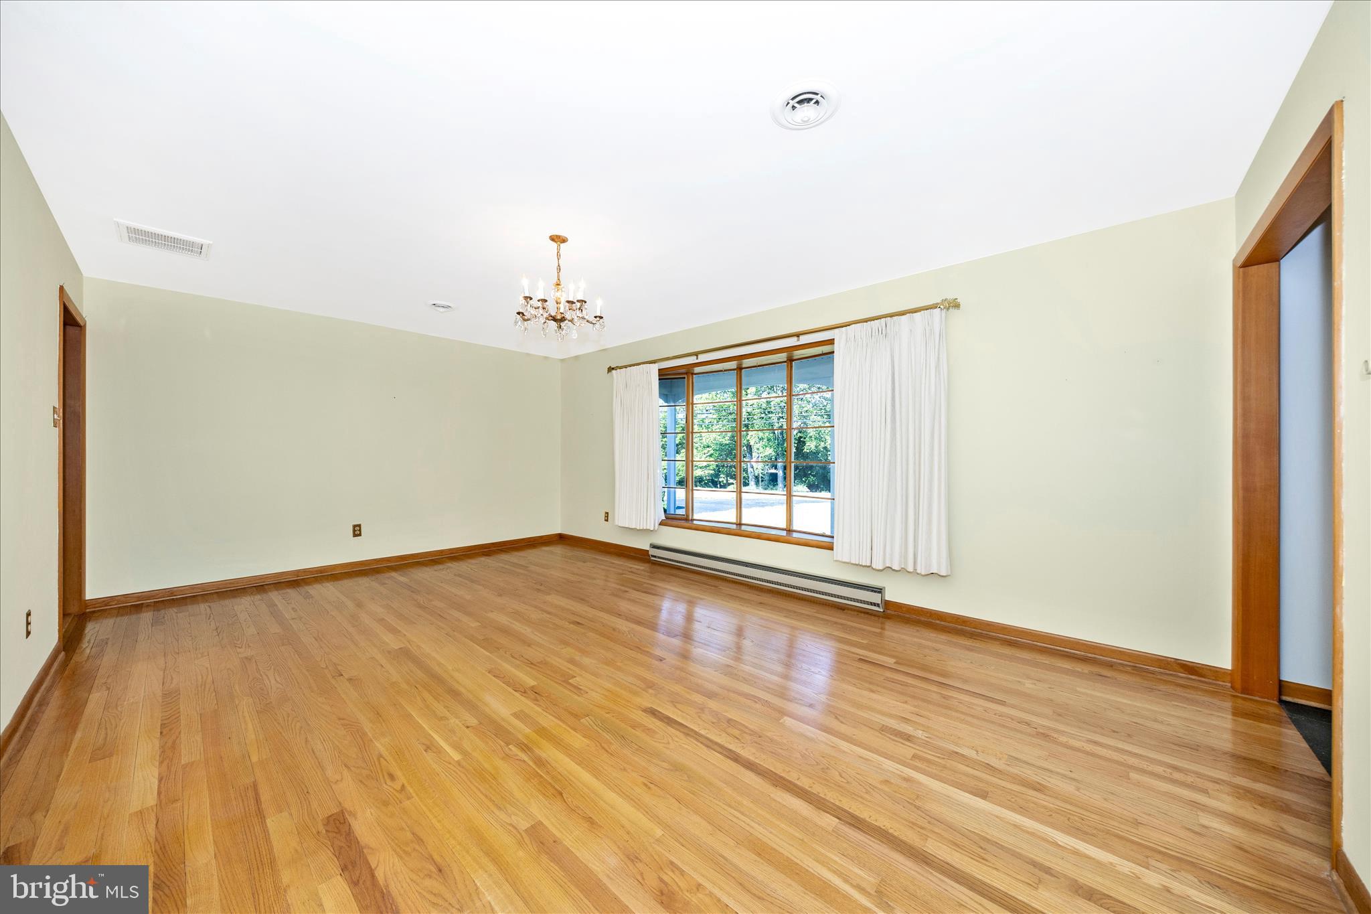
$2,646This lovely all brick rancher is situated on a .85 acre lot on the "Boulevard", Jefferson Boulevard in popular Braddock Heights. Truly one level living at its best! You will love the oversized front porch, what a great place to welcome family and friends. Step inside to the foyer and see the gorgeous hardwood floors that seem to only get better with age and that continue throughout the first floor. The large living room is highlighted with a bay window and the kitchen features granite counters, lots of wood cabinets, a built in desk, pantry and there is a separate laundry room with laundry tub nearby. The dining room includes a newer patio door with interior blinds that leads to a large concrete patio. The primary bedroom includes 3 closets, ceiling fan and a full bath with ceramic floor and shower. Two additional bedrooms each having spacious closets, ceiling fans and those lovely hardwood floors. The hallway includes a large linen closet and full bath with additional linen closet and ceramic floor and tub surround. There is so much more! Downstairs the family room comes completely furnished and features a handsome brick fireplace with heatolator. There is an additional finished room that could be used as an exercise/guest/rec room. This room has a lovely brick hearth with woodstove and has an adjoining half bath. The unfinished portion of the lower level has plenty of room for storage and outside entrance to the backyard and a brick hearth with second woodstove. The enclosed breezeway has had a ceramic floor recently installed and newer sliding glass doors on both ends that make this space sunny and bright. The oversized two car garage has room for two vehicles and lots of remaining space for lawn equipment. There is a hatch with pull down steps to the attic space above. This one owner home has been lovingly maintained and improved. Recent improvements include, roof in 2021, new tilt to clean replacement windows, water heater 2026, garage doors 2022. Don't hesitate, come see this Braddock Heights beauty! Did I mention Middletown School District!
| 51 minutes ago | Listing first seen on site | |
| 53 minutes ago | Listing updated with changes from the MLS® |

The real estate listing information is provided by Bright MLS is for the consumer's personal, non-commercial use and may not be used for any purpose other than to identify prospective properties consumer may be interested in purchasing. Any information relating to real estate for sale or lease referenced on this web site comes from the Internet Data Exchange (IDX) program of the Bright MLS. This web site references real estate listing(s) held by a brokerage firm other than the broker and/or agent who owns this web site. The accuracy of all information is deemed reliable but not guaranteed and should be personally verified through personal inspection by and/or with the appropriate professionals. Properties in listings may have been sold or may no longer be available. The data contained herein is copyrighted by Bright MLS and is protected by all applicable copyright laws. Any unauthorized collection or dissemination of this information is in violation of copyright laws and is strictly prohibited. Copyright © 2020 Bright MLS. All rights reserved.
Did you know? You can invite friends and family to your search. They can join your search, rate and discuss listings with you.