
521 MARK DRIVEWESTMINSTER, MD 21157
Mortgage Calculator
Monthly Payment (Est.)
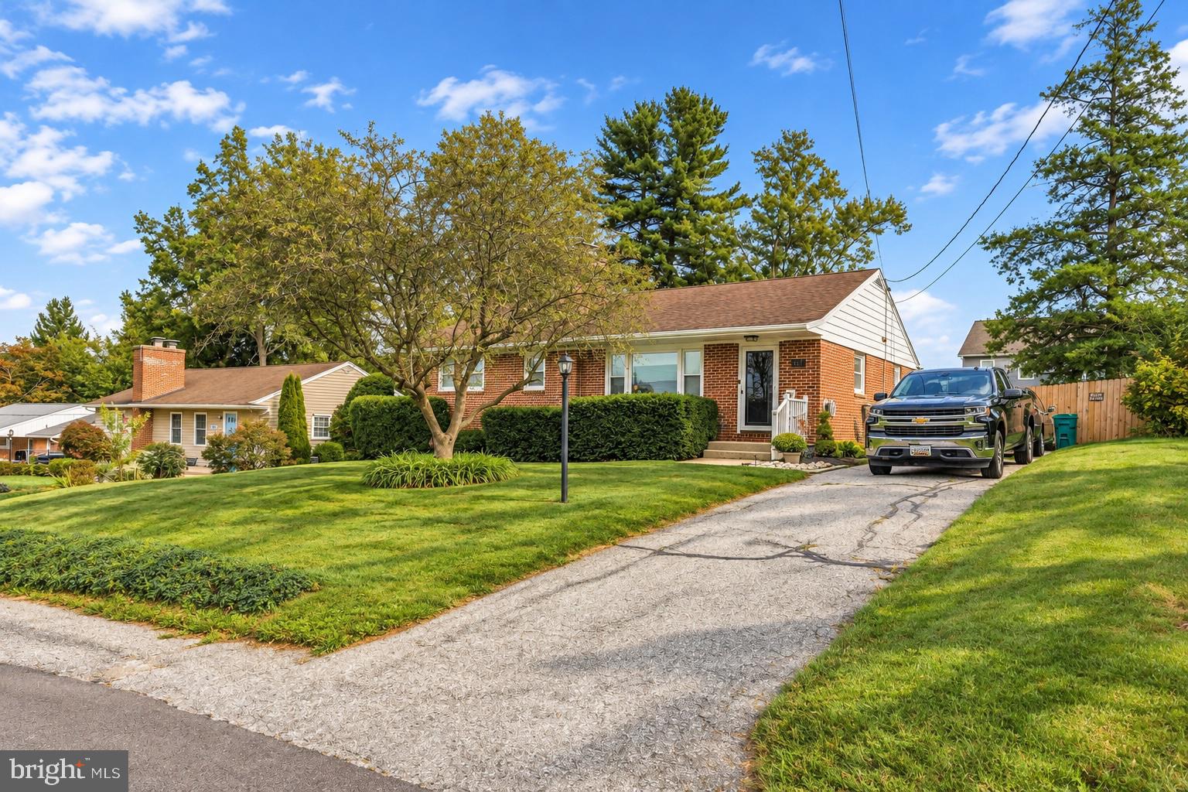
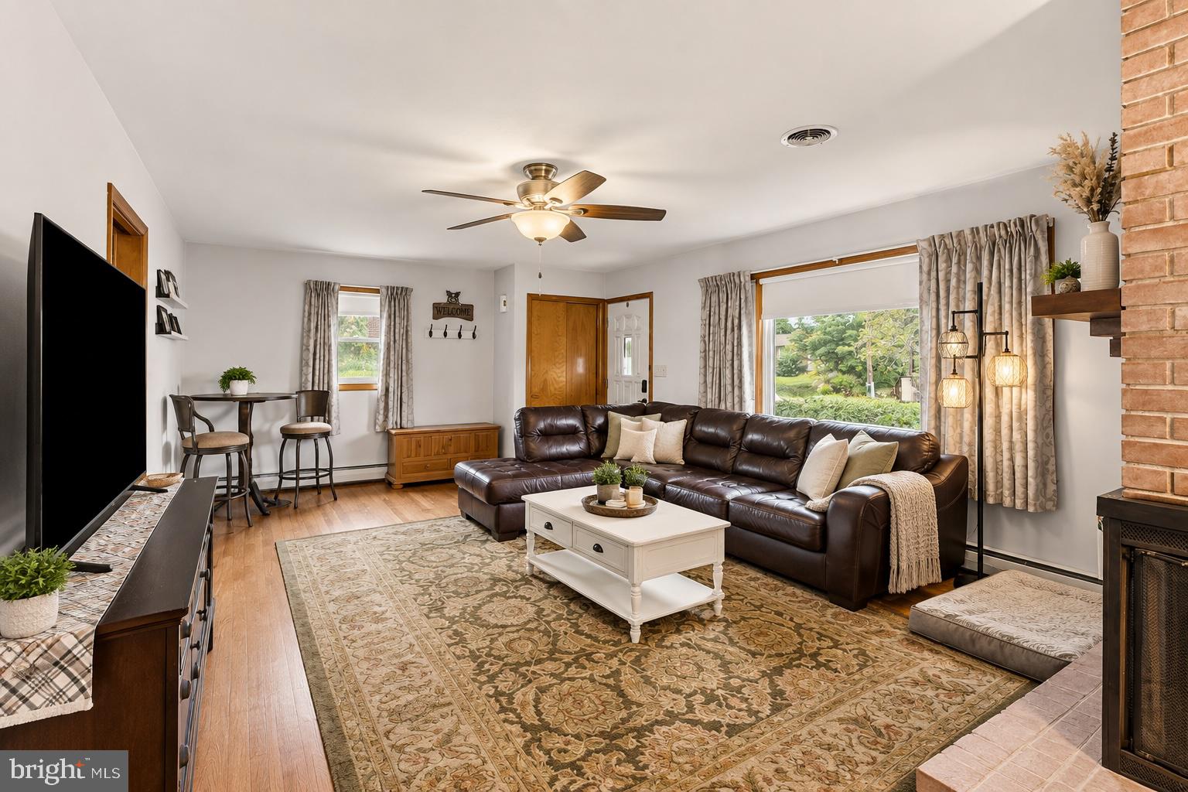
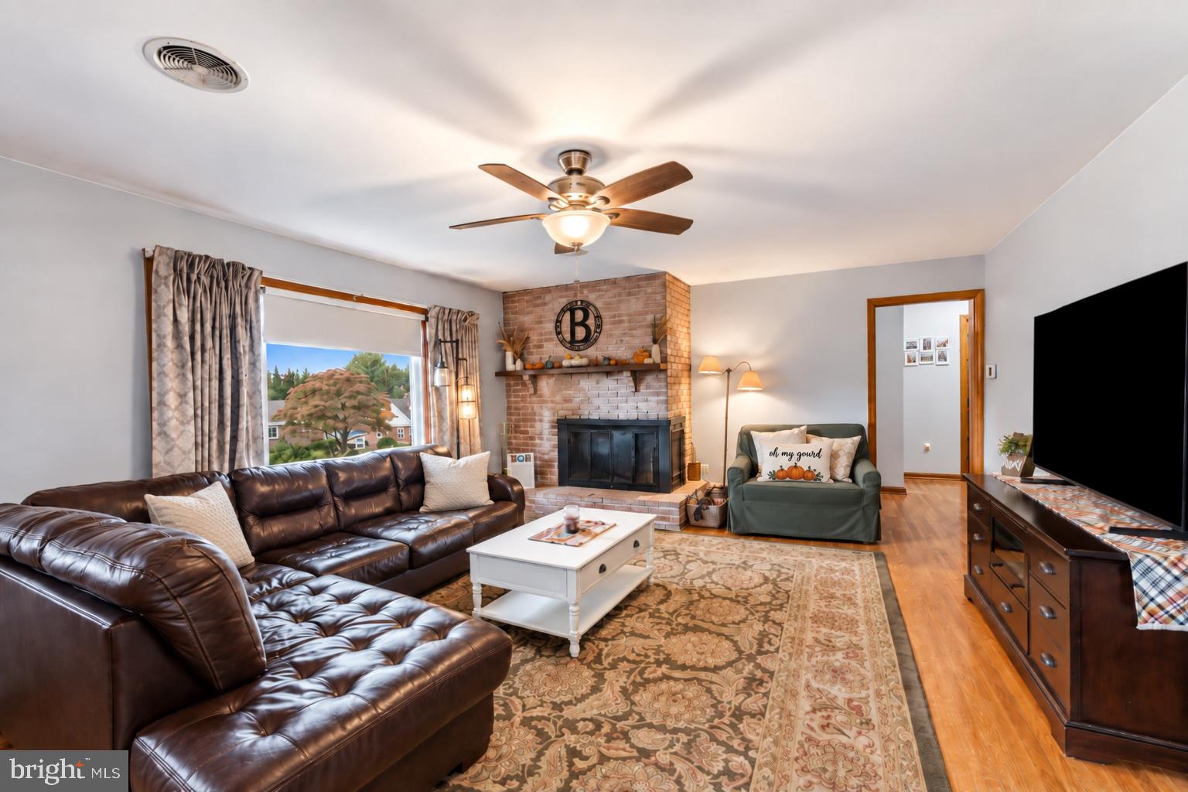
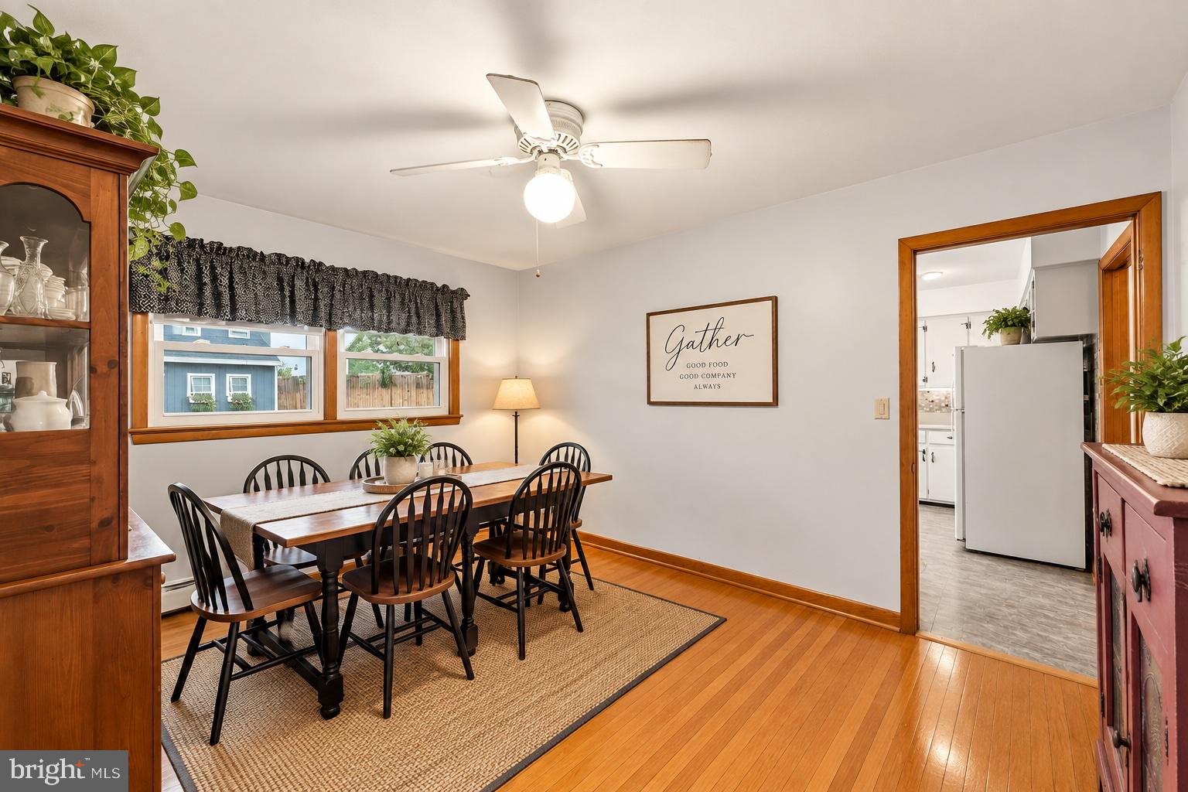
$1,939Welcome to 521 Mark Drive, a lovingly maintained all brick Rancher nestled in the established Pine Knoll community of Westminster! Offering 4 bedrooms, 3 full baths, a completely remodeled lower level, and a wonderful fenced backyard, this home offers an impressive amount of versatile living space with a layout designed to adapt to a variety of needs. The classic brick and welcoming setting are just the beginning of everything this home has to offer. Step inside to a warm and inviting main level where beautiful hardwood floors and abundant natural light create an immediate sense of home. The spacious living room is highlighted by a large picture window overlooking the front yard and a beautiful brick wood burning fireplace with mantel, creating the perfect gathering space for relaxing evenings at home. The main level features three bedrooms and two full baths, including a primary bedroom with its own private full bath featuring a walk in shower, providing comfort and the convenience of one level living. The completely remodeled lower level truly sets this home apart, offering an incredible extension of the living space and excellent potential for an in law suite, extended family, guests, or simply additional room to spread out. With its own separate rear entrance, the lower level features a full kitchen, spacious family room, private bedroom, full bathroom with walk in shower, workshop area, and LVP flooring throughout. There's even additional space perfect for a home gym, home office, hobby area, or whatever best suits your lifestyle. Step outside and discover a backyard made for enjoying! A wood privacy fence surrounds the rear yard, creating a private setting with plenty of room for pets, play, gardening, and outdoor entertaining. The patio is ideal for grilling, dining outdoors, or simply relaxing at the end of the day, while the 16' x 12' shed provides additional storage for lawn equipment, tools, and outdoor necessities. With its classic all brick construction, spacious main level living, beautifully remodeled lower level with in law suite potential, private fenced backyard, 521 Mark Drive offers the space and flexibility you've been searching for. Lovingly maintained and ready for its next chapter!
| 6 hours ago | Listing first seen on site | |
| 6 hours ago | Listing updated with changes from the MLS® |

The real estate listing information is provided by Bright MLS is for the consumer's personal, non-commercial use and may not be used for any purpose other than to identify prospective properties consumer may be interested in purchasing. Any information relating to real estate for sale or lease referenced on this web site comes from the Internet Data Exchange (IDX) program of the Bright MLS. This web site references real estate listing(s) held by a brokerage firm other than the broker and/or agent who owns this web site. The accuracy of all information is deemed reliable but not guaranteed and should be personally verified through personal inspection by and/or with the appropriate professionals. Properties in listings may have been sold or may no longer be available. The data contained herein is copyrighted by Bright MLS and is protected by all applicable copyright laws. Any unauthorized collection or dissemination of this information is in violation of copyright laws and is strictly prohibited. Copyright © 2020 Bright MLS. All rights reserved.
Did you know? You can invite friends and family to your search. They can join your search, rate and discuss listings with you.