
2560 TRELLEBORG PLACEWALDORF, MD 20603
Mortgage Calculator
Monthly Payment (Est.)
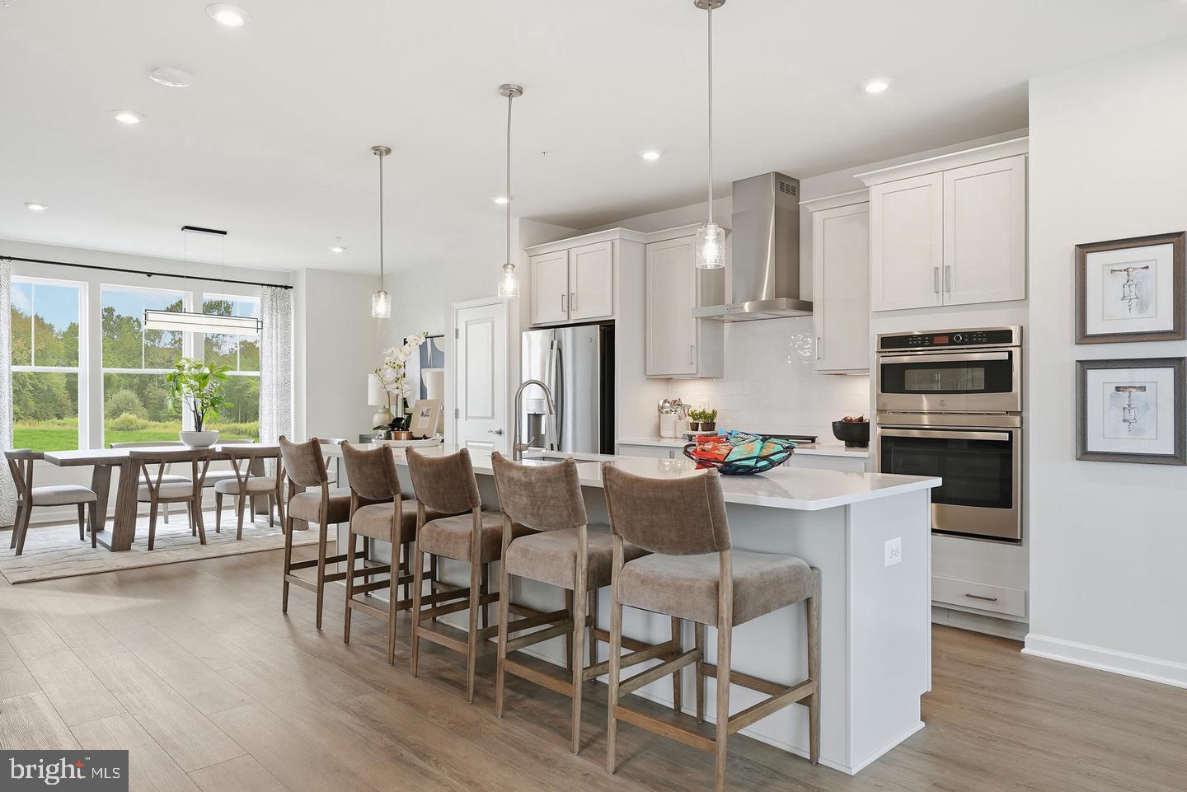
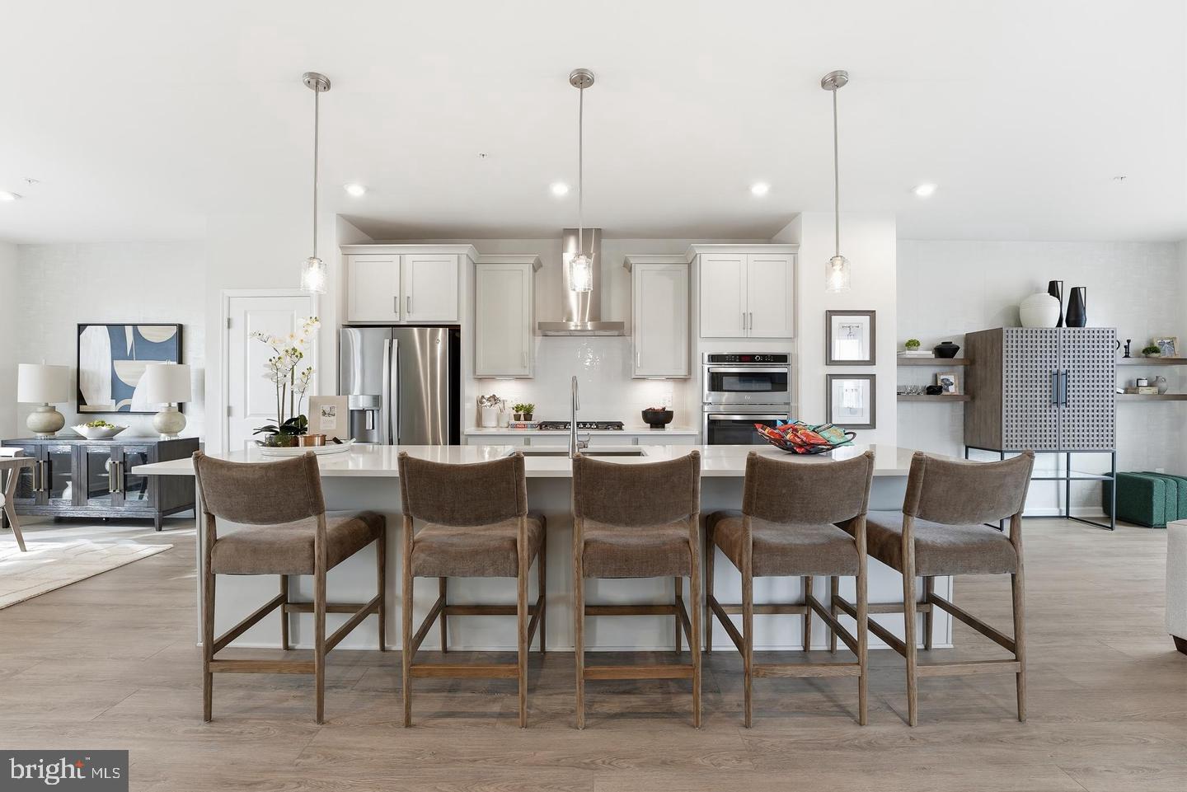
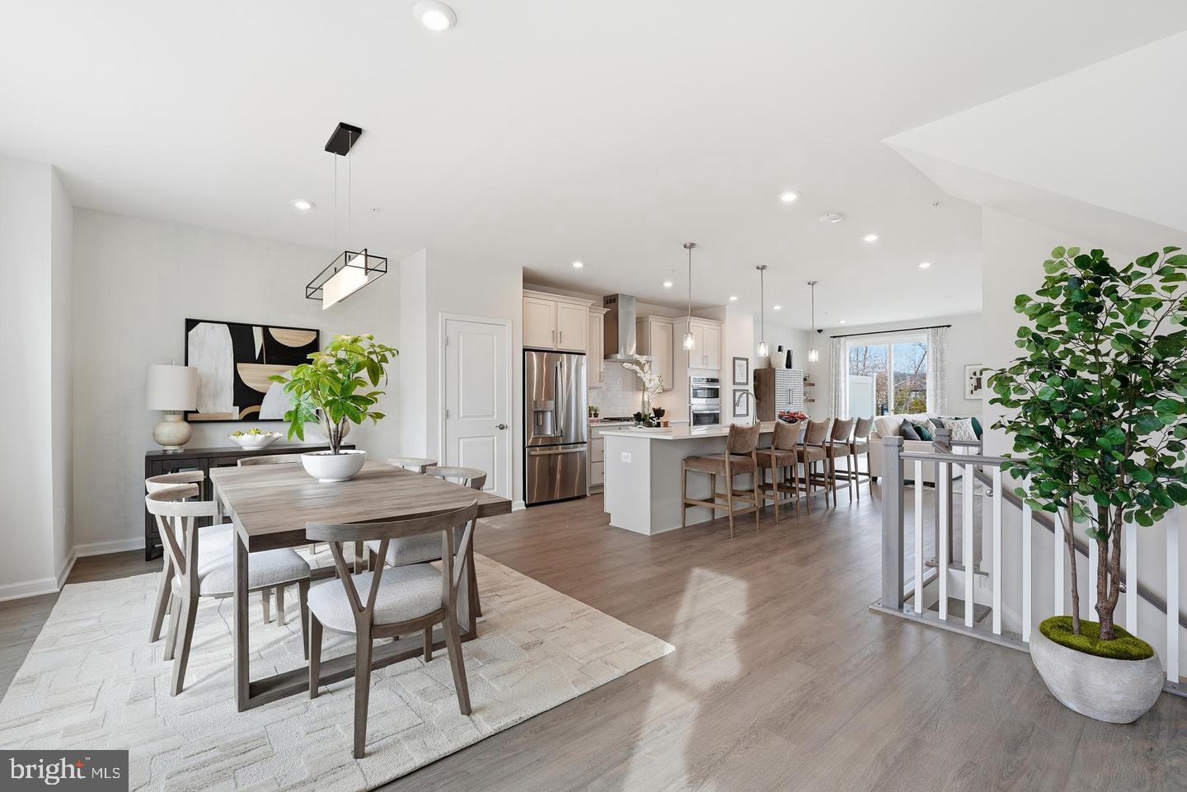
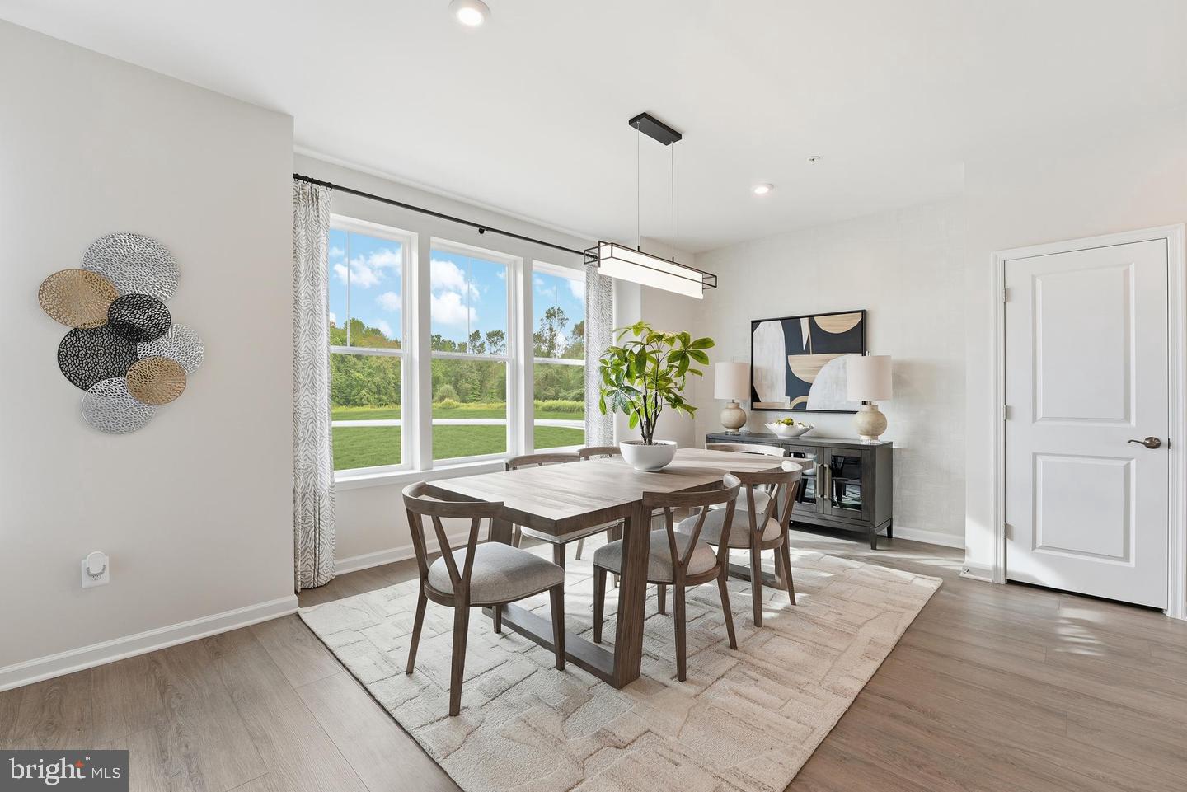
Enter an interest rate to see your estimated monthly payment.Nestled within the serene enclave of Sunstone Preserve, this exquisite new construction townhouse is a testament to modern luxury and thoughtful design. With completion anticipated in 2026, this residence offers a unique opportunity to embrace a lifestyle of elegance and comfort in a vibrant community. As you step inside, you are greeted by an expansive open floor plan that seamlessly connects the family room to the gourmet kitchen, creating an inviting atmosphere perfect for both entertaining and everyday living. The heart of the home features a stunning kitchen island, upgraded countertops, and a spacious pantry, ensuring that culinary adventures are both enjoyable and efficient. Recessed lighting casts a warm glow throughout, enhancing the contemporary aesthetic. The main level is adorned with luxury vinyl plank flooring, providing both durability and sophistication. The family room, designed for relaxation and connection, flows effortlessly into the breakfast area, where morning light pours in through ENERGY STAR qualified double-pane windows, creating a bright and cheerful space to start your day. This townhouse boasts three generously sized bedrooms, each designed with comfort in mind. The primary suite features a walk-in closet, offering ample storage and a touch of luxury. With three full bathrooms and an additional half bath, convenience is paramount, ensuring that every member of the household enjoys their own private space. Outside, the community amenities elevate the living experience. Enjoy leisurely afternoons at the outdoor pool, picnics in the designated areas, or playtime at the tot lots and playgrounds. The association takes care of snow removal and trash services, allowing you to focus on what truly matters-creating memories in your new home. Parking is a breeze with an attached garage and additional driveway space, providing easy access and peace of mind. The exterior showcases a blend of brick front, stone, and vinyl siding, ensuring a timeless appeal that complements the contemporary architectural style. This property is not just a home; it's a lifestyle choice that embodies luxury, convenience, and community. With its prime location and high-end features, this townhouse in Sunstone Preserve is poised to become a cherished sanctuary for those who appreciate the finer things in life. Don't miss the chance to make this exceptional residence your own.
| 3 hours ago | Listing updated with changes from the MLS® | |
| 3 hours ago | Listing first seen on site |

The real estate listing information is provided by Bright MLS is for the consumer's personal, non-commercial use and may not be used for any purpose other than to identify prospective properties consumer may be interested in purchasing. Any information relating to real estate for sale or lease referenced on this web site comes from the Internet Data Exchange (IDX) program of the Bright MLS. This web site references real estate listing(s) held by a brokerage firm other than the broker and/or agent who owns this web site. The accuracy of all information is deemed reliable but not guaranteed and should be personally verified through personal inspection by and/or with the appropriate professionals. Properties in listings may have been sold or may no longer be available. The data contained herein is copyrighted by Bright MLS and is protected by all applicable copyright laws. Any unauthorized collection or dissemination of this information is in violation of copyright laws and is strictly prohibited. Copyright © 2020 Bright MLS. All rights reserved.
Did you know? You can invite friends and family to your search. They can join your search, rate and discuss listings with you.