
10916 MARYLAND WOODS COURTWALDORF, MD 20602
Mortgage Calculator
Monthly Payment (Est.)
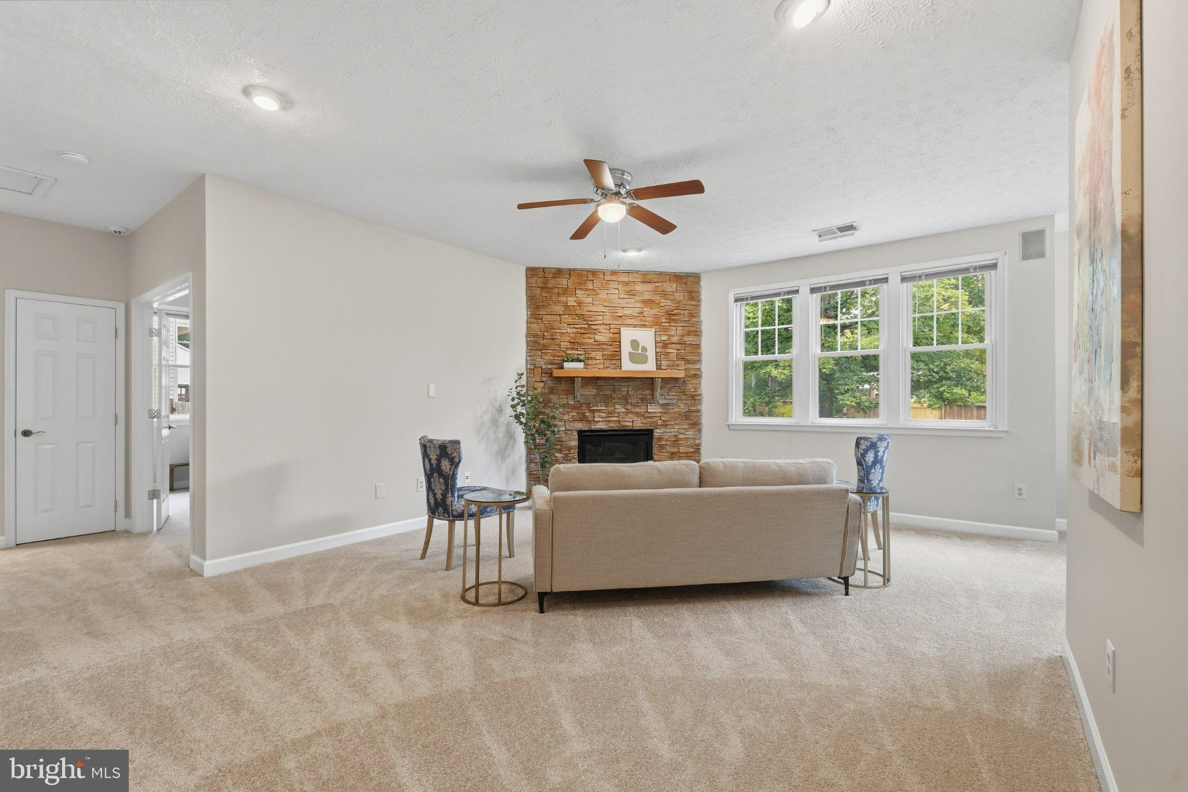
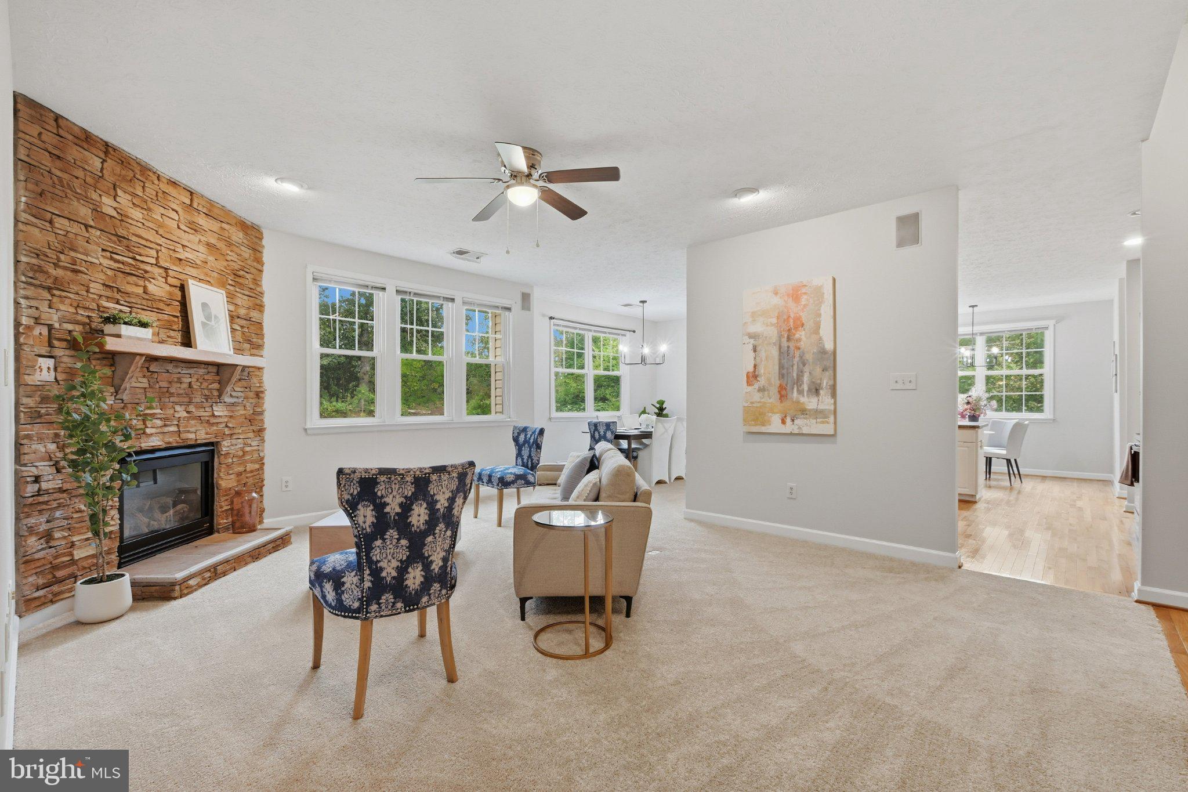
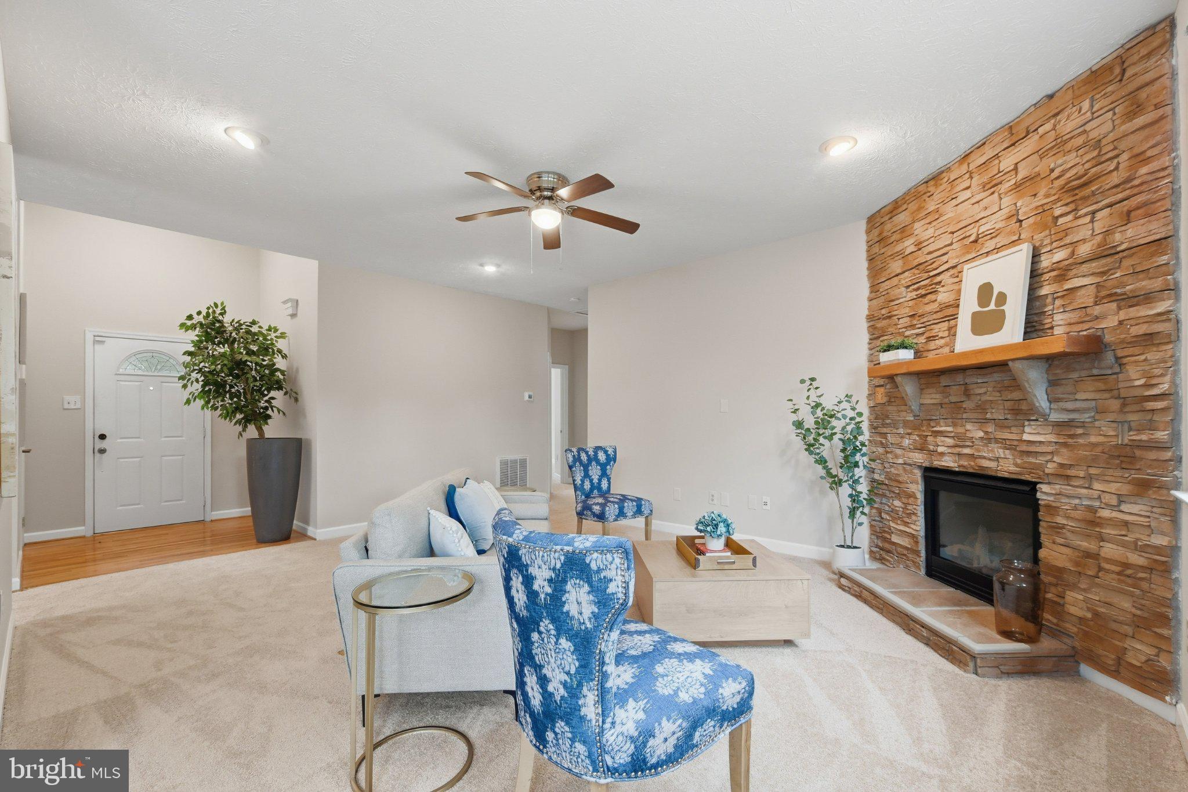
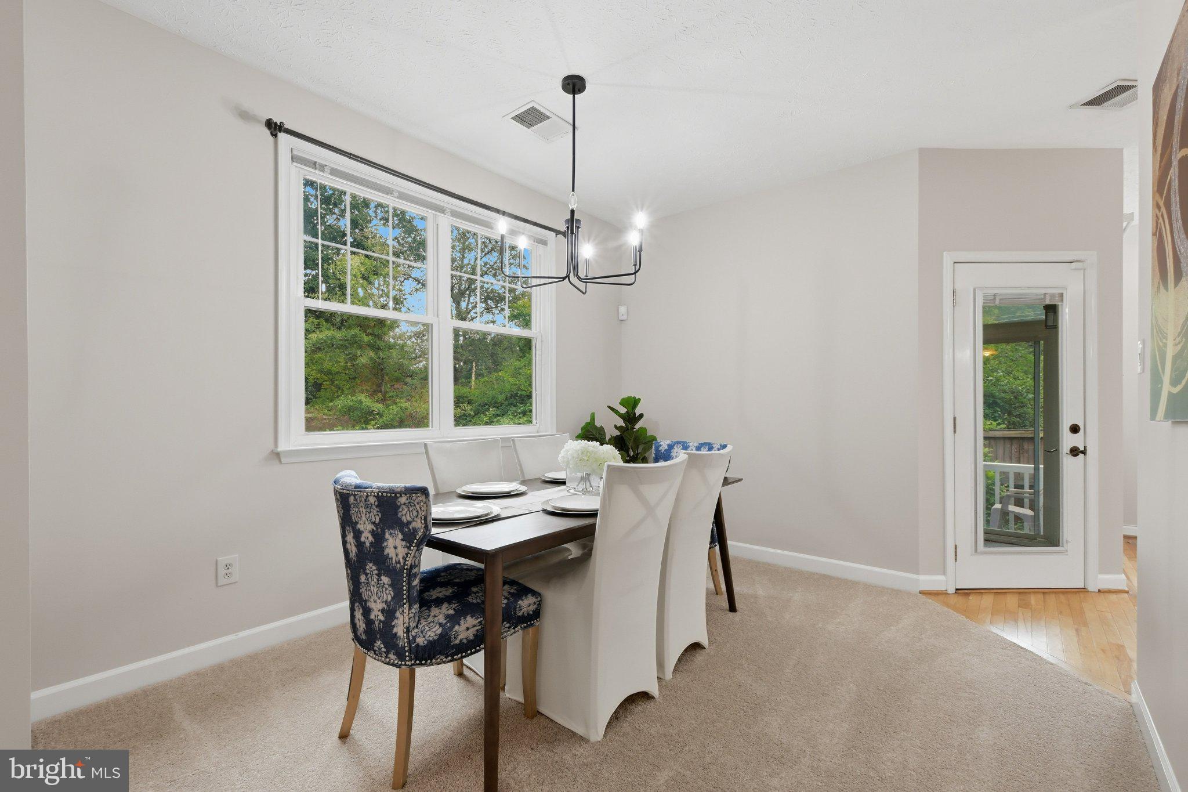
Enter an interest rate to see your estimated monthly payment.The perfect location in Waldorf on a quiet cul-de-sac. This modern day Rambler has an open floor plan with soaring 9 foot ceilings throughout the home. The spacious family room is perfect for entertaining and anchored by a stone wall and fireplace. The kitchen boasts a large island that opens to a breakfast area creating the chef's dream. The primary suite opens with double doors into the ideal bedroom with custom walk-in closet and separate entry into the en suite. The additional bedrooms and bathroom make the perfect compliment for daily living. Every buyer will fall in love with the sunroom off of the kitchen extending the floor plan and bringing in natural light into the home. With a fully fenced-in yard this home provides the ultimate privacy and enjoyment.
| 5 hours ago | Listing first seen on site | |
| 5 hours ago | Listing updated with changes from the MLS® |

The real estate listing information is provided by Bright MLS is for the consumer's personal, non-commercial use and may not be used for any purpose other than to identify prospective properties consumer may be interested in purchasing. Any information relating to real estate for sale or lease referenced on this web site comes from the Internet Data Exchange (IDX) program of the Bright MLS. This web site references real estate listing(s) held by a brokerage firm other than the broker and/or agent who owns this web site. The accuracy of all information is deemed reliable but not guaranteed and should be personally verified through personal inspection by and/or with the appropriate professionals. Properties in listings may have been sold or may no longer be available. The data contained herein is copyrighted by Bright MLS and is protected by all applicable copyright laws. Any unauthorized collection or dissemination of this information is in violation of copyright laws and is strictly prohibited. Copyright © 2020 Bright MLS. All rights reserved.
Did you know? You can invite friends and family to your search. They can join your search, rate and discuss listings with you.