
13725 CHARLES STREETCHARLOTTE HALL, MD 20622
Mortgage Calculator
Monthly Payment (Est.)
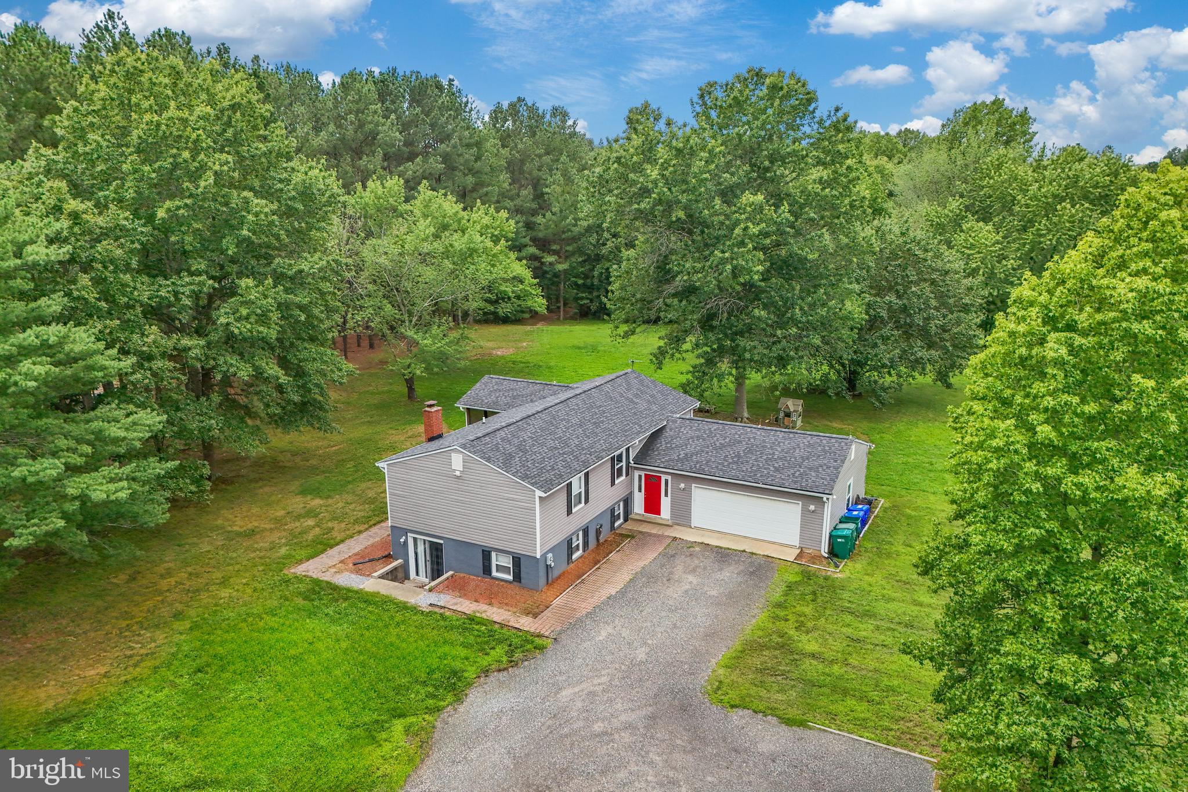
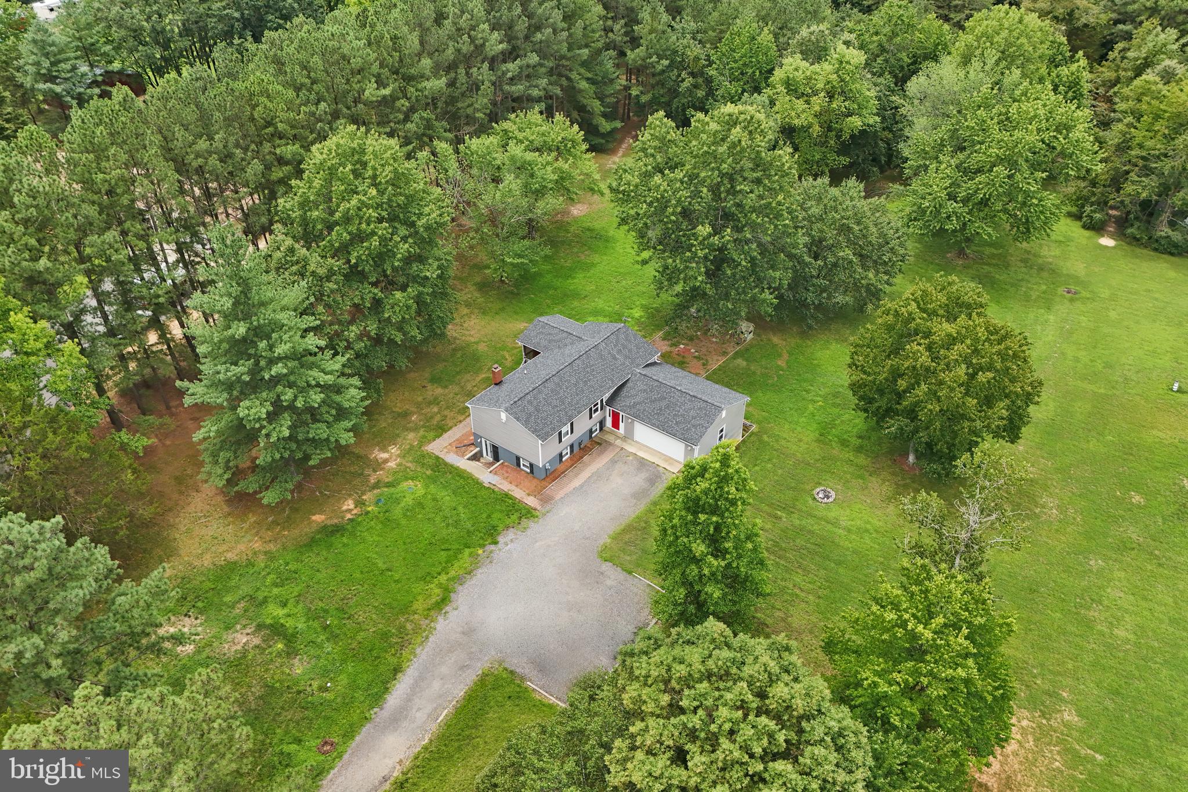
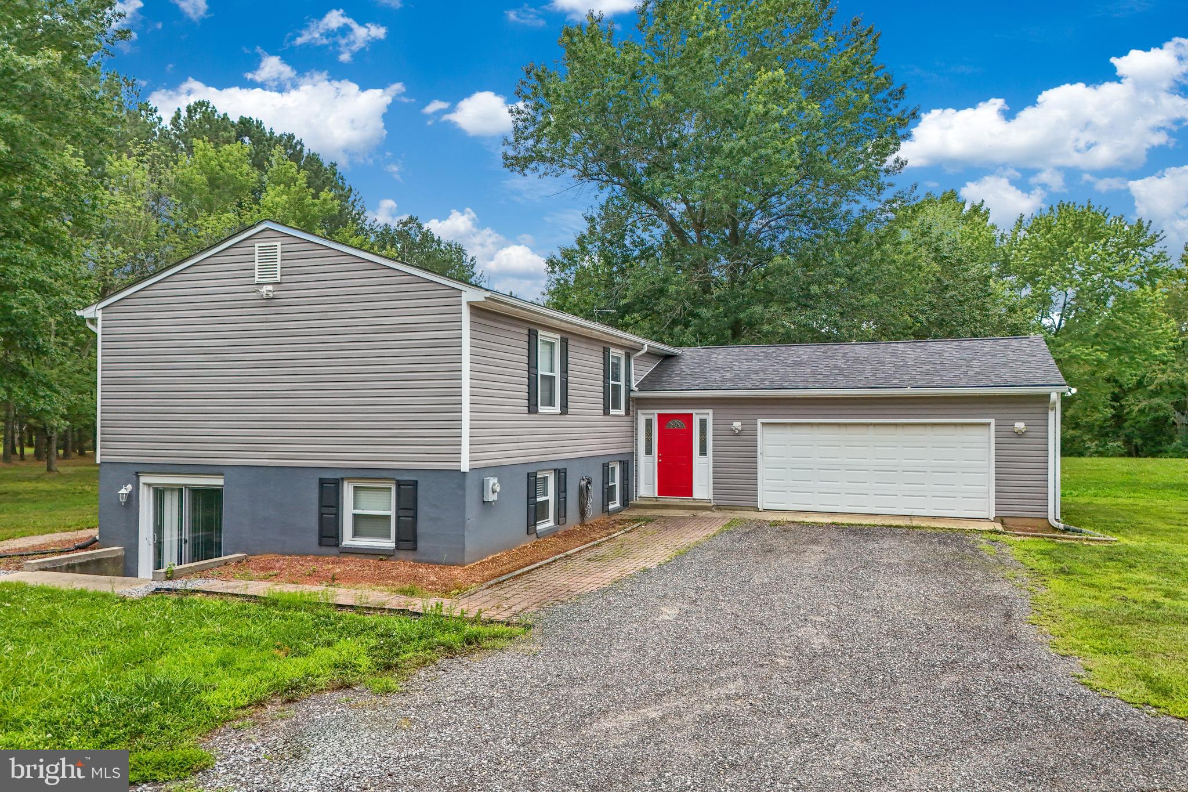
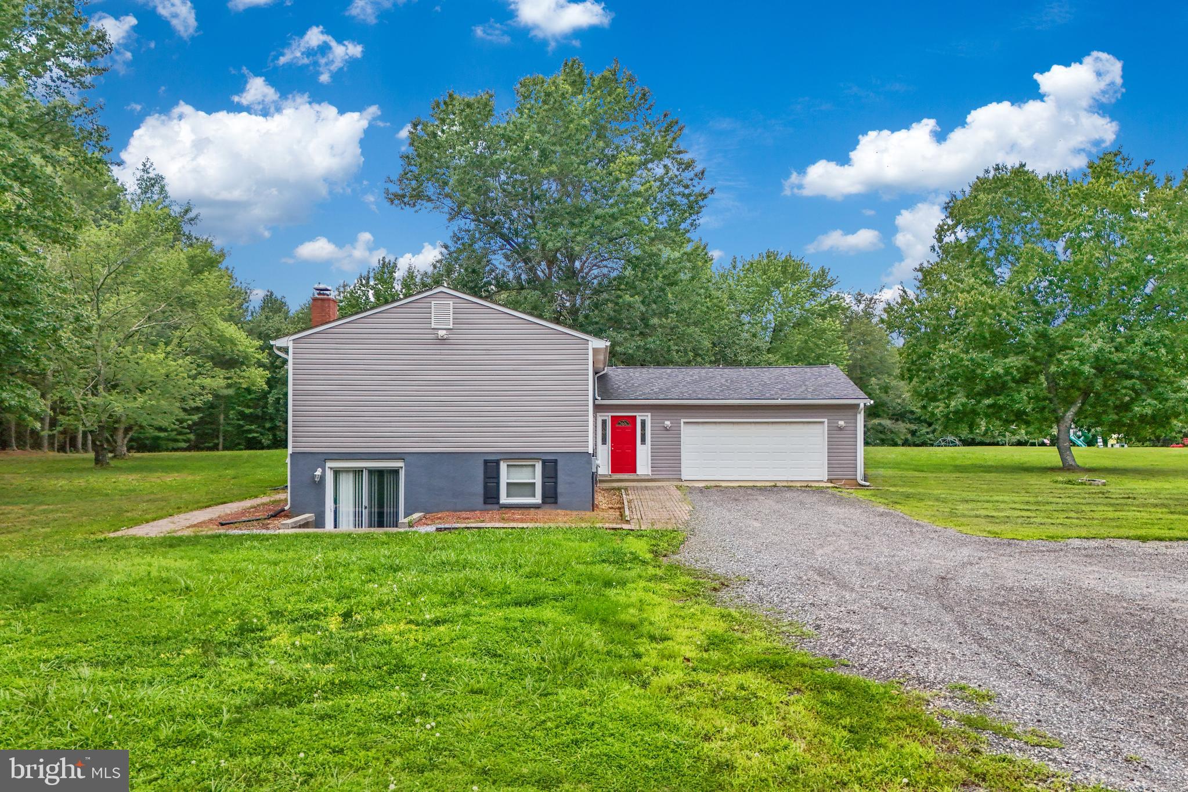
$2,213Privacy, peace, and nearly 3 acres of wooded beauty, welcome home. Welcome to your own private woodland retreat in the heart of Charlotte Hall. Nestled on nearly 3 peaceful acres surrounded by mature trees, this beautifully maintained 4-bedroom, 3 full bath, split-foyer home offers the perfect blend of comfort, privacy, and convenience. With approximately 2,600 square feet of living space, there’s plenty of room to spread out, entertain, and make lasting memories. The thoughtfully designed floor plan features three bedrooms on the upper level, including a spacious primary suite with abundant closet space and an updated ensuite bath with a new vanity, mirror, and lighting. The lower level offers a fourth bedroom and a large recreation room with endless possibilities, such as a theater, game room, playroom, guest suite, or home office. Throughout the home, you’ll find beautiful new LVP flooring, a welcoming mudroom with custom shiplap, newer windows, a brand-new energy-efficient HVAC system, installed just one year ago, provides year-round comfort, while the septic system was recently pumped for added peace of mind. Verizon Internet Gateway is also included. Outside is where this property truly shines. A long, tree-lined driveway creates a picturesque entrance, while the expansive backyard offers endless room for entertaining. Explore your own private walking trail through the woods, where deer are frequent visitors and summer evenings are filled with glowing fireflies. Relax on the covered patio and enjoy the peaceful sounds of nature. Car enthusiasts, hobbyists, and outdoor lovers will appreciate the oversized 2.5-car garage, complete with acrylic flooring, floating storage shelves, and additional attic storage for tools, equipment, and outdoor gear. With no HOA, you’ll enjoy the tranquility of country living while remaining just minutes from everyday conveniences. Dubois Park is only 1.5 miles away and features a fishing pond, shaded playgrounds, and open green space. Shopping, restaurants, and gas stations are nearby, while Charlotte Hall continues to grow with new dining and retail options without losing its welcoming small-town charm. The property also offers convenient access to Naval Support Facility Indian Head, Naval Surface Warfare Center Dahlgren Division, Joint Base Andrews, and NAS Patuxent River, making it an excellent choice for military families and commuters alike. Whether you’re enjoying your morning coffee on the patio, exploring the wooded trail, watching wildlife from your backyard, or simply soaking in the peaceful surroundings, this exceptional property offers the privacy, Southern charm, and lifestyle you’ve been searching for. Come experience all this Charlotte Hall retreat has to offer.
| 12 minutes ago | Listing first seen on site | |
| 15 minutes ago | Listing updated with changes from the MLS® |

The real estate listing information is provided by Bright MLS is for the consumer's personal, non-commercial use and may not be used for any purpose other than to identify prospective properties consumer may be interested in purchasing. Any information relating to real estate for sale or lease referenced on this web site comes from the Internet Data Exchange (IDX) program of the Bright MLS. This web site references real estate listing(s) held by a brokerage firm other than the broker and/or agent who owns this web site. The accuracy of all information is deemed reliable but not guaranteed and should be personally verified through personal inspection by and/or with the appropriate professionals. Properties in listings may have been sold or may no longer be available. The data contained herein is copyrighted by Bright MLS and is protected by all applicable copyright laws. Any unauthorized collection or dissemination of this information is in violation of copyright laws and is strictly prohibited. Copyright © 2020 Bright MLS. All rights reserved.
Did you know? You can invite friends and family to your search. They can join your search, rate and discuss listings with you.