
202 OLD ASHLEY DRIVEELKTON, MD 21921
Mortgage Calculator
Monthly Payment (Est.)
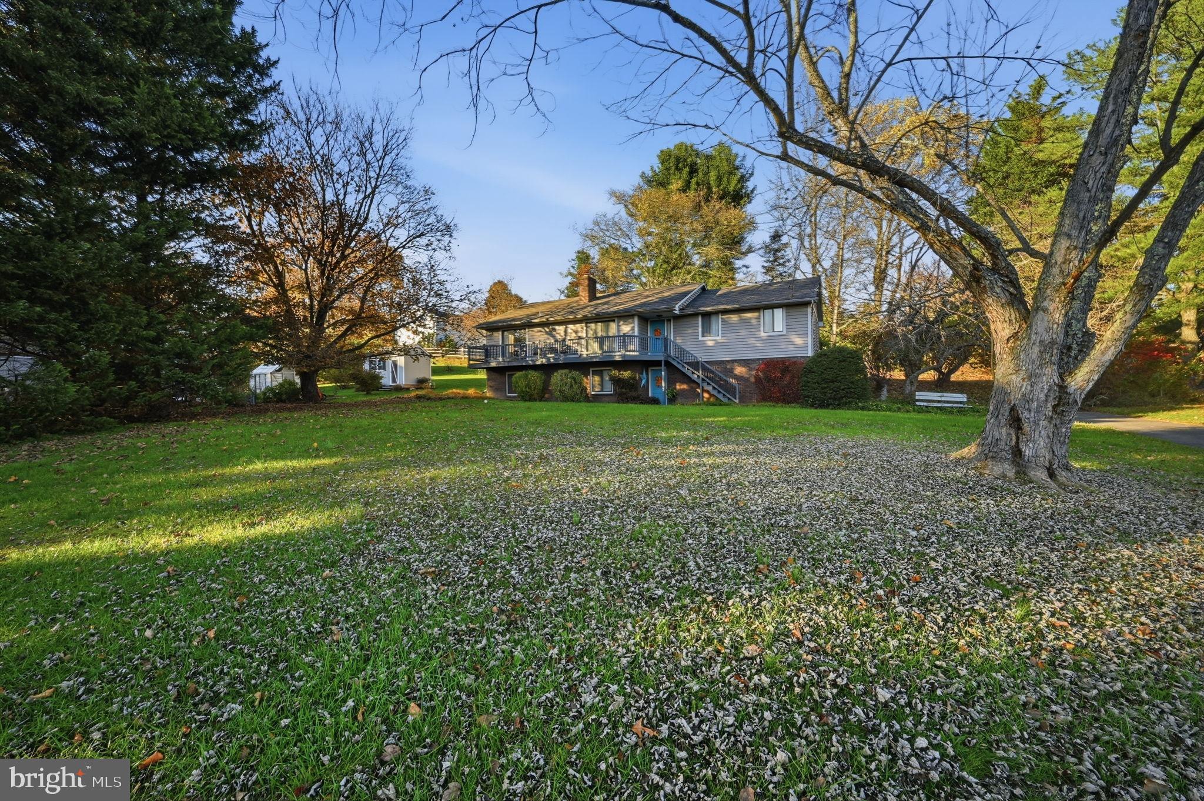
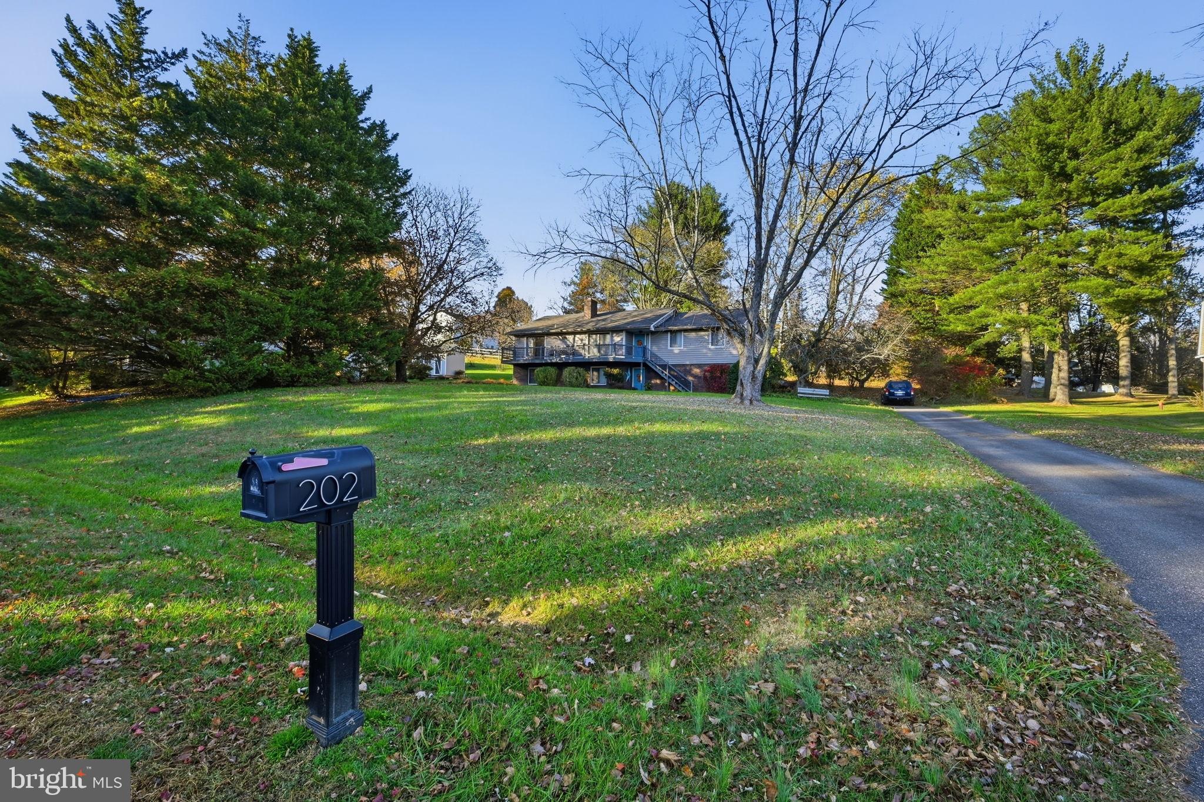
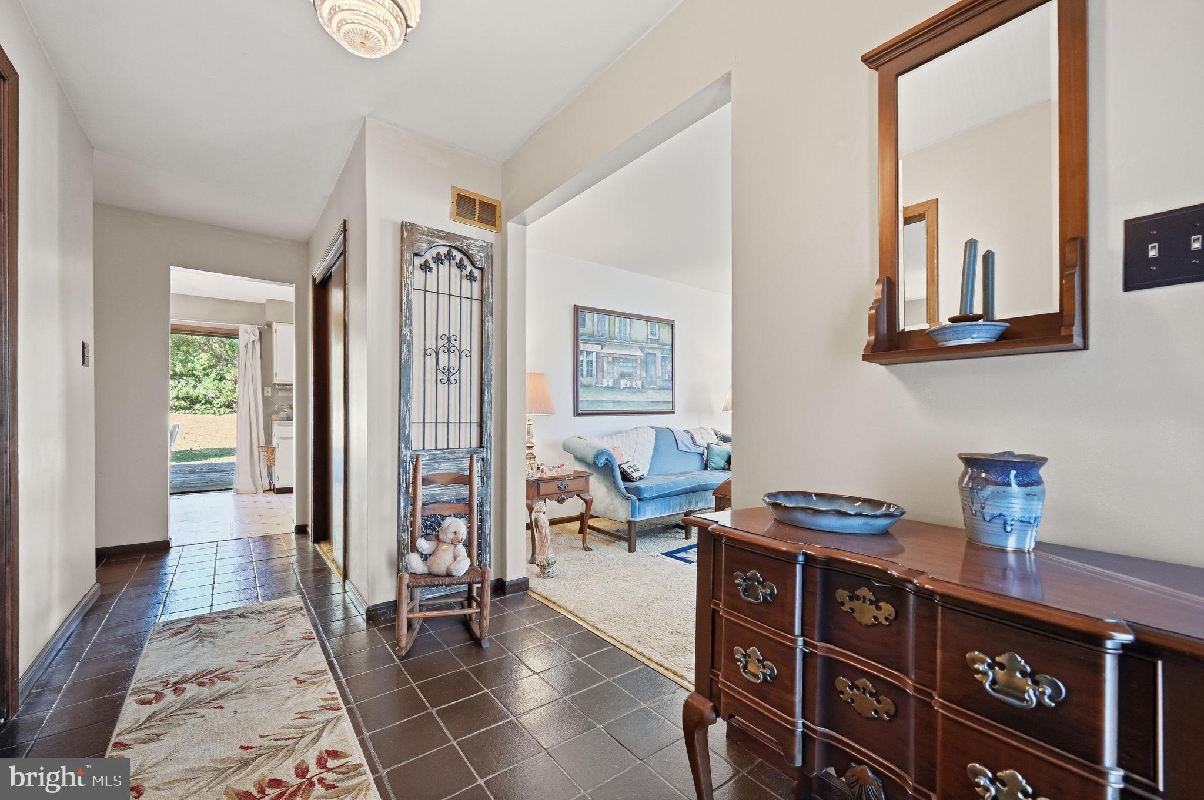
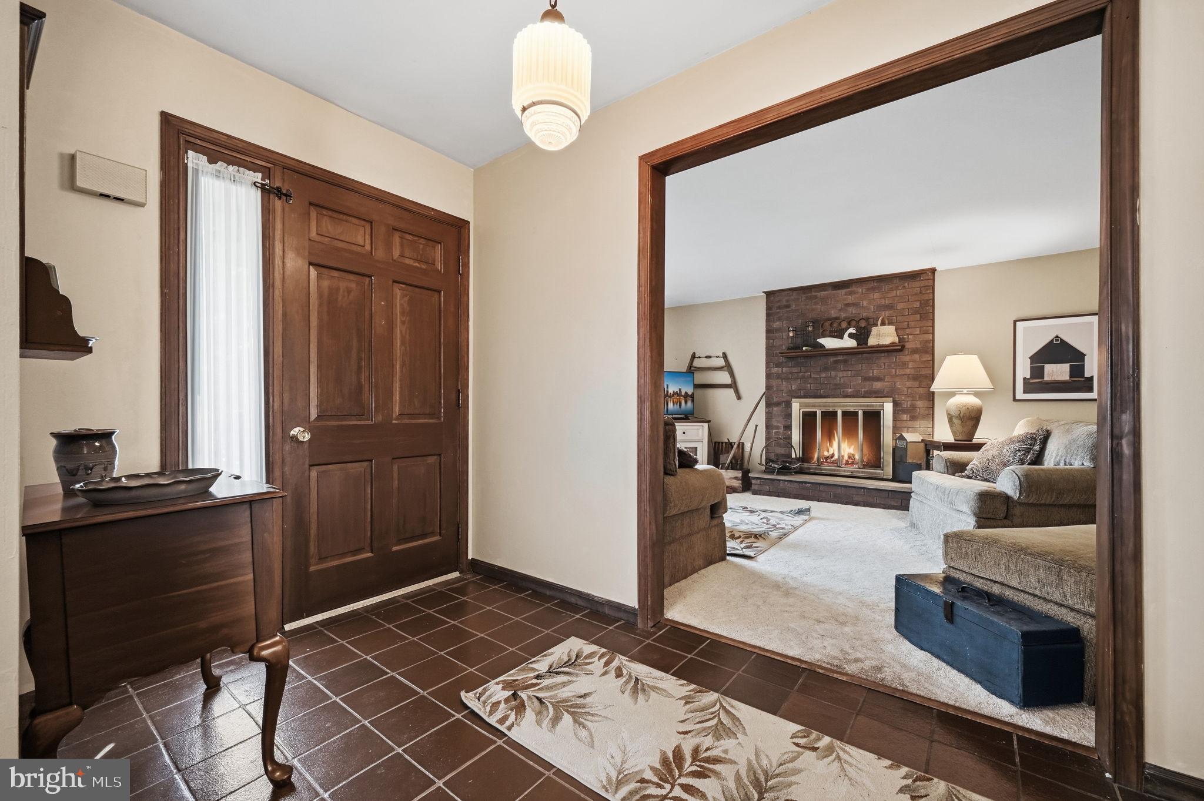
Enter an interest rate to see your estimated monthly payment.This unique home is ready for its next chapter, and perhaps you'll be the one to love it as much as the current owners have! Offering the versatility of a true raised ranch, this home welcomes you with a freshly painted wraparound front porch—the perfect place to relax and take in the beautiful views across the expansive front yard and down the picturesque, tree-lined street. Inside, you'll find generous living spaces, a neutral color palette, and an opportunity to make the home your own. Bring your decorating ideas, add your personal touches, and enjoy the potential to build equity along the way! The main level offers an eat-in kitchen with sliding glass doors (glass replaced 11/26) leading to the rear deck and yard, a spacious formal living room, and a separate formal dining room—ideal for entertaining family and friends. The cozy family room, complete with a fireplace, is just waiting for holiday gatherings and stockings hung by the fire! A primary bedroom with ensuite bath, a second bedroom, and an additional full bath complete the main level. Need extra space? The ground level delivers! Featuring a third bedroom with new flooring and fresh paint, a full bath with walk-in shower, and an additional living area with a game room and wet bar, this level offers wonderful flexibility. Luxury vinyl plank flooring and fresh paint create a comfortable, welcoming atmosphere. Best of all, its separate entrance makes this space ideal for extended family, overnight guests, a private retreat, or anyone who appreciates a little extra independence. And the location? It's hard to beat! Enjoy the scenic drive through the beautiful, rolling, wooded neighborhoods of Glen Farms and Tara, where ponds, walking trails, and a peaceful, rural atmosphere create a wonderful setting to call home. Outdoor enthusiasts will appreciate the proximity to Fair Hill's renowned equestrian activities and White Clay Creek Preserve, while the shopping, dining, services, and conveniences of Newark are just a short drive away. Priced thoughtfully to reflect the opportunity to update and personalize, this home offers space, versatility, and the chance to create something truly special. Why settle for someone else's updates when you can make the choices yourself and build equity in the process? Don't let this opportunity pass you by! Schedule your private tour today and imagine celebrating the holidays in your new home!
| 2 hours ago | Listing updated with changes from the MLS | |
| 3 hours ago | Listing first seen on site |

The real estate listing information is provided by Bright MLS is for the consumer's personal, non-commercial use and may not be used for any purpose other than to identify prospective properties consumer may be interested in purchasing. Any information relating to real estate for sale or lease referenced on this web site comes from the Internet Data Exchange (IDX) program of the Bright MLS. This web site references real estate listing(s) held by a brokerage firm other than the broker and/or agent who owns this web site. The accuracy of all information is deemed reliable but not guaranteed and should be personally verified through personal inspection by and/or with the appropriate professionals. Properties in listings may have been sold or may no longer be available. The data contained herein is copyrighted by Bright MLS and is protected by all applicable copyright laws. Any unauthorized collection or dissemination of this information is in violation of copyright laws and is strictly prohibited. Copyright © 2020 Bright MLS. All rights reserved.