
35 MAGNOLIA DRIVEELKTON, MD 21921
Mortgage Calculator
Monthly Payment (Est.)
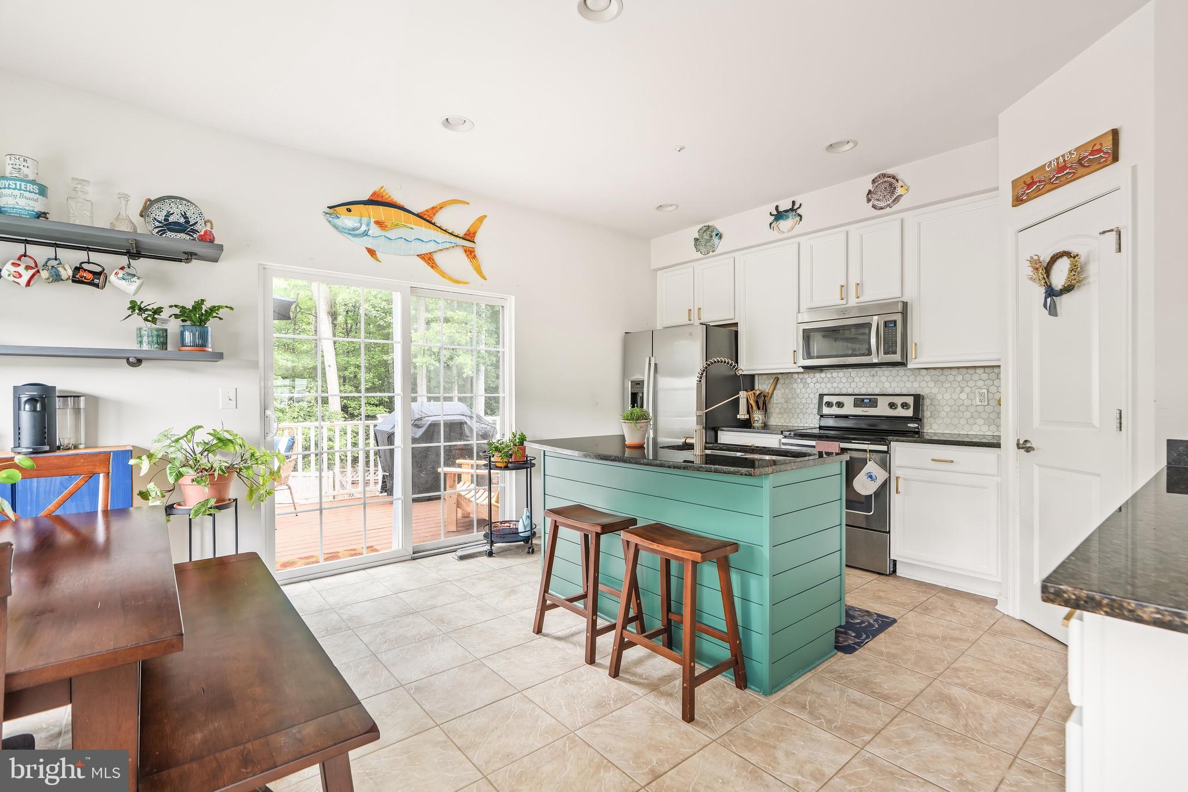
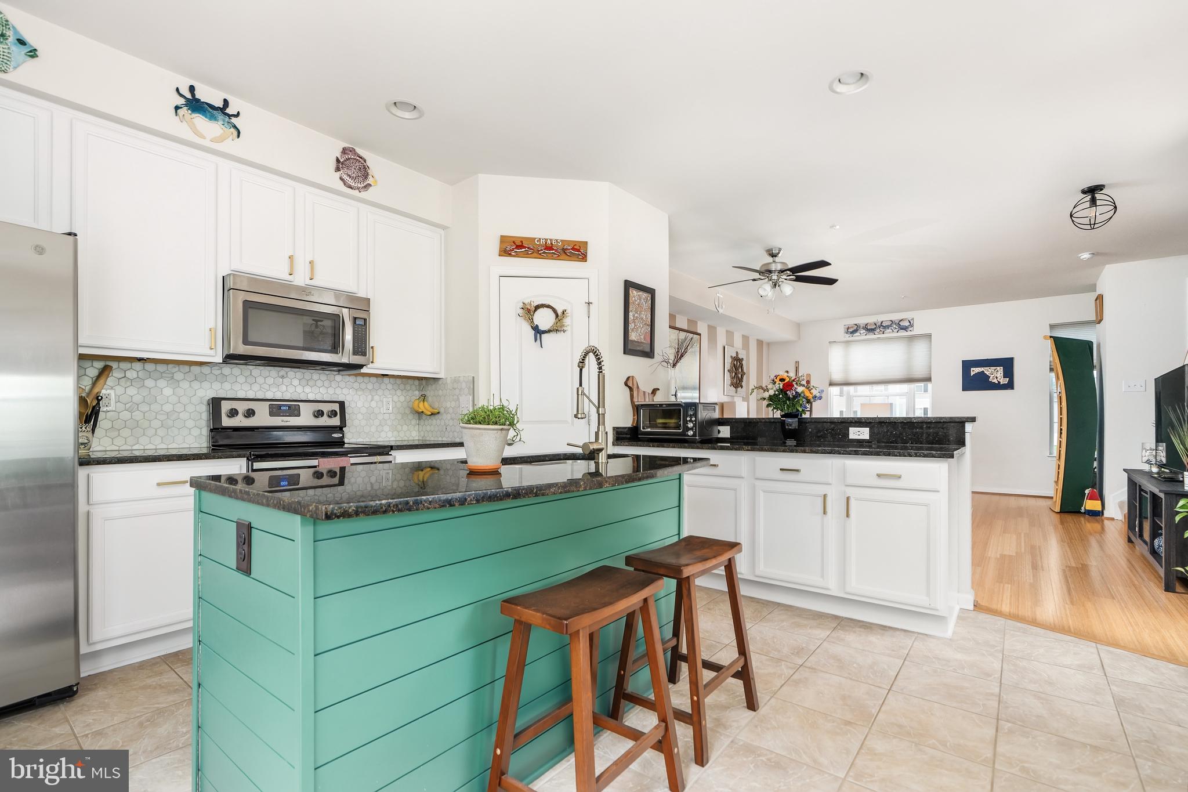
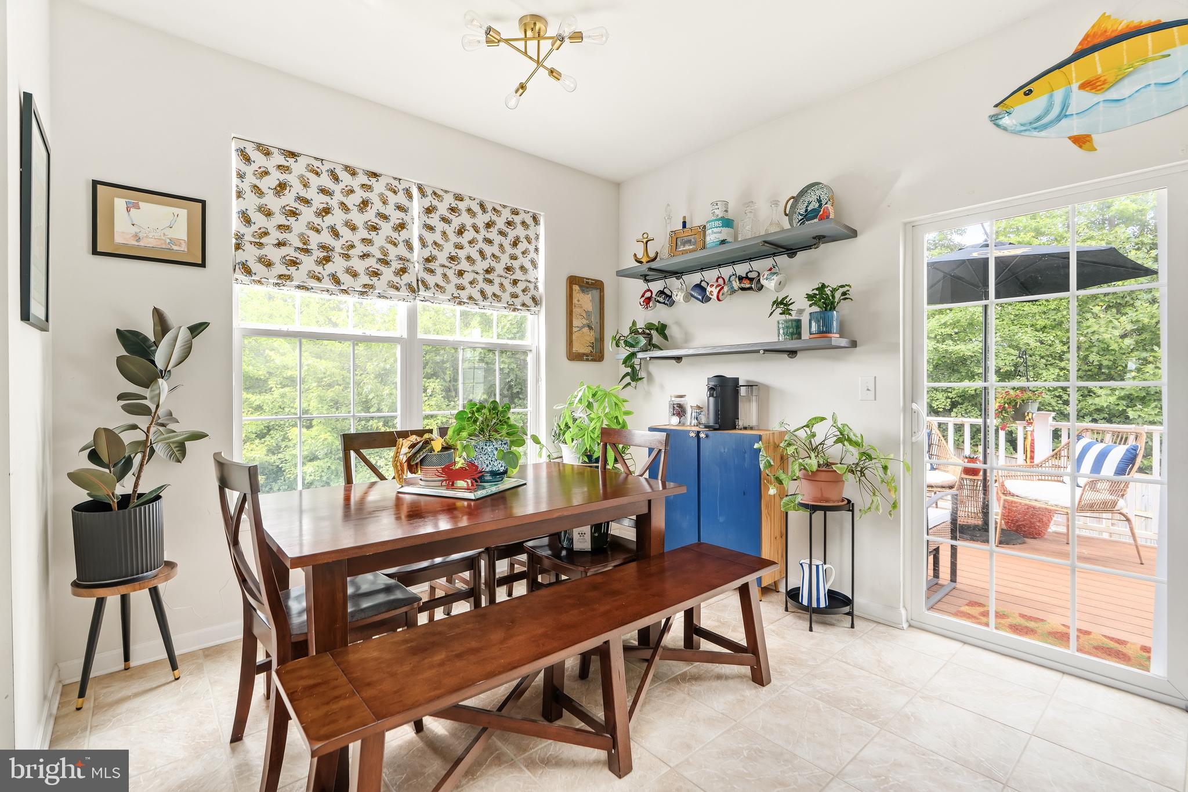
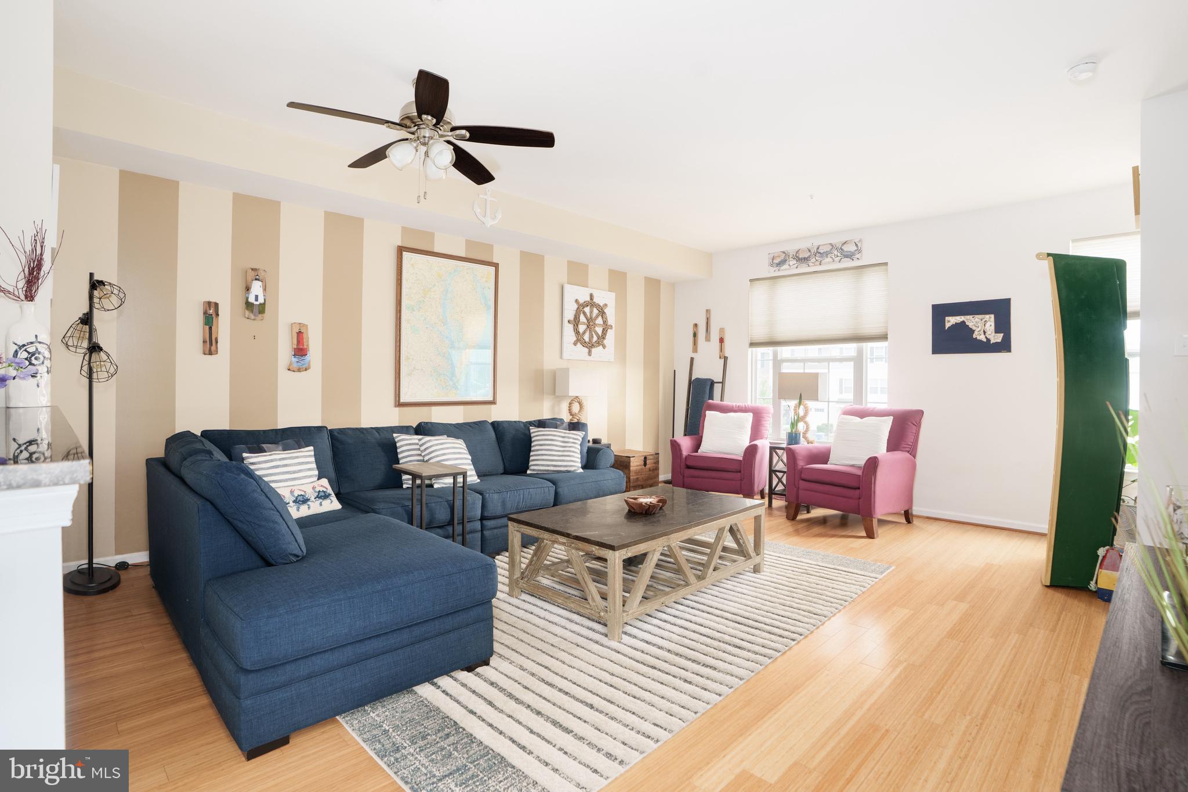
$1,437There's no place like home at this beautifully maintained end-unit townhome in the desirable Ridgely Forest community. With 3 bedrooms, 2.5 bathrooms, and three finished levels, this home combines modern finishes with flexible living spaces inside and out. Backing to trees and adjoining community open space, it offers a wonderful setting for everyday living. The finished entry level features durable LVP flooring and a spacious rec room perfect for a family room, home gym, office, or playroom. A laundry closet, unfinished utility/storage room, and direct access to the one-car garage add everyday convenience. Sliding glass doors lead to the fully fenced backyard, offering a great space for pets, play, or outdoor enjoyment. The main level offers warm bamboo flooring throughout the living room, while the kitchen and dining area feature tile flooring for easy maintenance. The kitchen is designed for both style and function with white cabinetry, stainless steel appliances, a large pantry, a shiplap-wrapped center island with seating, granite countertops, and a custom tile backsplash. A convenient half bathroom is also located on this level and sliding doors open to the Trex deck with vinyl railings, offering elevated views of the surrounding trees. Upstairs, the spacious primary suite includes a walk-in closet with a custom closet system and an attached bathroom featuring a double vanity and an oversized walk-in tiled shower with a built-in bench. Two additional bedrooms, a full hallway bathroom with a tub/shower, and custom built-in hallway cabinetry for additional storage complete the upper level. Residents of Ridgely Forest enjoy community amenities including a pool, splash pad, clubhouse, dog park, picnic areas, playground, and sidewalks. Shopping and dining in charming downtown North East and convenient access to major commuter routes are just minutes away. Schedule your private tour today!
| an hour ago | Listing first seen on site | |
| an hour ago | Listing updated with changes from the MLS® |

The real estate listing information is provided by Bright MLS is for the consumer's personal, non-commercial use and may not be used for any purpose other than to identify prospective properties consumer may be interested in purchasing. Any information relating to real estate for sale or lease referenced on this web site comes from the Internet Data Exchange (IDX) program of the Bright MLS. This web site references real estate listing(s) held by a brokerage firm other than the broker and/or agent who owns this web site. The accuracy of all information is deemed reliable but not guaranteed and should be personally verified through personal inspection by and/or with the appropriate professionals. Properties in listings may have been sold or may no longer be available. The data contained herein is copyrighted by Bright MLS and is protected by all applicable copyright laws. Any unauthorized collection or dissemination of this information is in violation of copyright laws and is strictly prohibited. Copyright © 2020 Bright MLS. All rights reserved.
Did you know? You can invite friends and family to your search. They can join your search, rate and discuss listings with you.