
368 APPLETON ROADELKTON, MD 21921
Mortgage Calculator
Monthly Payment (Est.)
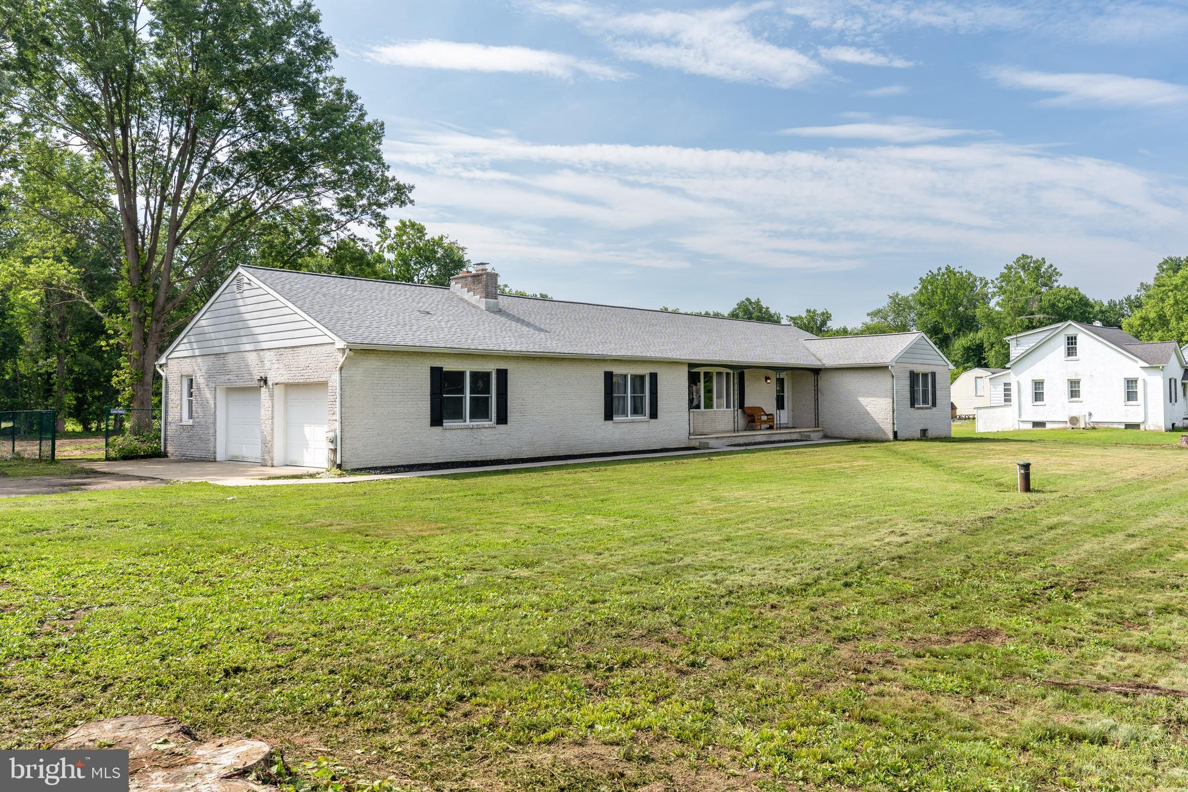
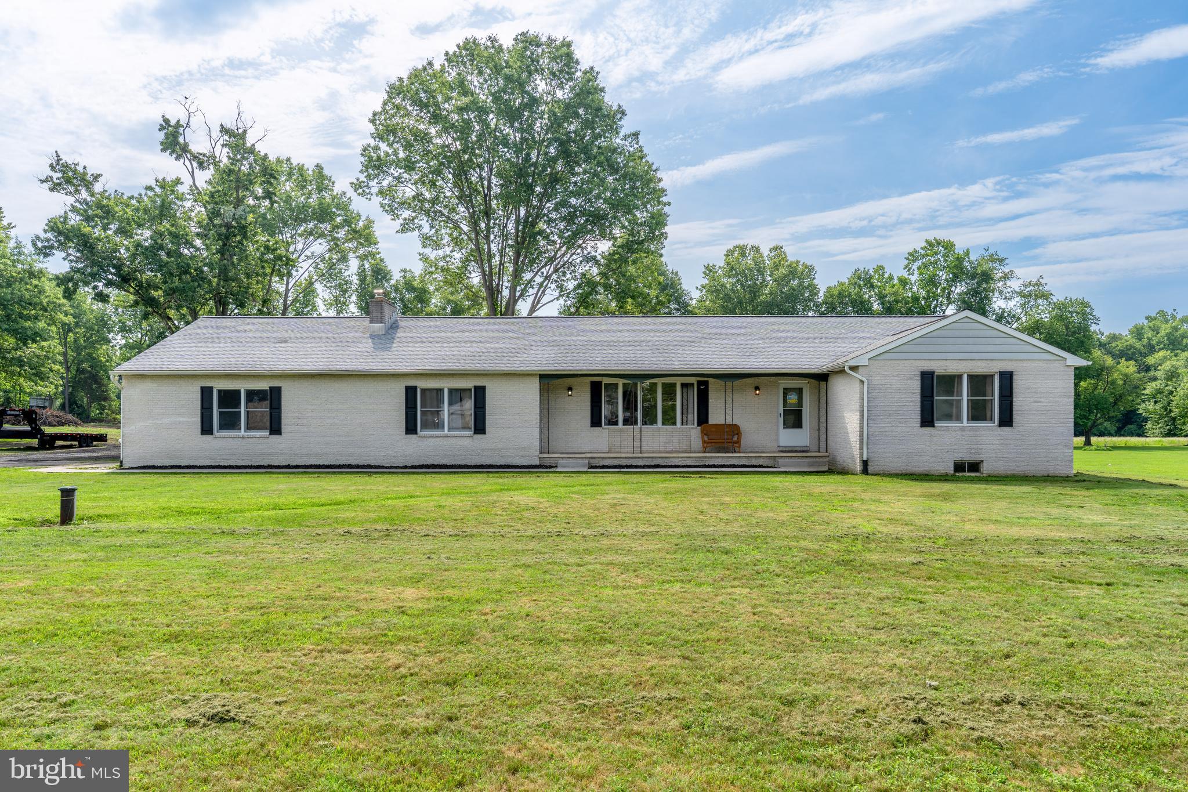
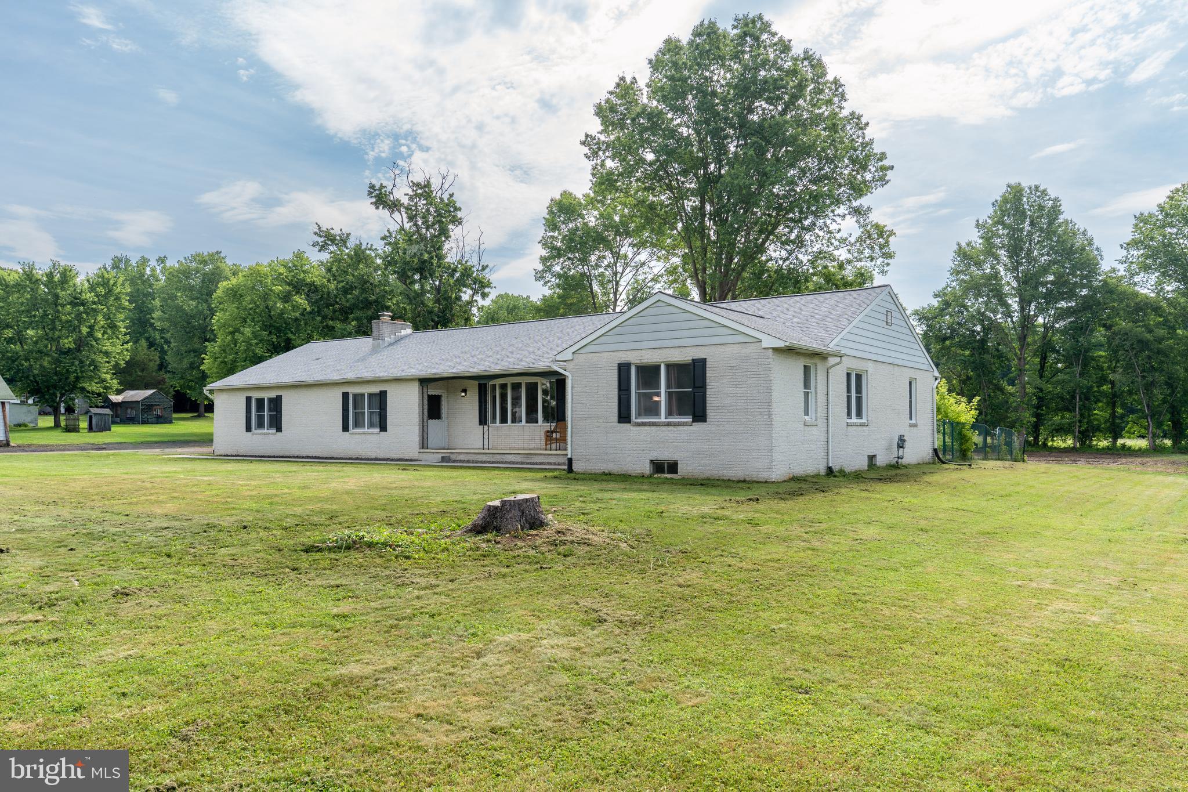
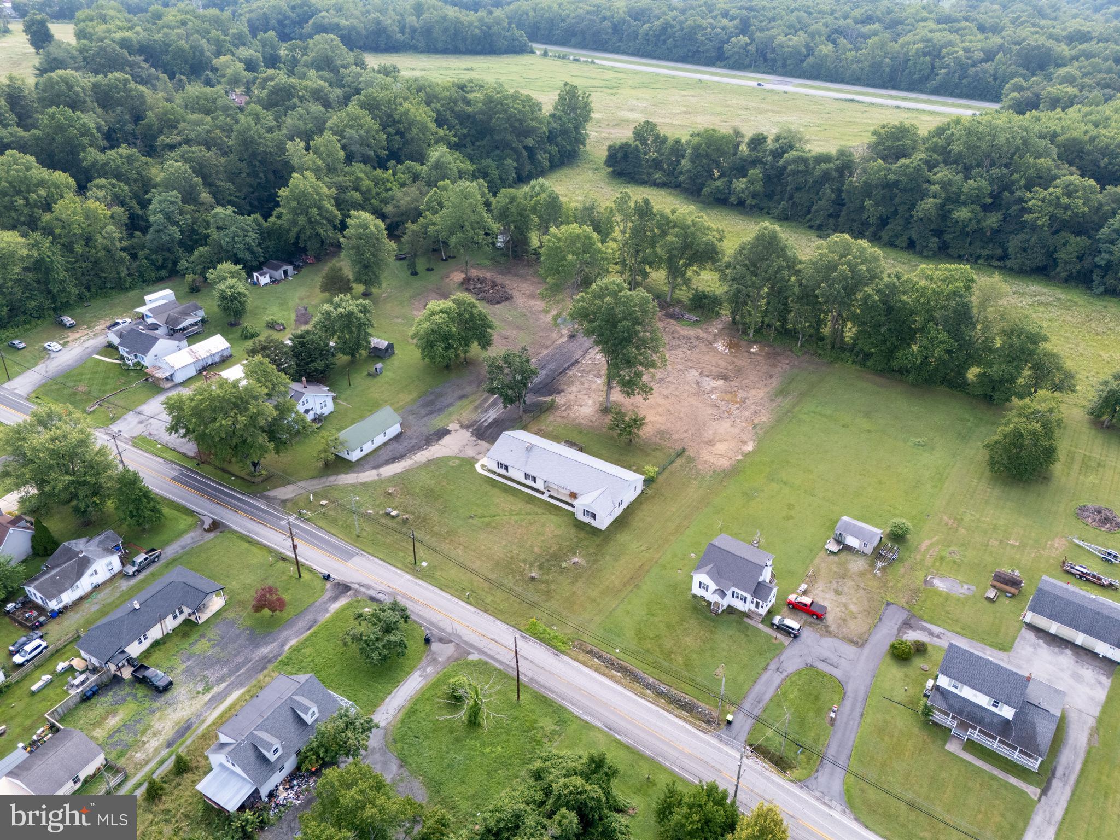
$2,555Don’t Miss This Incredible Farmette Opportunity! Welcome to 368 Appleton Rd., Elkton, MD—a rare three-parcel property totaling 2.14 acres where country living meets everyday convenience. Properties like this don’t come along often. If you’ve been dreaming of owning a farmette with room to roam, bring your horses and make 368 Appleton Rd. your next home! Bring your horses! With 2.14 freshly cleared acres, this property offers plenty of open space for horses, hobby farming, gardens, recreation, or simply enjoying the peaceful outdoors. A mature tree line at the rear of the property provides added privacy while preserving the beautiful country setting. Inside, you’ll find 4 generously sized bedrooms and 2 full bathrooms, along with a spacious layout designed for both everyday living and entertaining. The home features a formal living room, formal dining room, and a spacious eat-in kitchen. The inviting den showcases a stunning floor-to-ceiling stone fireplace and beautiful tile flooring that continues throughout the owner’s suite wing of the home, creating a warm, cohesive feel. The private owner’s suite includes its own full bathroom, while the bright sunroom offers the perfect place to relax and enjoy views of the property year-round. Step outside to sip your morning coffee on the welcoming front porch or entertain family and friends on the rear deck overlooking your beautiful acreage. Additional features include: Three-parcel package totaling 2.14 acres Freshly cleared, usable land Horse-friendly acreage 4 bedrooms | 2 full bathrooms Main-floor laundry with washer and dryer included 2-car attached garage Large detached garage/building perfect for a workshop, equipment storage, hobbies, or additional vehicles Rear tree line offering privacy and scenic views Enjoy the tranquility of country living while being just minutes from I-95, shopping, dining, and everyday conveniences.
| 4 hours ago | Listing updated with changes from the MLS® | |
| 4 hours ago | Listing first seen on site |

The real estate listing information is provided by Bright MLS is for the consumer's personal, non-commercial use and may not be used for any purpose other than to identify prospective properties consumer may be interested in purchasing. Any information relating to real estate for sale or lease referenced on this web site comes from the Internet Data Exchange (IDX) program of the Bright MLS. This web site references real estate listing(s) held by a brokerage firm other than the broker and/or agent who owns this web site. The accuracy of all information is deemed reliable but not guaranteed and should be personally verified through personal inspection by and/or with the appropriate professionals. Properties in listings may have been sold or may no longer be available. The data contained herein is copyrighted by Bright MLS and is protected by all applicable copyright laws. Any unauthorized collection or dissemination of this information is in violation of copyright laws and is strictly prohibited. Copyright © 2020 Bright MLS. All rights reserved.
Did you know? You can invite friends and family to your search. They can join your search, rate and discuss listings with you.