
12120 LONG WOLF LANELUSBY, MD 20657
Mortgage Calculator
Monthly Payment (Est.)
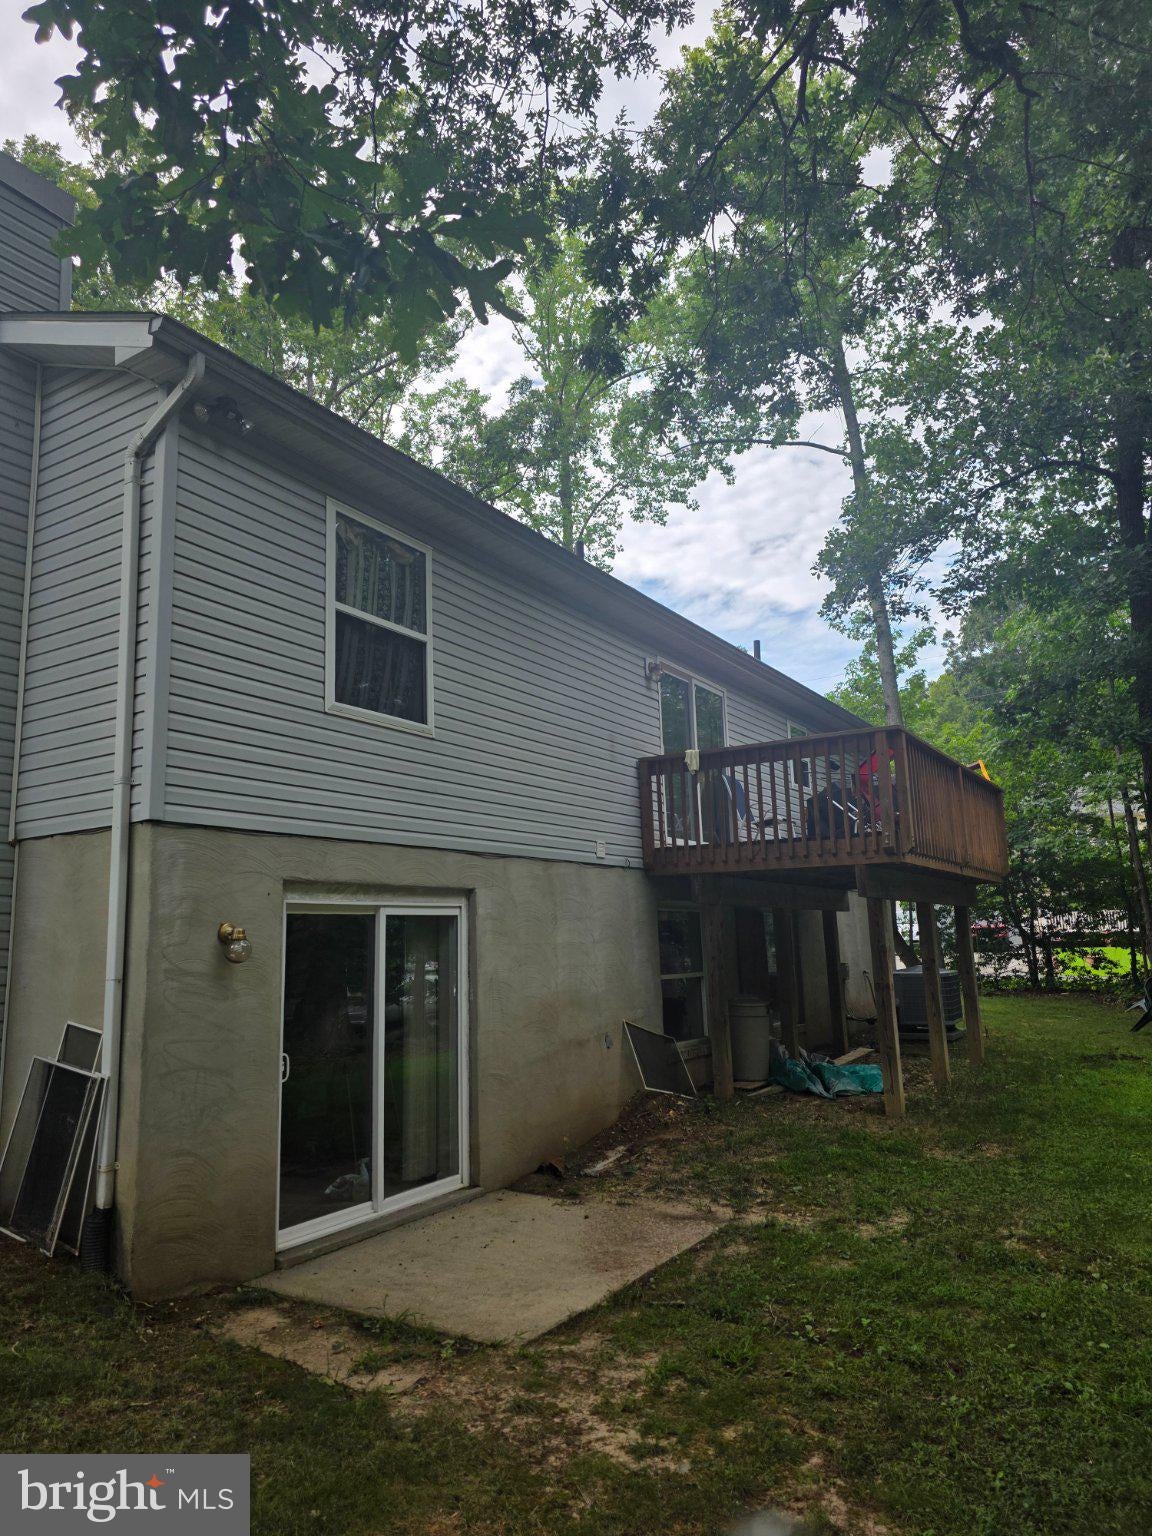
$1,688Nestled in the Chesapeake Ranch Estates, this delightful split foyer home offers a perfect blend of comfort, pride of ownership and functionality. To many items to list have been updated or replaced in past 4-5 years. Built in 1992, the residence features a siding and brick accent exterior, inviting you into a space that feels like home from the moment you step inside. With four spacious bedrooms and three full bathrooms, this home is designed for both relaxation and entertaining. Enjoy mornings on the deck or unwind in the primary suite for a soothing retreat. The daylight basement provides additional living space, ideal for a playroom, bedroom, den or home office. Step outside to discover a lovely deck, perfect for summer barbecues or quiet evenings under the stars. The property also includes a shed for extra storage, ensuring your outdoor space remains tidy and organized. With a generous 0.25-acre lot and an asphalt driveway accommodating up to three vehicles, convenience is at your fingertips. Chesapeake Ranch Estates is a vibrant community, offering easy access to local parks and recreational areas, making it a great place for outdoor enthusiasts. Nearby schools provide quality education options, while public services ensure a well-maintained neighborhood. Experience the warmth and charm of this inviting home, where comfort meets community.
| 2 hours ago | Listing updated with changes from the MLS® | |
| 2 hours ago | Listing first seen on site |

The real estate listing information is provided by Bright MLS is for the consumer's personal, non-commercial use and may not be used for any purpose other than to identify prospective properties consumer may be interested in purchasing. Any information relating to real estate for sale or lease referenced on this web site comes from the Internet Data Exchange (IDX) program of the Bright MLS. This web site references real estate listing(s) held by a brokerage firm other than the broker and/or agent who owns this web site. The accuracy of all information is deemed reliable but not guaranteed and should be personally verified through personal inspection by and/or with the appropriate professionals. Properties in listings may have been sold or may no longer be available. The data contained herein is copyrighted by Bright MLS and is protected by all applicable copyright laws. Any unauthorized collection or dissemination of this information is in violation of copyright laws and is strictly prohibited. Copyright © 2020 Bright MLS. All rights reserved.
Did you know? You can invite friends and family to your search. They can join your search, rate and discuss listings with you.