
12541 ADOBE CIRCLELUSBY, MD 20657

Mortgage Calculator
Monthly Payment (Est.)
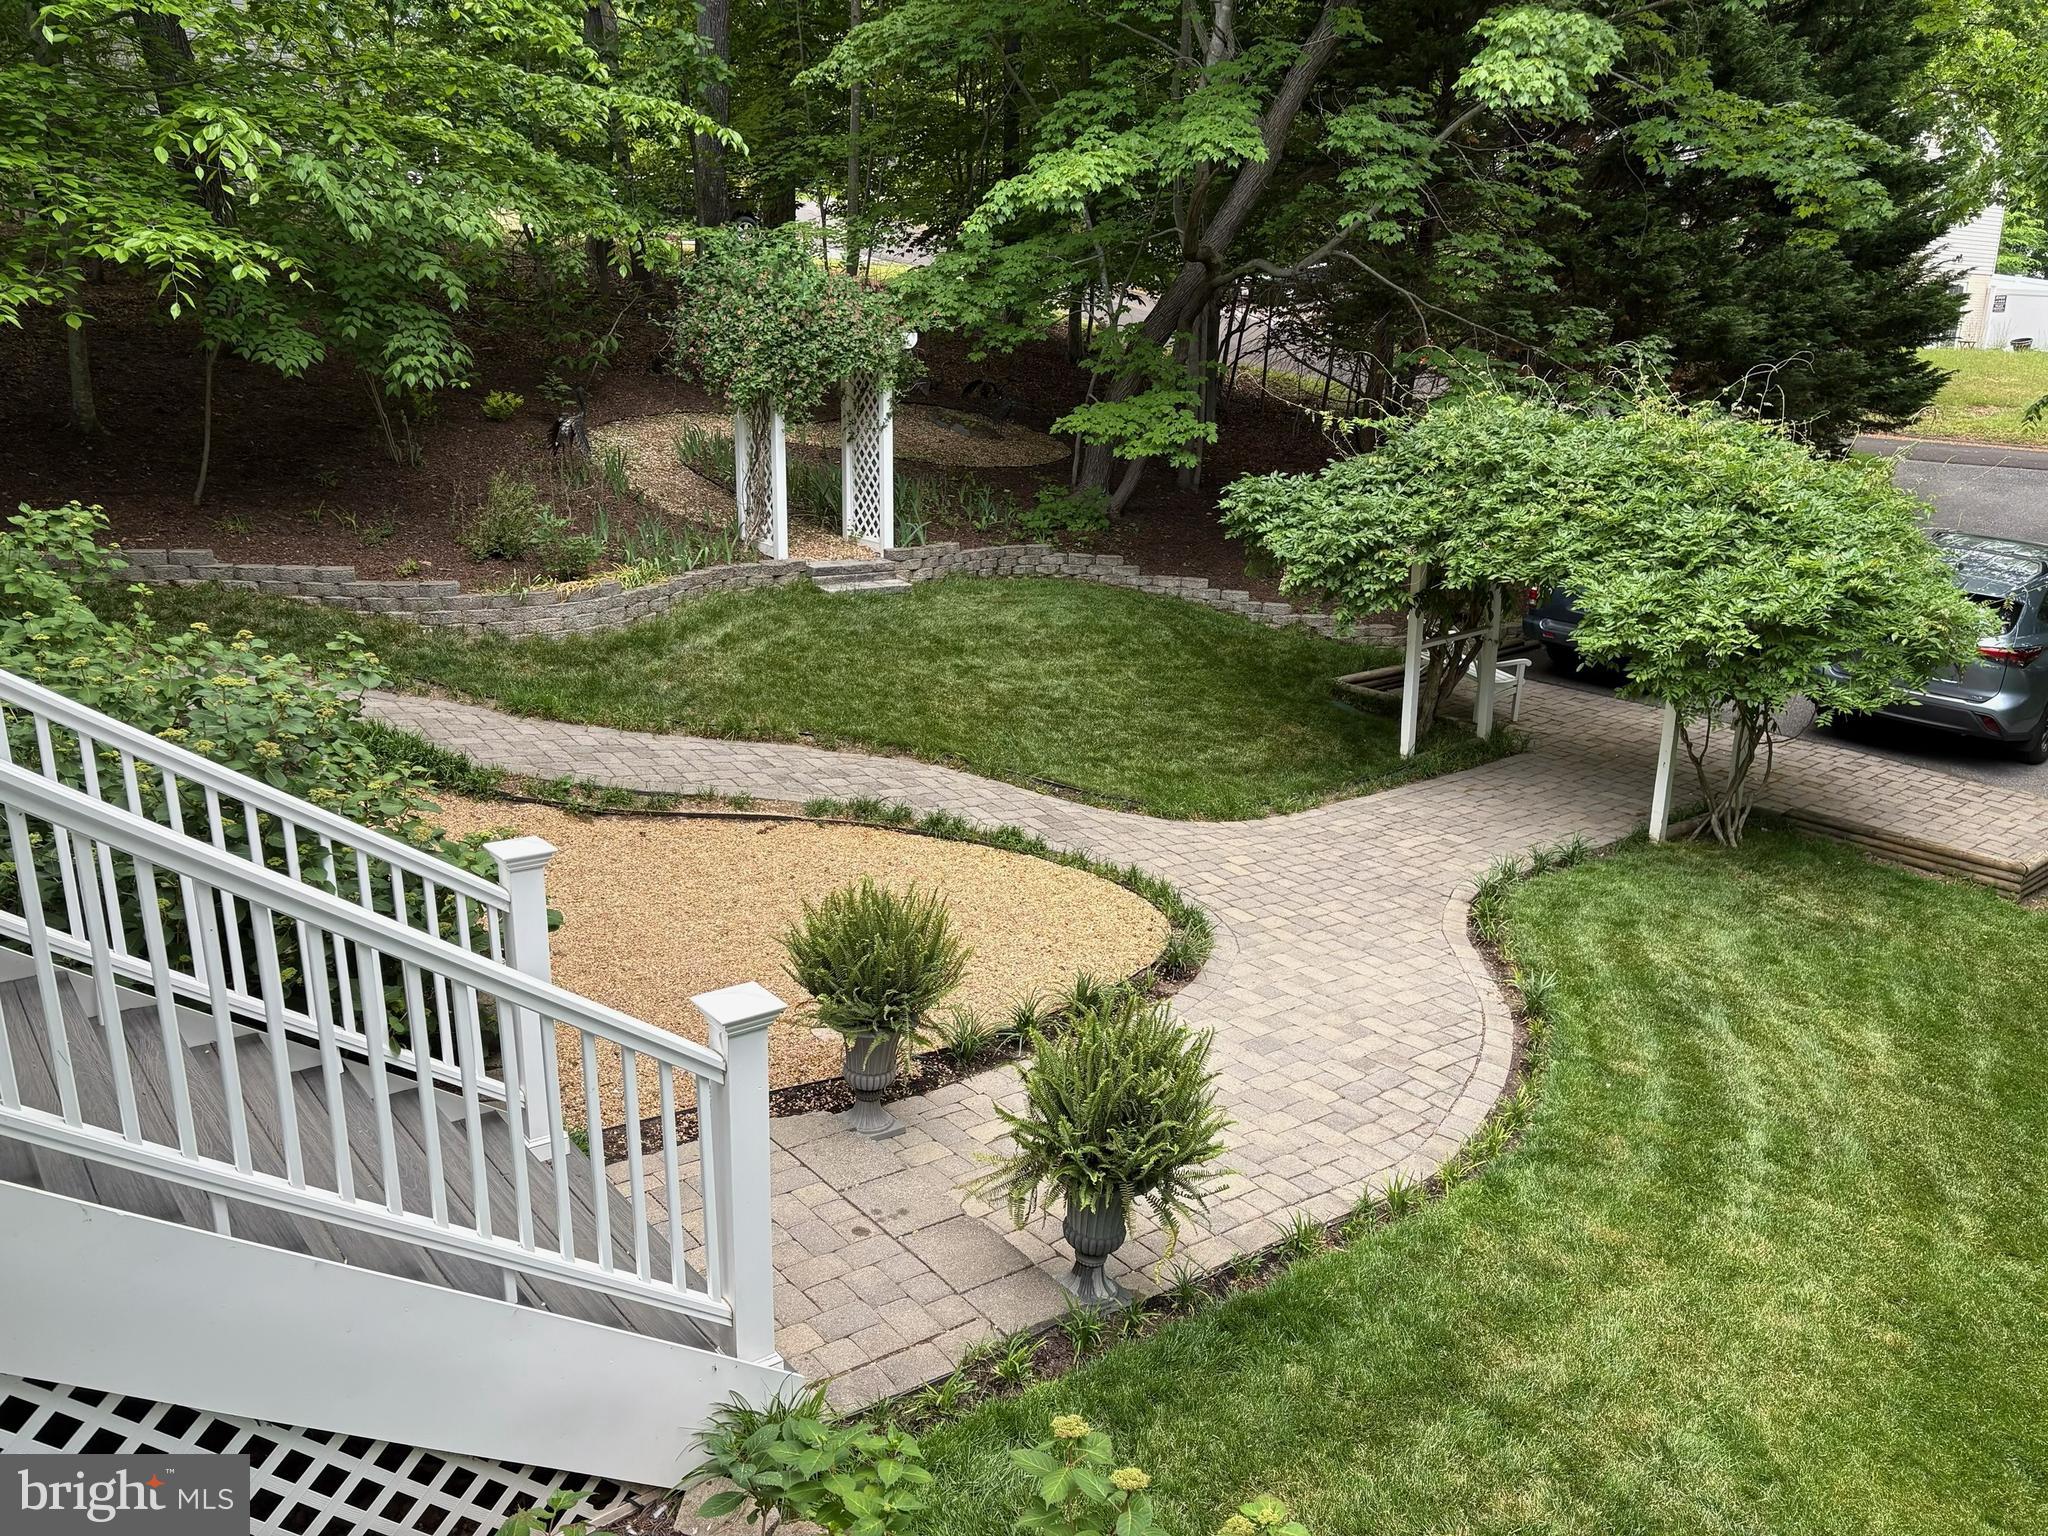
$2,007Nestled in a park-like setting on more than 2 acres, this beautifully maintained home is being offered by the original owners and is surrounded by mature trees, landscaped gardens, stone walkways, and a peaceful stream. The property includes three combined lots totaling over 2 acres, creating a private retreat that backs to woods and nature. A welcoming front porch leads into the main level featuring luxury vinyl plank flooring throughout, a living room with a cozy wood-burning fireplace and custom built-in window seat, and a dedicated home office. The updated kitchen offers quartz countertops and ample space for entertaining and everyday living. Upstairs, there are 3 bedrooms, including a luxurious primary suite with a custom-designed bath featuring quartz countertops, custom cabinetry, a jetted soaking tub, and a separate shower. The finished lower level includes a recreation room, craft room, storage area, and a rough-in for a future full bath. Outdoor living is exceptional with an expansive 1,700-square-foot deck overlooking the private backyard, gardens, and wooded setting. Additional highlights include a sprinkler system, HVAC replaced in 2022, and roof replaced in 2018.
| 5 days ago | Listing first seen on site | |
| 5 days ago | Listing updated with changes from the MLS® |

The real estate listing information is provided by Bright MLS is for the consumer's personal, non-commercial use and may not be used for any purpose other than to identify prospective properties consumer may be interested in purchasing. Any information relating to real estate for sale or lease referenced on this web site comes from the Internet Data Exchange (IDX) program of the Bright MLS. This web site references real estate listing(s) held by a brokerage firm other than the broker and/or agent who owns this web site. The accuracy of all information is deemed reliable but not guaranteed and should be personally verified through personal inspection by and/or with the appropriate professionals. Properties in listings may have been sold or may no longer be available. The data contained herein is copyrighted by Bright MLS and is protected by all applicable copyright laws. Any unauthorized collection or dissemination of this information is in violation of copyright laws and is strictly prohibited. Copyright © 2020 Bright MLS. All rights reserved.
Did you know? You can invite friends and family to your search. They can join your search, rate and discuss listings with you.