Ready to Make a Move? Let’s Talk!  (410)652-6003

Save
Ask
Tour
Hide
Share
$309,000
New Listing

8003 HIGHPOINT ROAD
PARKVILLE, MD 21234

For Sale|Single Family Residence|Active
3
Beds
2
Total Baths
2
Full Baths
2,035
SqFt
$152
/SqFt
1962
Built
Subdivision:
PARKVILLE HEIGHTS
County:
BALTIMORE
Listing courtesy of Patterson-Schwartz-Newark
Call Now: 410-652-6003
Is this the listing for you? We can help make it yours.
410-652-6003
8003 HIGHPOINT ROAD8003 HIGHPOINT ROAD8003 HIGHPOINT ROAD8003 HIGHPOINT ROAD
Save
Ask
Tour
Hide
Share

Mortgage Calculator

Monthly Payment (Est.)

Enter an interest rate to see your estimated monthly payment.
Calculator powered by Showcase IDX, a Constellation1 Company. Copyright ©2026 Information is deemed reliable but not guaranteed.

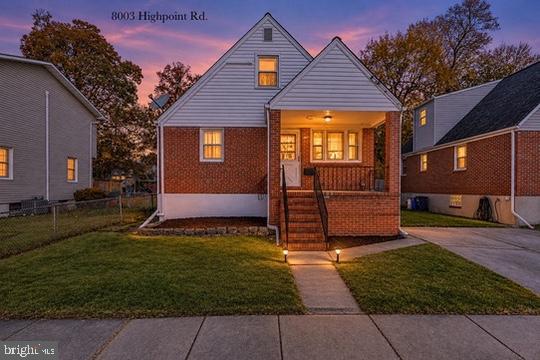
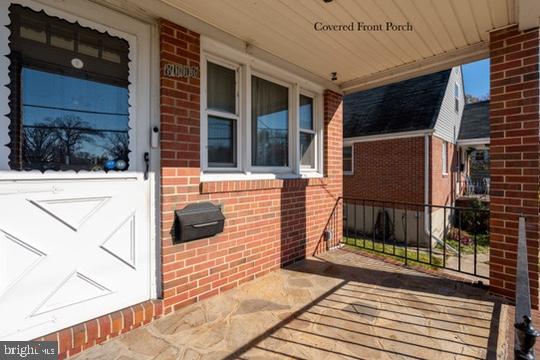
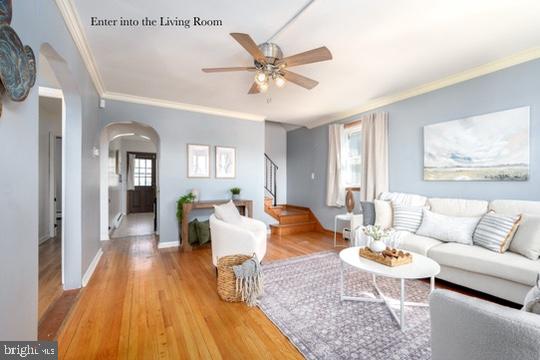
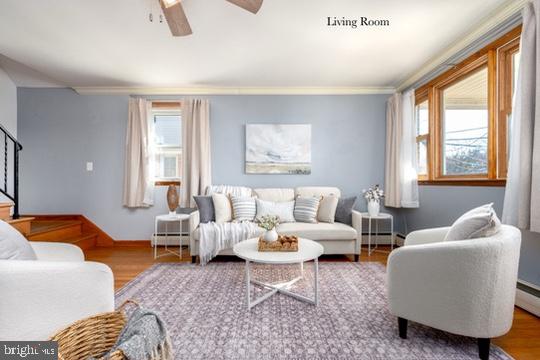
Welcome to 8003 Highpoint Road! This charming 3-bedroom, 2-full-bath Cape Cod has so much to offer, from its inviting front porch and beautiful hardwood floors to its finished basement and spacious, fully fenced backyard! Inside, you'll find a bright and comfortable living room, a separate dining room, and a spacious kitchen featuring a new gas range and microwave. The main level also offers a bedroom and full bathroom, while upstairs you'll find two generously sized bedrooms and a second full bath. Need a little extra space? The finished basement is perfect for a family room, game room, home office, or movie nights! There's also a separate laundry and utility area with an upright freezer, plus a convenient exterior door with walk-up stairs leading to the backyard. Speaking of the backyard, there's plenty to love! The large, fully fenced yard offers room for pets, play, gardening, or entertaining. Enjoy summer cookouts on the rear patio with a covered grilling area, and take advantage of a large storage shed for all your outdoor essentials. A welcoming front porch and private side driveway with off-street parking add even more convenience. The sellers have also made some valuable improvements behind the scenes, including a dual-zone Mitsubishi mini-split heating and cooling system, an air scrubber and purification system, and upgraded HVAC ductwork and insulation in the basement. These improvements complement the home's newer roof, windows, furnace, and central air conditioning. With its classic Cape Cod character, flexible living spaces, great backyard, and thoughtful improvements, 8003 Highpoint Road is a wonderful place to call home. Come take a look and see all it has to offer!

Save
Ask
Tour
Hide
Share
Listing Snapshot
Price 
$309,000
Days On Site 
0 Days
Bedrooms 
3
Inside Area (SqFt) 
2,035 sqft
Total Baths 
2
Full Baths 
2
Partial Baths 
N/A
Lot Size 
0.09 Acres
Year Built 
1962
MLS Number 
MDBC2181560
Status 
Active
Property Tax 
$3,259
HOA/Condo/Coop Fees 
N/A
Sq Ft Source 
Estimated
Friends & Family
Recent Activity
2 hours agoListing updated with changes from the MLS
2 hours agoListing first seen on site
General Features
Acres 
0.09
Direction Faces 
Northeast
Foundation 
Block
Land Lease 
No
Levels 
Three Or More
Parking 
PrivateDriveway
Parking Spaces 
2
Property Sub Type 
Single Family Residence
Sewer 
Public Sewer
Special Circumstances 
Standard
SqFt Above 
1368
SqFt Below 
667
SqFt Total 
2179
Style 
Colonial
Water Source 
Public
Zoning 
R
Interior Features
Appliances 
Gas RangeGas OvenWasherGas Water HeaterDishwasherDisposalFreezerIce MakerRefrigeratorStainless Steel Appliance(s)MicrowaveENERGY STAR Qualified Water Heater
Basement 
Exterior EntryWalk-Out AccessDaylightPartialInterior Entry
Cooling 
Central AirCeiling Fan(s)Electric
Electric 
100 Amp Service
Flooring 
WoodHardwood
Furnished 
Unfurnished
Heating 
Natural GasZonedOtherBaseboard
Interior 
BarCeiling Fan(s)
Laundry Features 
In BasementLaundry Room
Main Level Bedrooms 
1
Bathroom 1 
Dimensions - 8 X 7Level - Main
Bathroom 2 
Dimensions - 10 X 7
Bedroom 1 
Dimensions - 12 X 9Level - MainFeatures - Ceiling Fan(s)
Bedroom 3 
Dimensions - 15 X 12Features - Ceiling Fan(s)
Dining Room 
Dimensions - 13 X 12Level - MainFeatures - Ceiling Fan(s)
Kitchen 
Dimensions - 13 X 12Level - Main
Laundry 
Dimensions - 13 X 12
Living Room 
Dimensions - 19 X 13Level - MainFeatures - Ceiling Fan(s)
Primary Bedroom 
Dimensions - 15 X 16Features - Ceiling Fan(s)
Recreation Room 
Dimensions - 24 X 19
Storage Room 
Dimensions - 11 X 12
Save
Ask
Tour
Hide
Share
Exterior Features
Construction Details 
BrickConcreteGlassVinyl Siding
Fencing 
Chain LinkPrivacyWood
Other Structures 
OutbuildingBarn(s)Storage
Patio And Porch 
PatioPorch
Pool Features 
None
Roof 
Asphalt
View 
Street
Waterview 
Street
Windows/Doors 
Storm Door(s)
Community Features
Community Features 
Sidewalks
School District 
BALTIMORE COUNTY PUBLIC SCHOOLS
Roads 
Paved
Schools
School District
BALTIMORE COUNTY PUBLIC SCHOOLS
Elementary School
Unknown
Middle School
Unknown
High School
Unknown
Listing courtesy of Patterson-Schwartz-Newark


The real estate listing information is provided by Bright MLS is for the consumer's personal, non-commercial use and may not be used for any purpose other than to identify prospective properties consumer may be interested in purchasing. Any information relating to real estate for sale or lease referenced on this web site comes from the Internet Data Exchange (IDX) program of the Bright MLS. This web site references real estate listing(s) held by a brokerage firm other than the broker and/or agent who owns this web site. The accuracy of all information is deemed reliable but not guaranteed and should be personally verified through personal inspection by and/or with the appropriate professionals. Properties in listings may have been sold or may no longer be available. The data contained herein is copyrighted by Bright MLS and is protected by all applicable copyright laws. Any unauthorized collection or dissemination of this information is in violation of copyright laws and is strictly prohibited. Copyright © 2020 Bright MLS. All rights reserved.

Neighborhood & Commute
Source: Walkscore
Disclosure: Community information and market data powered by Constellation Data Labs. Information is deemed reliable but not guaranteed.
Save
Ask
Tour
Hide
Share