Ready to Make a Move? Let’s Talk!  (410)652-6003

Save
Ask
Tour
Hide
Share
$485,000
New Listing

216 BRACKENWOOD COURT
LUTHERVILLE TIMONIUM, MD 21093

For Sale|Single Family Residence|Active
3
Beds
2
Total Baths
1
Full Bath
1
Partial Bath
1,970
SqFt
$246
/SqFt
1961
Built
Subdivision:
SPRINGLAKE
County:
BALTIMORE
Listing courtesy of Keller Williams Legacy
Call Now: 410-652-6003
Is this the listing for you? We can help make it yours.
410-652-6003
Upcoming Open Houses
Sun, Nov 15, 1:00 PM - 3:00 PM
216 BRACKENWOOD COURT216 BRACKENWOOD COURT216 BRACKENWOOD COURT216 BRACKENWOOD COURT
Save
Ask
Tour
Hide
Share

Mortgage Calculator

Monthly Payment (Est.)

Enter an interest rate to see your estimated monthly payment.
Calculator powered by Showcase IDX, a Constellation1 Company. Copyright ©2026 Information is deemed reliable but not guaranteed.

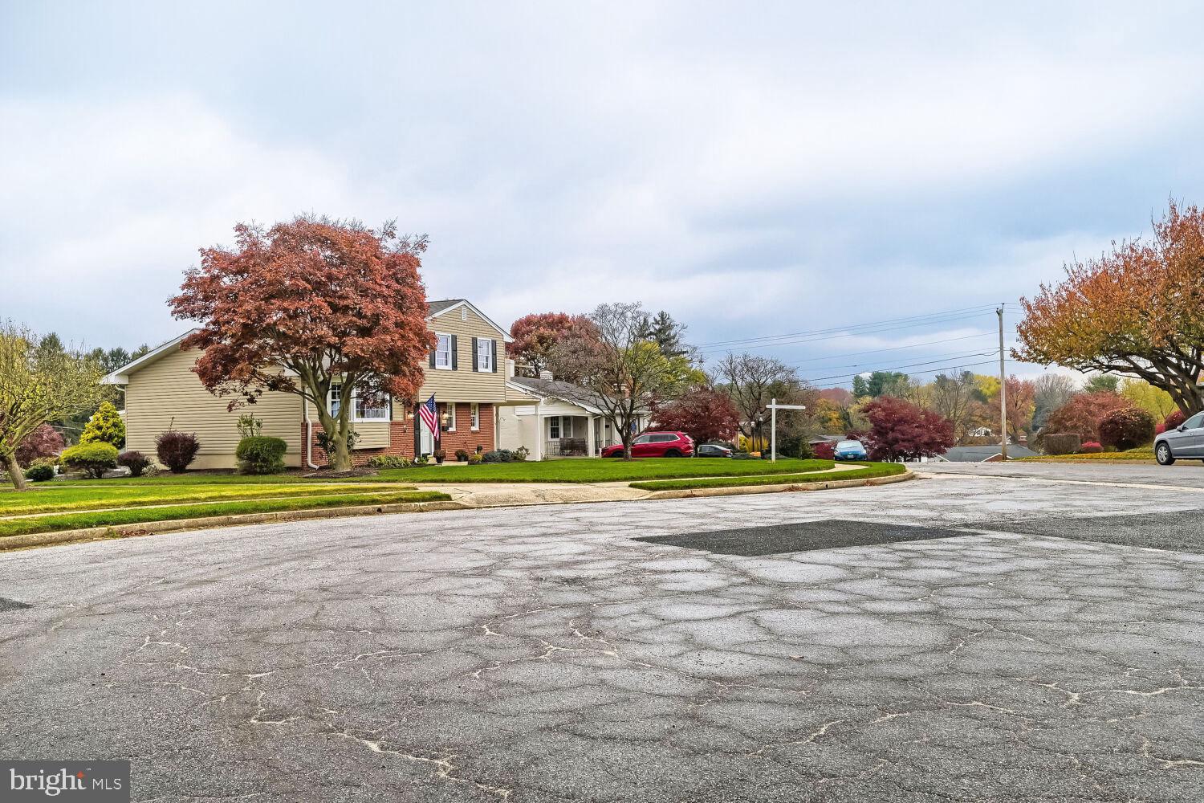
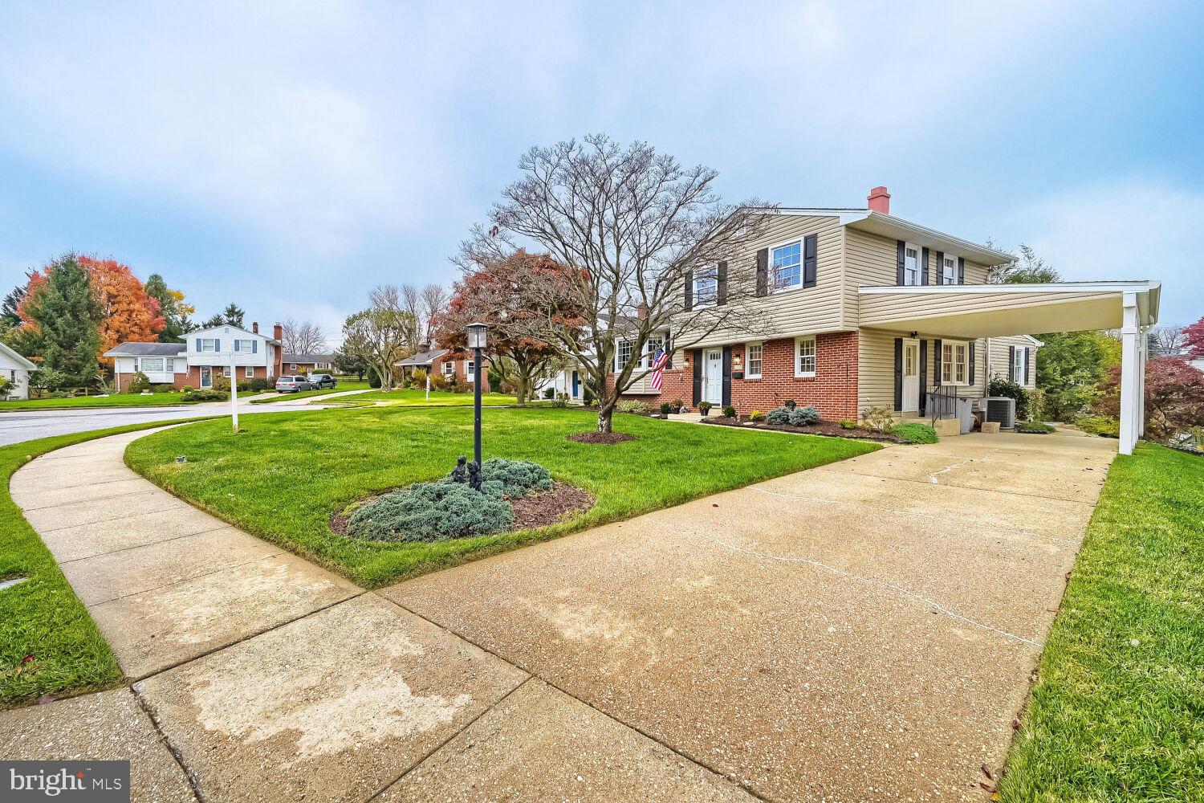
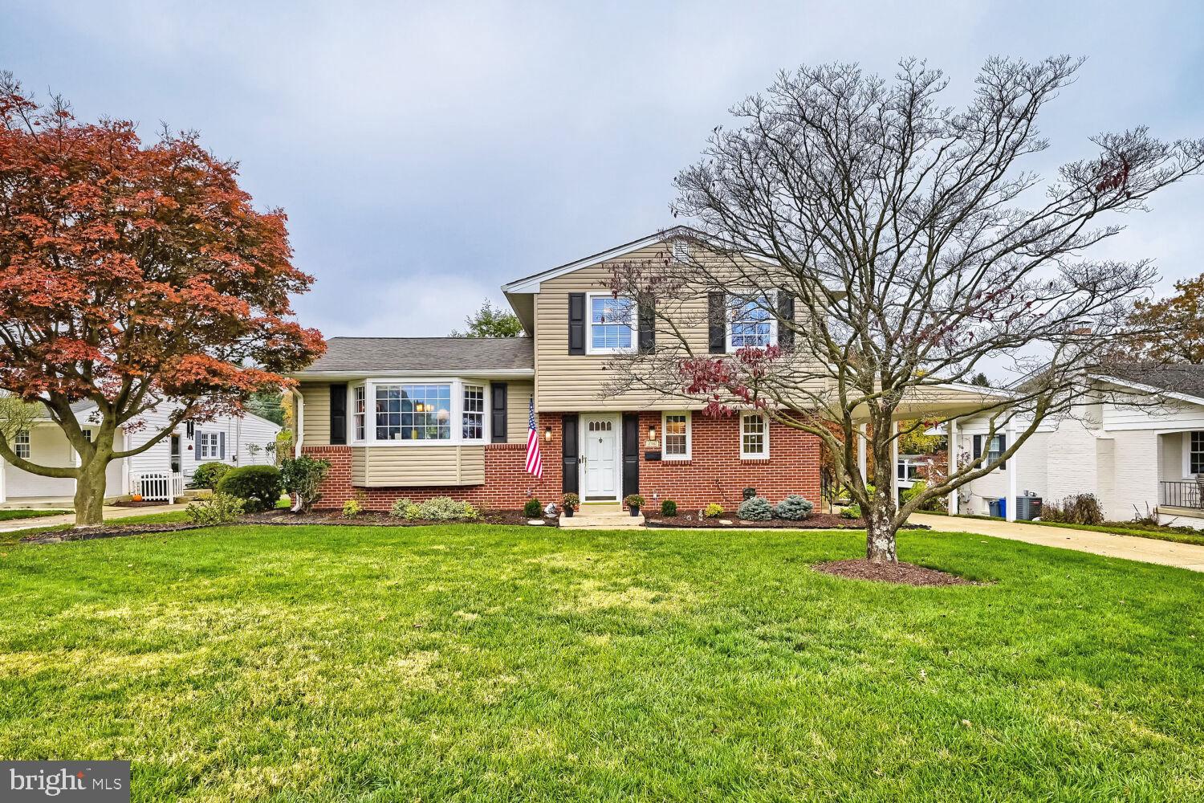
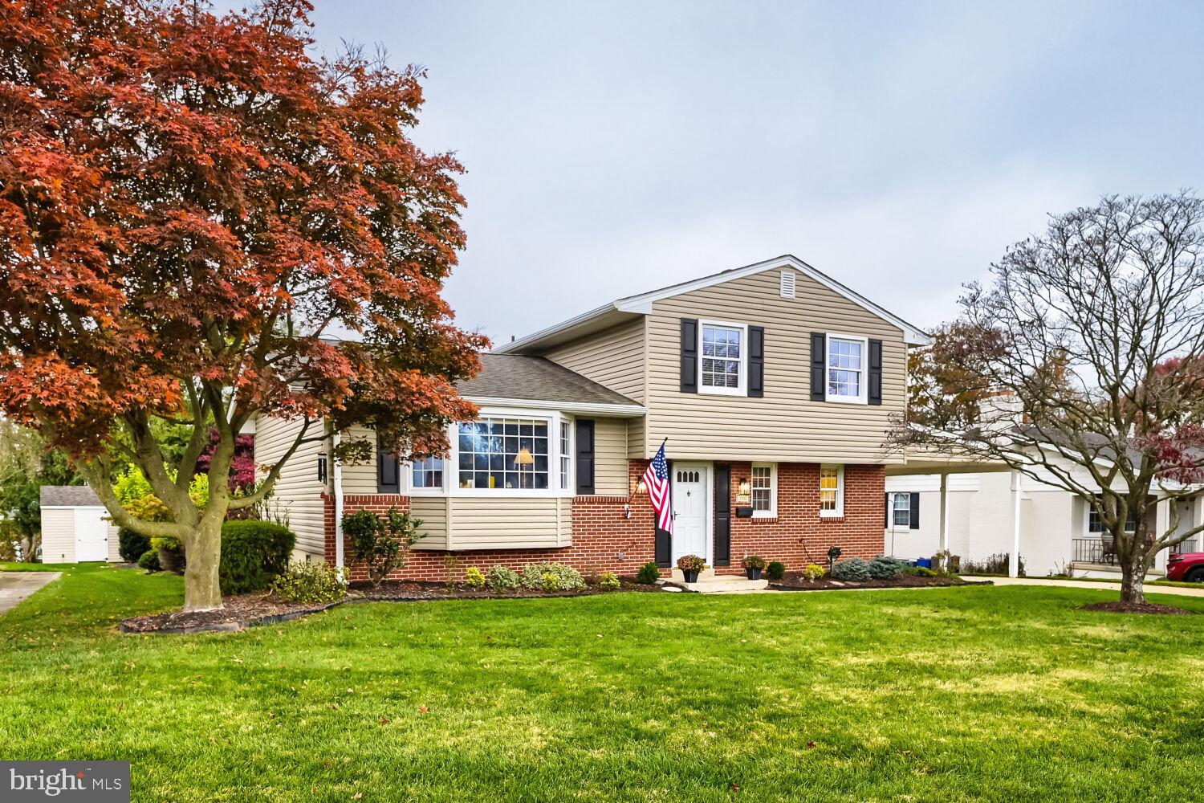
OPEN HOUSE SUNDAY 11/15/2026 from 1-3 PM. Extremely well maintained home for sale, in the desirable Springlake Community of Timonium. Very quiet street location. Updated kitchen featuring granite countertops, stainless steel appliances, cherry wood cabinets, under-cabinet lighting and breakfast bar counters that can seat three people. Separate formal dining room too. Gleaming hardwood floors throughout the entire home. Spacious family room with gas fireplace. Recreation room with lots of storage closets. Rare rear addition sunroom with vaulted ceilings overlooking the backyard. Updates in the main level bathroom and 2nd level full bathroom, featuring double sinks and granite vanity tops. Well landscaped backyard with stone patio and large storage shed. Rare covered attached carport, keeping your vehicle cool in the Summer and free of snow in the Winter. Additional driveway parking for up to 3 vehicles. Just a short walk to the community pool and Springlake Park/Pond. Notable updates include: Main roof 2009, rear room and sun room roof 2026, HVAC system 2025, water heater 2014, dishwasher and microwave 2021.

Save
Ask
Tour
Hide
Share
Listing Snapshot
Price 
$485,000
Days On Site 
0 Days
Bedrooms 
3
Inside Area (SqFt) 
1,970 sqft
Total Baths 
2
Full Baths 
1
Partial Baths 
1
Lot Size 
0.29 Acres
Year Built 
1961
MLS Number 
MDBC2181260
Status 
Active
Property Tax 
$4,568
HOA/Condo/Coop Fees 
N/A
Sq Ft Source 
Assessor
Friends & Family
Recent Activity
21 minutes agoListing updated with changes from the MLS
an hour agoListing first seen on site
General Features
Acres 
0.29
Carport 
1
Foundation 
Slab
Levels 
Three Or More
Parking 
ConcreteOff StreetAttached CarportDrivewayAttached
Parking Spaces 
4
Property Sub Type 
Single Family Residence
Sewer 
Public Sewer
Special Circumstances 
Standard
SqFt Above 
1970
SqFt Total 
1970
Style 
Split Level
Water Source 
Public
Zoning 
.
Interior Features
Appliances 
Gas RangeGas OvenGas Water HeaterDishwasherDryerRefrigeratorStainless Steel Appliance(s)WasherWater HeaterMicrowave
Cooling 
Central AirCeiling Fan(s)Electric
Fireplace 
Yes
Fireplace Features 
Gas
Fireplaces 
1
Flooring 
WoodHardwood
Heating 
Natural GasCentralForced Air
Interior 
Ceiling Fan(s)
Laundry Features 
Laundry RoomMain Level
Window Features 
Double Pane Windows
Dining Room 
Family Room 
Level - Main
Half Bath 
Level - Main
Kitchen 
Living Room 
Sun/Florida Room 
Level - Main
Save
Ask
Tour
Hide
Share
Exterior Features
Construction Details 
BrickVinyl Siding
Pool Features 
None
Roof 
Asphalt
Windows/Doors 
Double Pane Windows
Community Features
Community Features 
SidewalksStreet Lights
School District 
BALTIMORE COUNTY PUBLIC SCHOOLS
Schools
School District
BALTIMORE COUNTY PUBLIC SCHOOLS
Elementary School
POT SPRING
Middle School
RIDGELY
High School
DULANEY
Listing courtesy of Keller Williams Legacy


The real estate listing information is provided by Bright MLS is for the consumer's personal, non-commercial use and may not be used for any purpose other than to identify prospective properties consumer may be interested in purchasing. Any information relating to real estate for sale or lease referenced on this web site comes from the Internet Data Exchange (IDX) program of the Bright MLS. This web site references real estate listing(s) held by a brokerage firm other than the broker and/or agent who owns this web site. The accuracy of all information is deemed reliable but not guaranteed and should be personally verified through personal inspection by and/or with the appropriate professionals. Properties in listings may have been sold or may no longer be available. The data contained herein is copyrighted by Bright MLS and is protected by all applicable copyright laws. Any unauthorized collection or dissemination of this information is in violation of copyright laws and is strictly prohibited. Copyright © 2020 Bright MLS. All rights reserved.

Neighborhood & Commute
Source: Walkscore
Disclosure: Community information and market data powered by Constellation Data Labs. Information is deemed reliable but not guaranteed.
Save
Ask
Tour
Hide
Share