
257 HUNTERS RIDGE ROADLUTHERVILLE TIMONIUM, MD 21093
Mortgage Calculator
Monthly Payment (Est.)
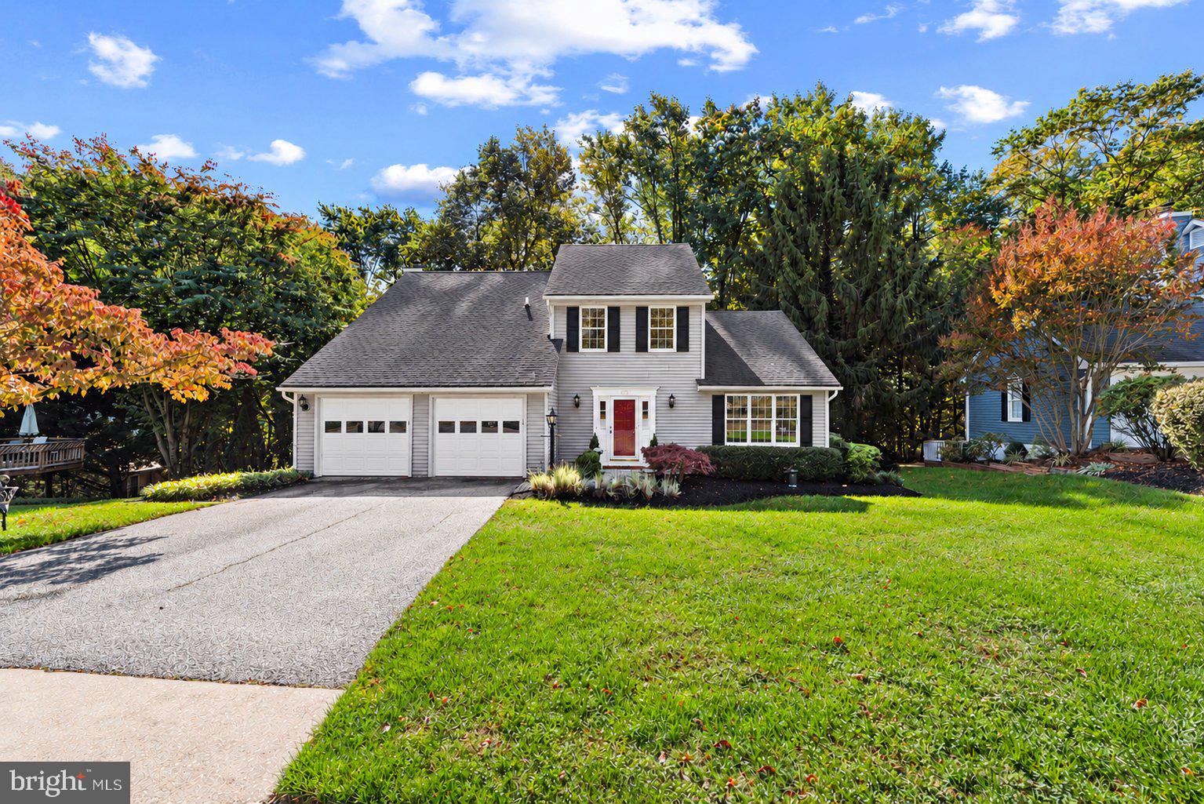
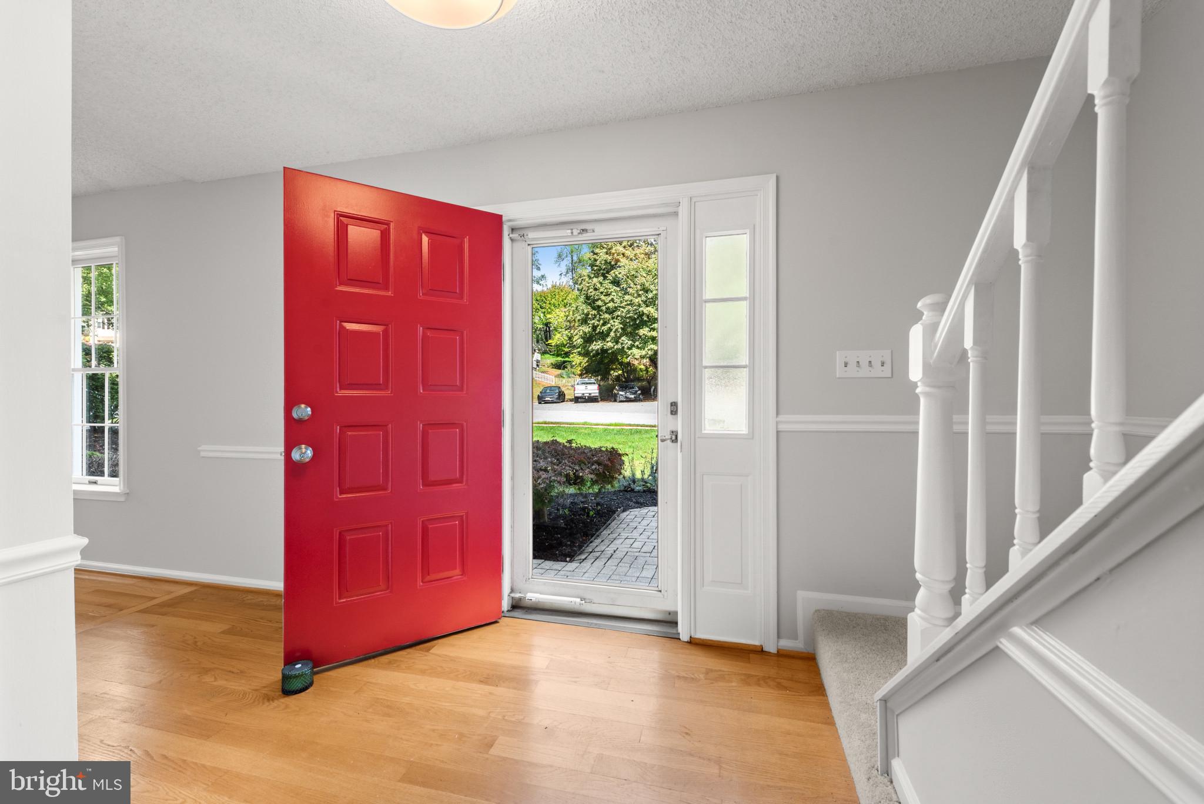
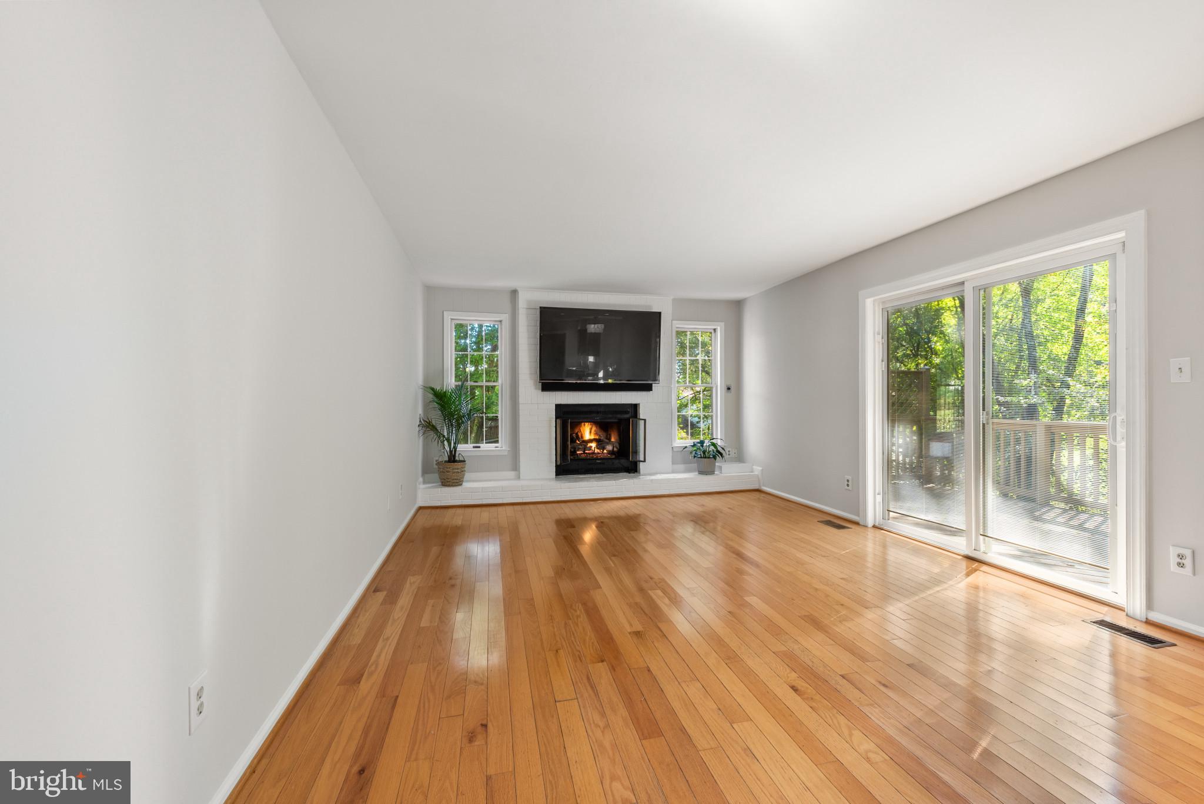
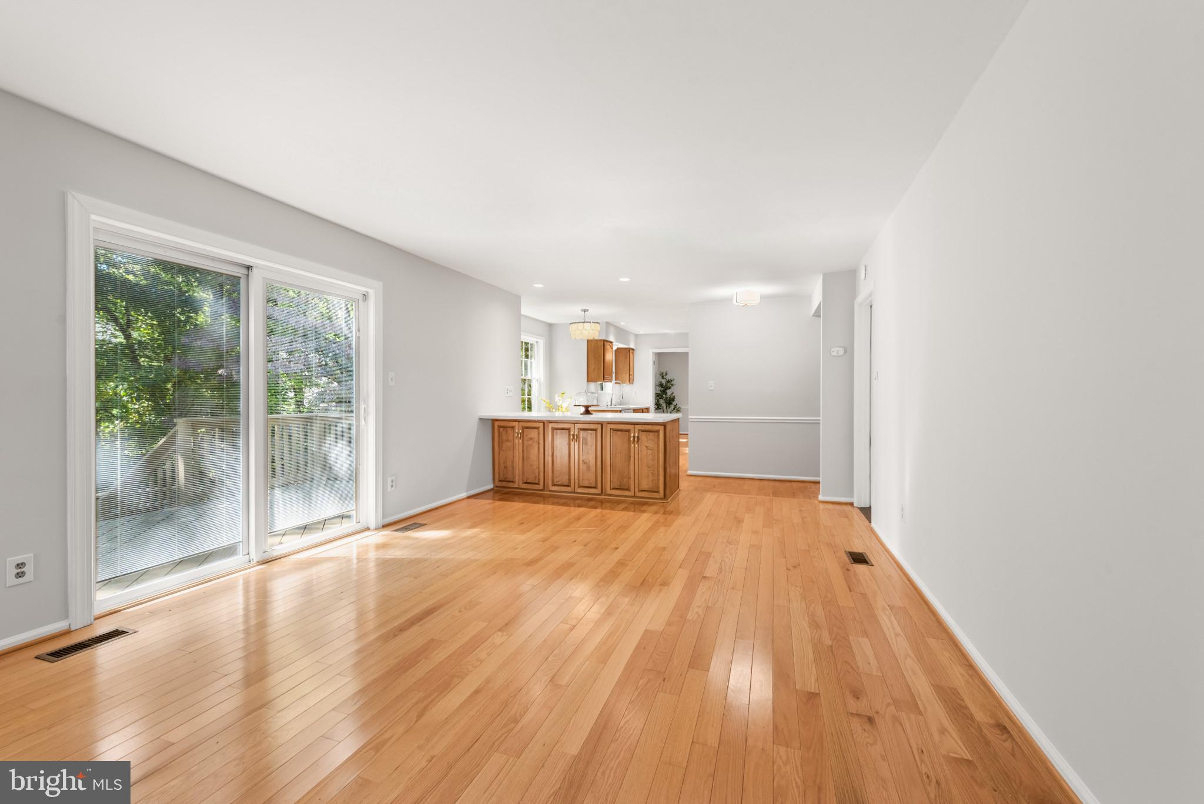
Enter an interest rate to see your estimated monthly payment.Pretty as a picture and perfectly positioned on a peaceful court in desirable Hunt Ridge, this beautifully updated, light filled four bedroom, three full and one half bath Colonial with an oversized two car garage is sure to impress! Terrific curb appeal and an expansive, level front lawn create a welcoming first impression, while the rear of the home enjoys a picturesque wooded backdrop, for natural privacy. Step inside to discover an open, airy floor plan with gleaming hardwood floors and vaulted ceilings that enhance the spacious living and dining rooms. The kitchen, the heart of the home, features maple cabinetry, Corian countertops, a breakfast bar, in addition to a sun filled breakfast room with peaceful views of nature. Open to the kitchen, the inviting family room offers a gas fireplace and sliding glass doors to the expansive deck, seamlessly connecting indoor and outdoor living. A convenient main level laundry room adds to the home's convenience and appeal. Upstairs, three generously sized bedrooms include a beautifully appointed primary suite featuring gleaming hardwood floors and spectacular views of the surrounding woods. The luxurious primary bath, with its double vanity, soaking tub overlooking the trees, and separate walk in shower, creates a serene escape at the end of the day. An abundance of closet space, including access to an exceptionally large walk in closet and additional storage area, adds to the suite's appeal. Two additional bedrooms with plush new carpeting and a stylishly updated full hall bath complete the upper level. The fully finished walkout lower level offers tremendous versatility with a generous recreation room, large fourth bedroom, and updated full bath ideal for guests, extended stays, or a private home office. Sliding glass doors lead to the charming brick courtyard, with access to the deck above, offering two distinct spaces for relaxing or entertaining amid the natural surroundings. A fenced yard and oversized two-car garage add practicality, while additional recent improvements include HVAC (2023) and water heater (2026). With its convenient Hunt Ridge location, Blue Ribbon schools, stylish updates, and peaceful setting, this pristine home offers everything you've been looking for!
| 3 days ago | Listing updated with changes from the MLS | |
| 3 days ago | Status changed to Coming Soon | |
| 4 days ago | Listing first seen on site |

The real estate listing information is provided by Bright MLS is for the consumer's personal, non-commercial use and may not be used for any purpose other than to identify prospective properties consumer may be interested in purchasing. Any information relating to real estate for sale or lease referenced on this web site comes from the Internet Data Exchange (IDX) program of the Bright MLS. This web site references real estate listing(s) held by a brokerage firm other than the broker and/or agent who owns this web site. The accuracy of all information is deemed reliable but not guaranteed and should be personally verified through personal inspection by and/or with the appropriate professionals. Properties in listings may have been sold or may no longer be available. The data contained herein is copyrighted by Bright MLS and is protected by all applicable copyright laws. Any unauthorized collection or dissemination of this information is in violation of copyright laws and is strictly prohibited. Copyright © 2020 Bright MLS. All rights reserved.
Did you know? You can invite friends and family to your search. They can join your search, rate and discuss listings with you.