Ready to Make a Move? Let’s Talk!  (410)652-6003

Save
Ask
Tour
Hide
Share
$424,900
New Listing

7301 TRAVERTINE DRIVE 401
BALTIMORE, MD 21209

Condominium|Coming Soon
2
Beds
2
Total Baths
2
Full Baths
1,462
SqFt
$291
/SqFt
2008
Built
Subdivision:
THE HIGHLANDS AT QUARRY LAKE
County:
BALTIMORE
Listing courtesy of RE/MAX Realty Group
Call Now: 410-652-6003
Is this the listing for you? We can help make it yours.
410-652-6003
7301 TRAVERTINE DRIVE 401
Save
Ask
Tour
Hide
Share

Mortgage Calculator

Monthly Payment (Est.)

Enter an interest rate to see your estimated monthly payment.
Calculator powered by Showcase IDX, a Constellation1 Company. Copyright ©2026 Information is deemed reliable but not guaranteed.

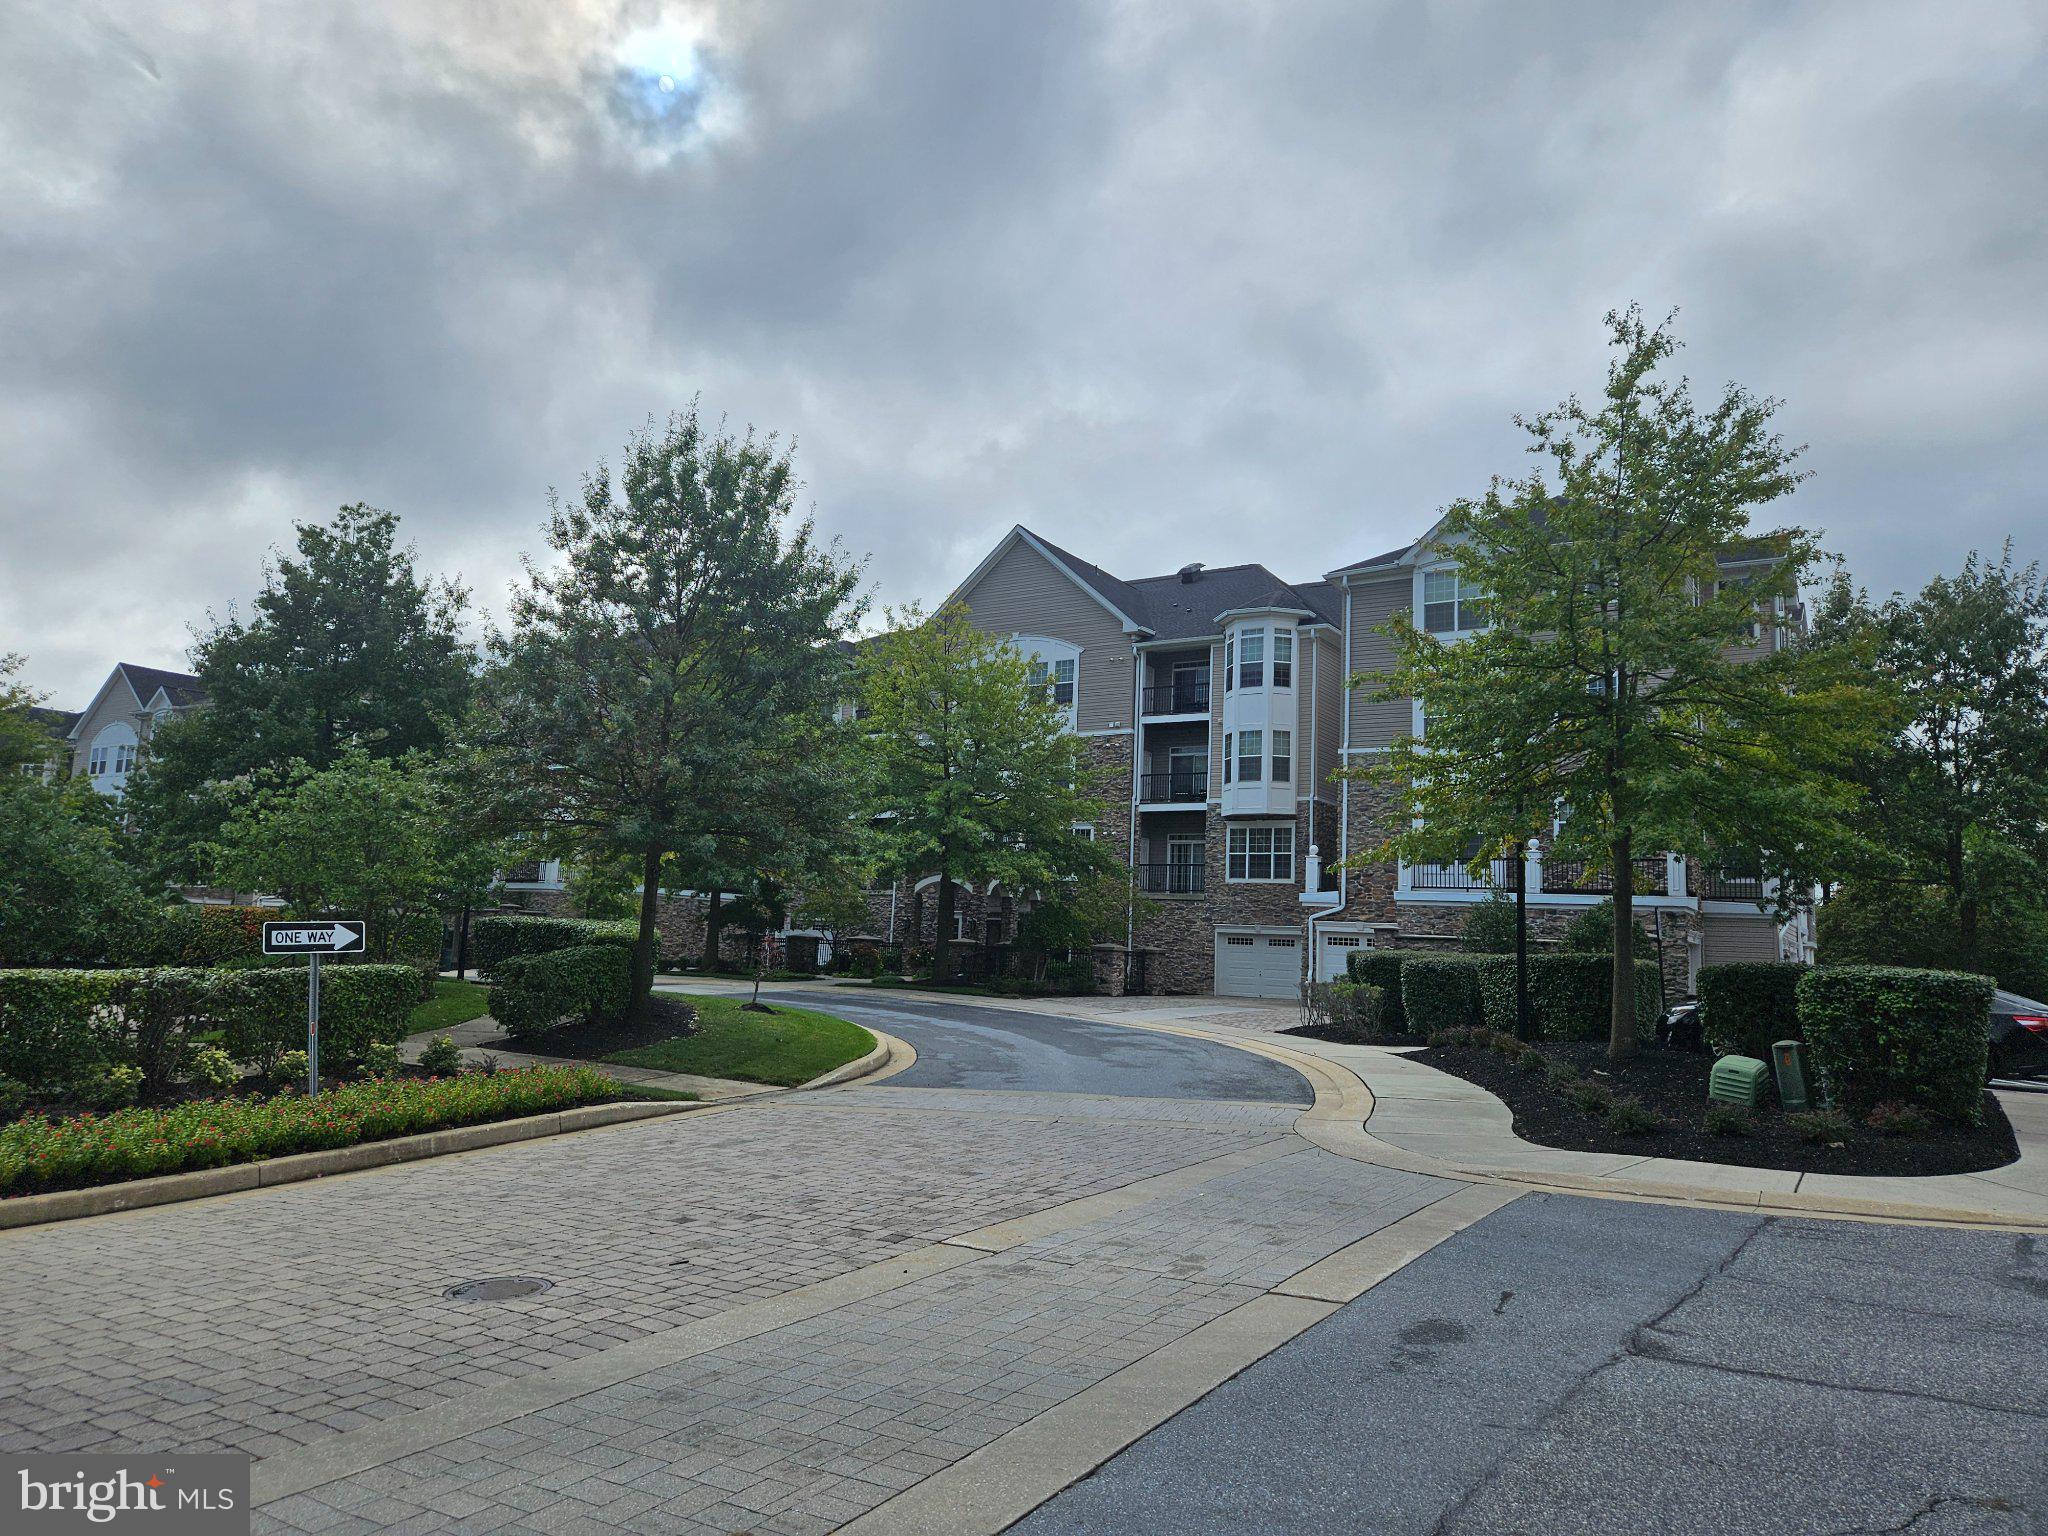
Welcome to the Highlands of Quarry Lake a gated community! This desirable top-floor condo offers comfortable one-level living with an open and inviting floor plan. Elevator makes it easy. The spacious main living area features hardwood floors, with the kitchen opening seamlessly to the dining area and living room—perfect for everyday living and entertaining. stainless steel appliances and granite countertops for good food prep area. The home offers two spacious bedrooms, 2 full bathrooms, The primary bedroom features a comfortable sitting area, great closet space, and a private bath. Primary bath has good sized shower & double bowl vanity . Step outside from the living area onto the balcony, where you can relax and enjoy peaceful views overlooking the courtyard. Additional highlights include a separate storage room within the building and a detached garage, providing valuable extra storage and parking. Located in the desirable This top-floor residence combines comfort, convenience, and a wonderful community setting. Community amenities include: Clubhouse, outdoor pool, tennis courts, playground and walking trails in the common area. Shopping and dining are close by and easy access to I695

Save
Ask
Tour
Hide
Share
Listing Snapshot
Price 
$424,900
Days On Site 
0 Days
Bedrooms 
2
Inside Area (SqFt) 
1,462 sqft
Total Baths 
2
Full Baths 
2
Partial Baths 
N/A
Lot Size 
N/A
Year Built 
2008
MLS® Number 
MDBC2177796
Status 
Coming Soon
Property Tax 
$3,939
HOA/Condo/Coop Fees 
$630 monthly
Sq Ft Source 
Assessor
Friends & Family
Recent Activity
an hour agoListing first seen on site
an hour agoListing updated with changes from the MLS®
General Features
Cross Street 
Quarry Lake Dr
Garage 
Yes
Garage Spaces 
1
Levels 
Three Or More
Parking 
AssignedGarageParking LotDetached
Parking Spaces 
1
Pets 
Cats OKDogs OKYes
Property Sub Type 
Condominium
Security 
Security Gate
Sewer 
Public Sewer
Special Circumstances 
Standard
SqFt Above 
1462
SqFt Total 
1462
Style 
Traditional
Water Source 
Public
Zoning 
R
Interior Features
Appliances 
CooktopGas Water HeaterWasherDishwasherDisposalDryerExhaust FanIce MakerRefrigeratorStainless Steel Appliance(s)Microwave
Cooling 
Central AirCeiling Fan(s)Electric
Flooring 
CarpetWoodCeramic TileHardwood
Heating 
Exhaust FanElectricNatural GasCentralForced Air
Interior 
Ceiling Fan(s)ElevatorPantryWalk-In Closet(s)Open Floorplan
Laundry Features 
Laundry RoomWasher HookupMain Level
Main Level Bedrooms 
2
Window Features 
Double Pane WindowsScreens
Bathroom 2 
Level - Main
Bedroom 2 
Level - MainFeatures - Ceiling Fan(s), Walk-In Closet(s)
Den 
Level - Main
Dining Room 
Level - MainFeatures - Ceiling Fan(s)
Kitchen 
Level - Main
Laundry 
Level - Main
Living Room 
Level - MainFeatures - Ceiling Fan(s)
Primary Bathroom 
Level - Main
Primary Bedroom 
Level - MainFeatures - Ceiling Fan(s)
Save
Ask
Tour
Hide
Share
Exterior Features
Construction Details 
StoneVinyl Siding
Exterior 
BalconyStorage
Pool Features 
Community
Windows/Doors 
Double Pane WindowsScreens
Community Features
Additional Association Fee 
$630.0
Additional Association Fee Frequency 
Monthly
Community Features 
PoolSidewalksStreet Lights
School District 
BALTIMORE COUNTY PUBLIC SCHOOLS
Schools
School District
BALTIMORE COUNTY PUBLIC SCHOOLS
Elementary School
Unknown
Middle School
Unknown
High School
Unknown
Listing courtesy of RE/MAX Realty Group


The real estate listing information is provided by Bright MLS is for the consumer's personal, non-commercial use and may not be used for any purpose other than to identify prospective properties consumer may be interested in purchasing. Any information relating to real estate for sale or lease referenced on this web site comes from the Internet Data Exchange (IDX) program of the Bright MLS. This web site references real estate listing(s) held by a brokerage firm other than the broker and/or agent who owns this web site. The accuracy of all information is deemed reliable but not guaranteed and should be personally verified through personal inspection by and/or with the appropriate professionals. Properties in listings may have been sold or may no longer be available. The data contained herein is copyrighted by Bright MLS and is protected by all applicable copyright laws. Any unauthorized collection or dissemination of this information is in violation of copyright laws and is strictly prohibited. Copyright © 2020 Bright MLS. All rights reserved.

Neighborhood & Commute
Source: Walkscore
Disclosure: Community information and market data powered by Constellation Data Labs. Information is deemed reliable but not guaranteed.
Save
Ask
Tour
Hide
Share