
5 BRUCETOWN COURTCATONSVILLE, MD 21228
Mortgage Calculator
Monthly Payment (Est.)
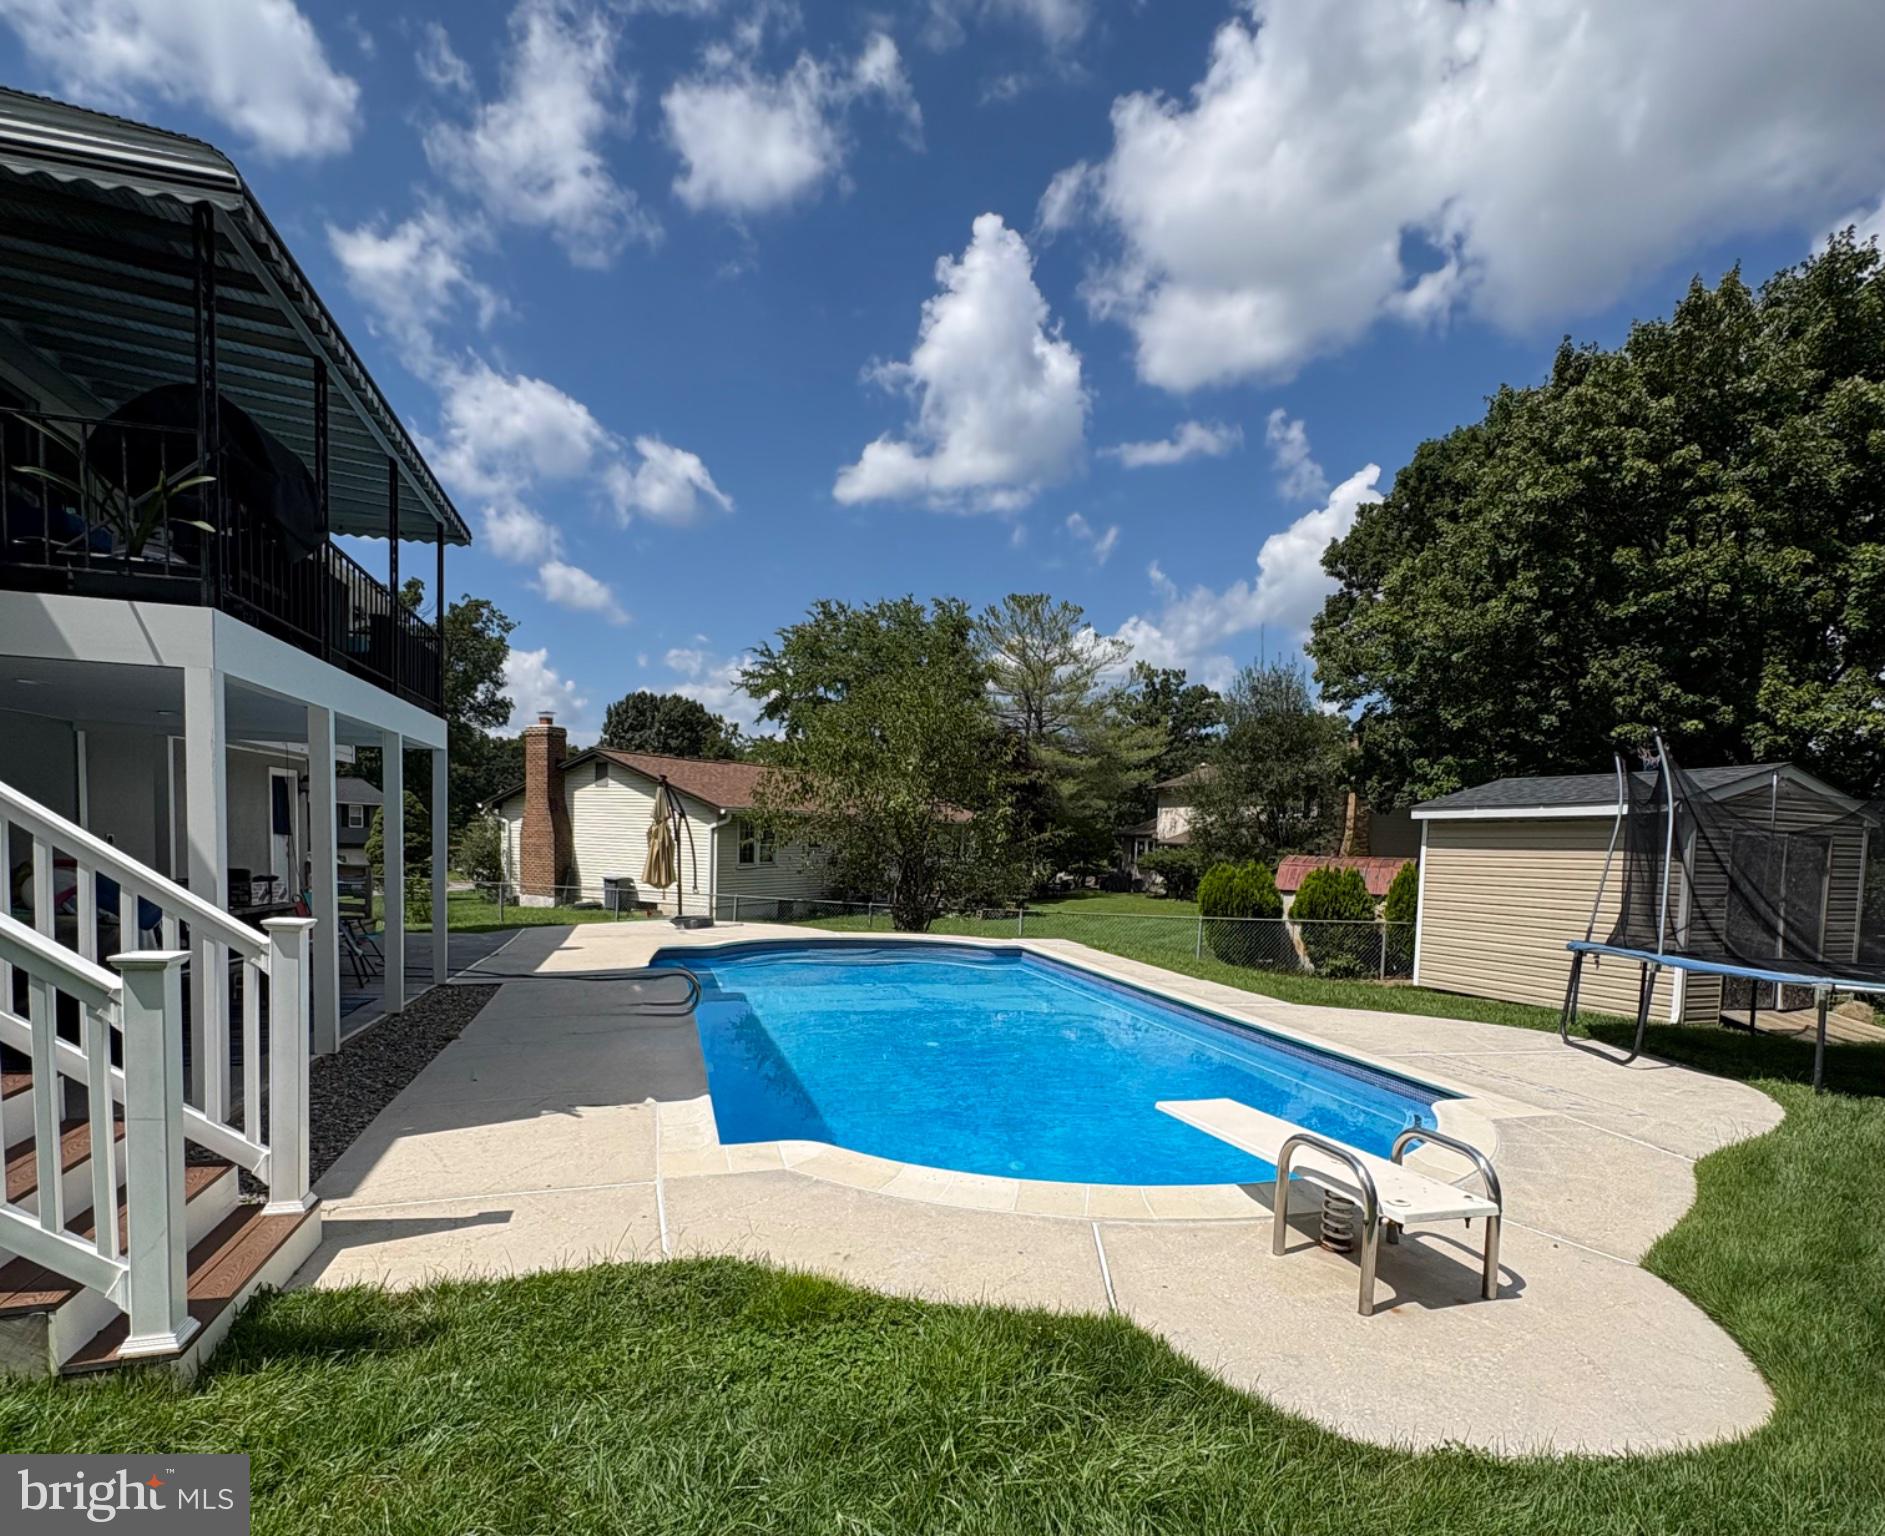
Enter an interest rate to see your estimated monthly payment.Nestled in the charming Woodbridge Valley neighborhood, this delightful split foyer home offers a perfect blend of comfort and convenience. With 4 spacious bedrooms and 3.5 bathrooms, this residence is designed for both relaxation and entertaining. The downstairs has an additional flex room perfect for a home office. Step outside to your personal oasis, complete with a refreshing pool, ideal for summer days spent lounging or hosting friends. The well-maintained yard, complemented by a handy shed, provides ample space for gardening or outdoor activities. Woodbridge Valley is known for its friendly atmosphere and proximity to local amenities, including parks, shopping, and dining options. Enjoy leisurely strolls through tree-lined streets or take advantage of nearby recreational facilities. This home is not just a place to live; it's a lifestyle waiting to be embraced. Experience the warmth and charm of this inviting community today!
| 8 hours ago | Listing updated with changes from the MLS® | |
| 8 hours ago | Listing first seen on site |

The real estate listing information is provided by Bright MLS is for the consumer's personal, non-commercial use and may not be used for any purpose other than to identify prospective properties consumer may be interested in purchasing. Any information relating to real estate for sale or lease referenced on this web site comes from the Internet Data Exchange (IDX) program of the Bright MLS. This web site references real estate listing(s) held by a brokerage firm other than the broker and/or agent who owns this web site. The accuracy of all information is deemed reliable but not guaranteed and should be personally verified through personal inspection by and/or with the appropriate professionals. Properties in listings may have been sold or may no longer be available. The data contained herein is copyrighted by Bright MLS and is protected by all applicable copyright laws. Any unauthorized collection or dissemination of this information is in violation of copyright laws and is strictly prohibited. Copyright © 2020 Bright MLS. All rights reserved.
Did you know? You can invite friends and family to your search. They can join your search, rate and discuss listings with you.