
216 MYSTICWOOD ROADREISTERSTOWN, MD 21136
Mortgage Calculator
Monthly Payment (Est.)
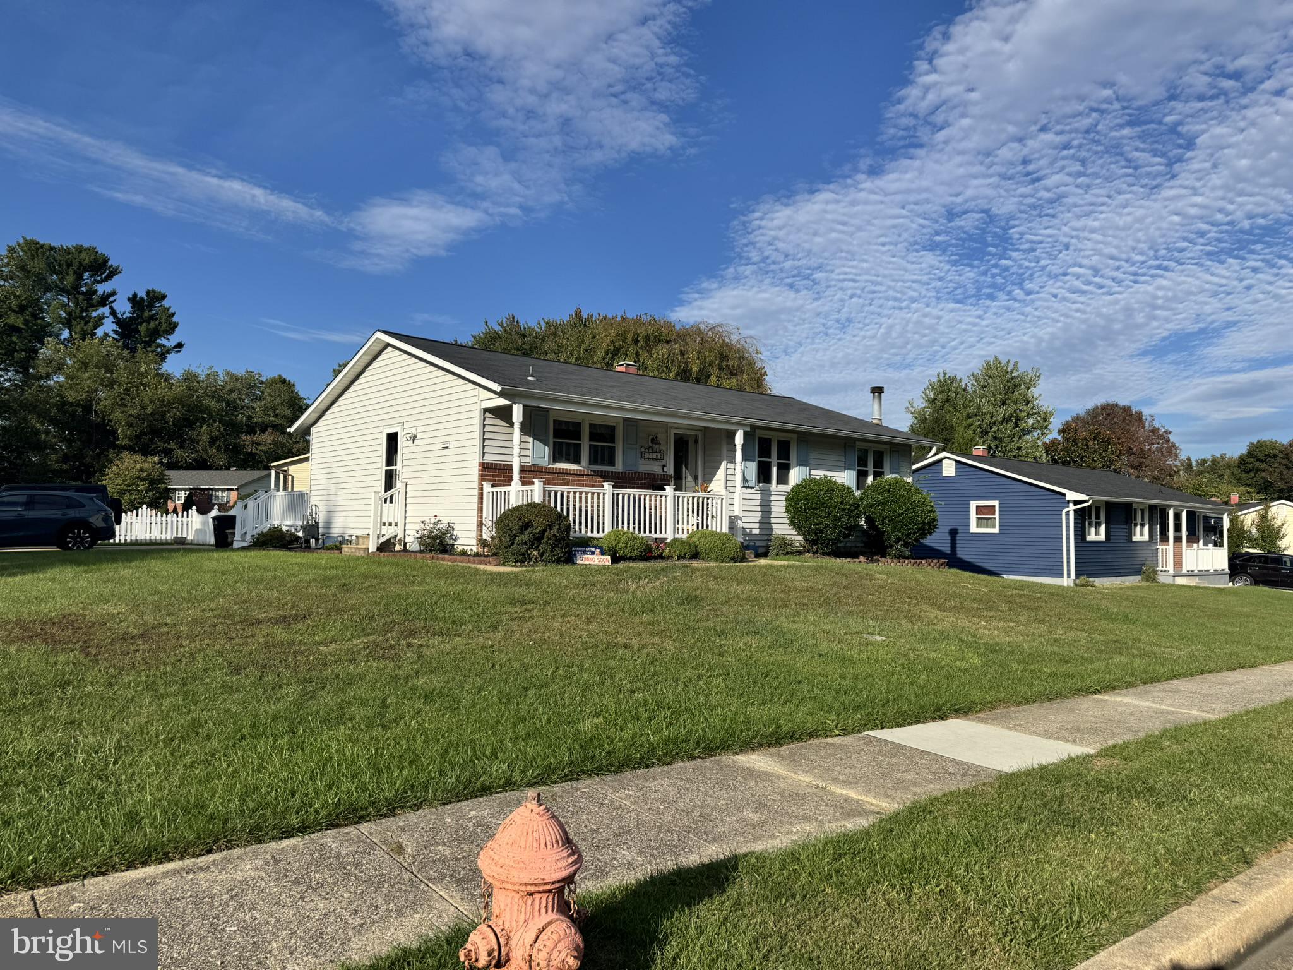
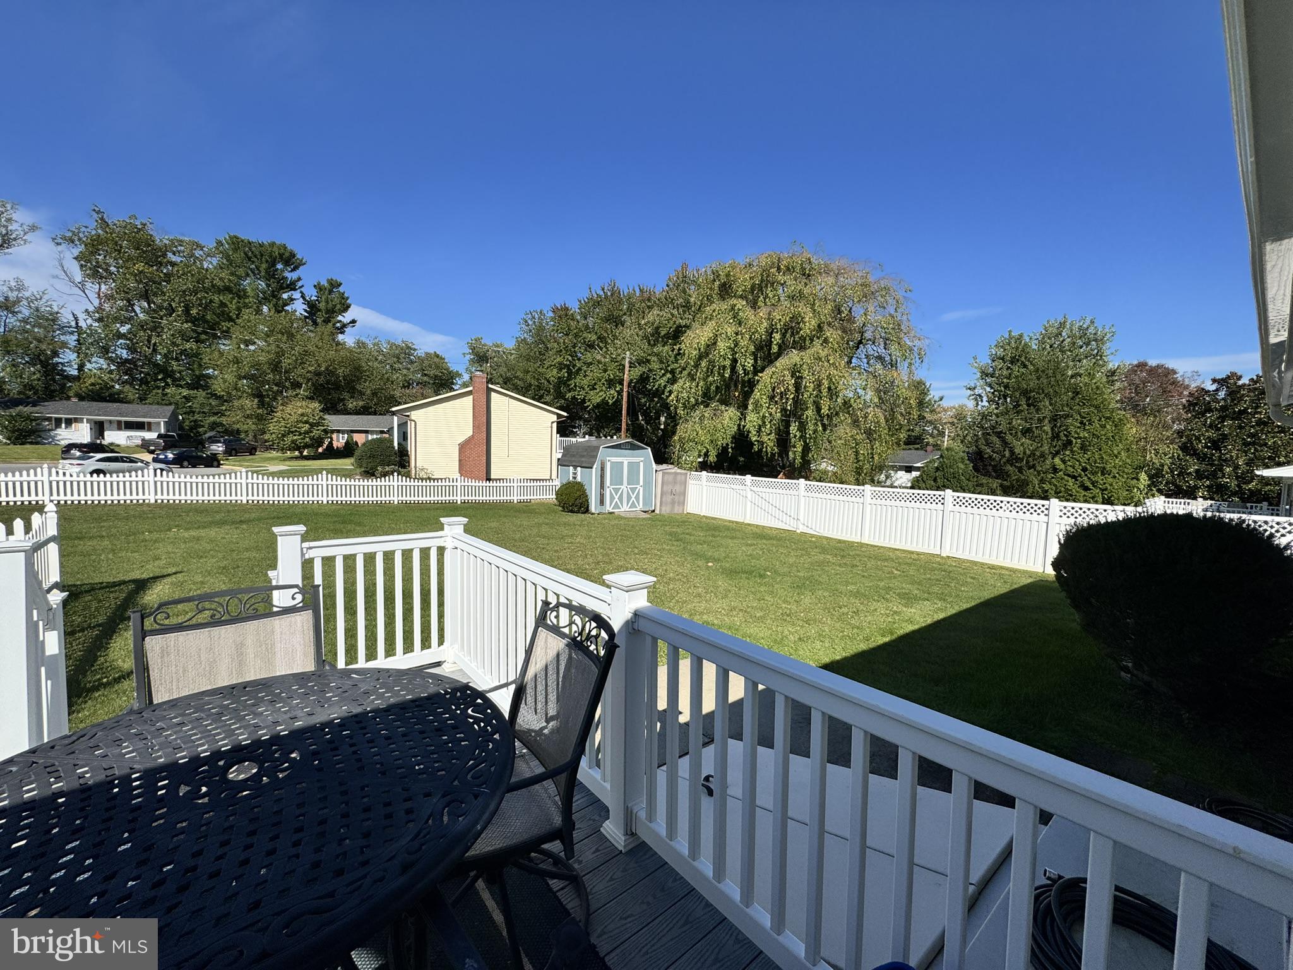
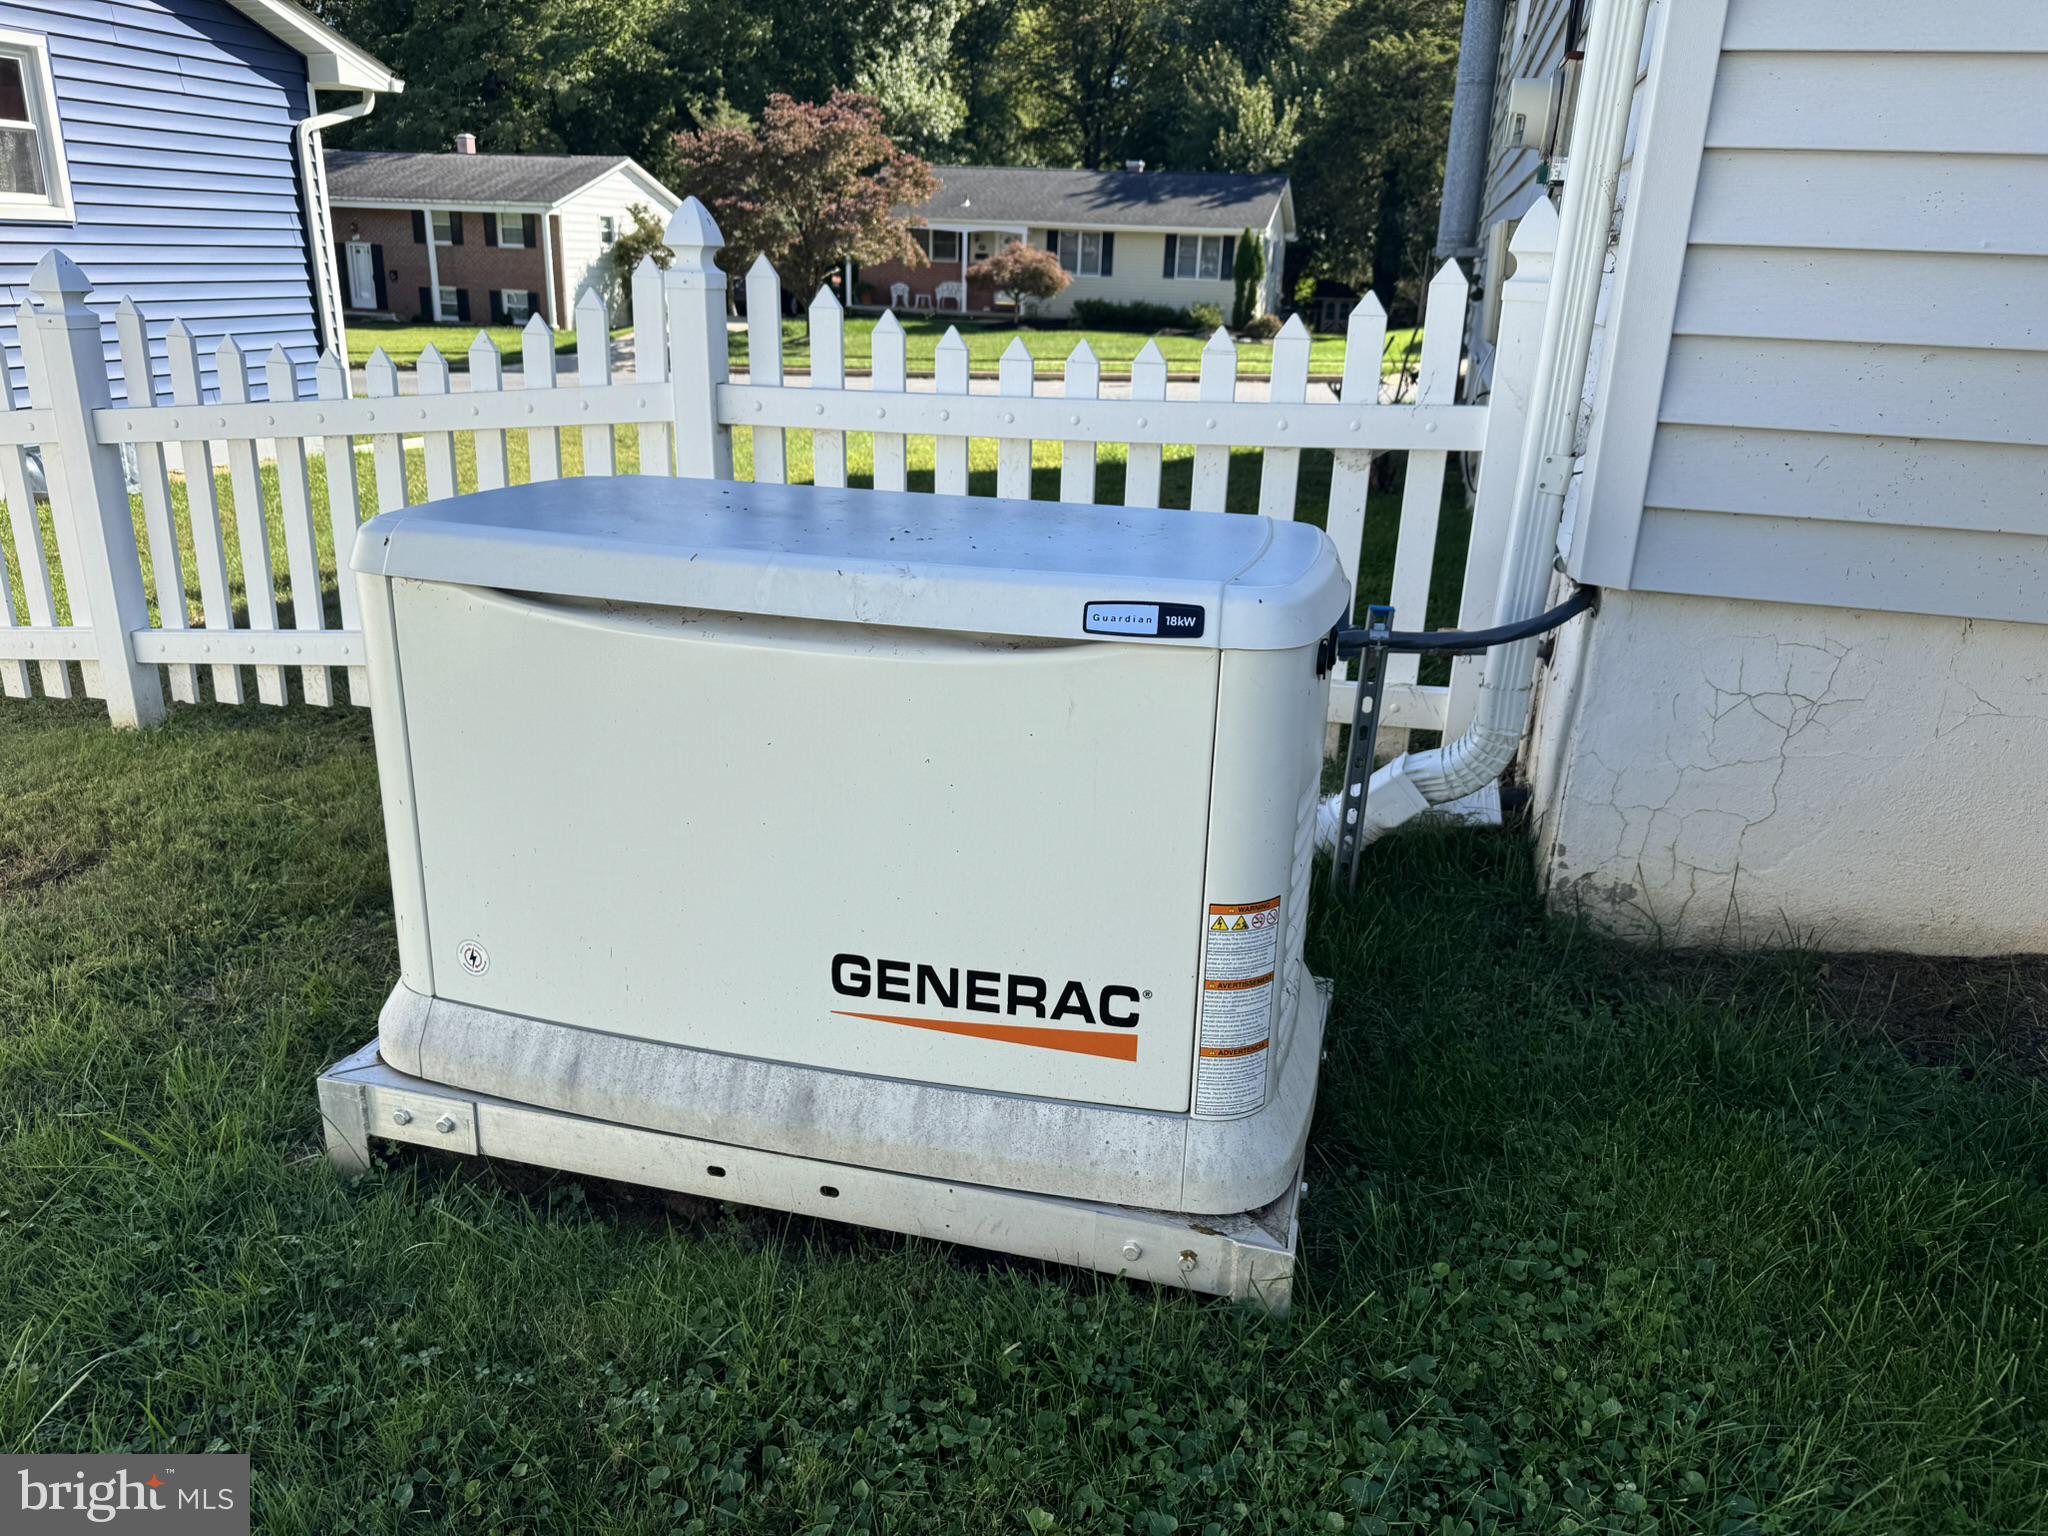
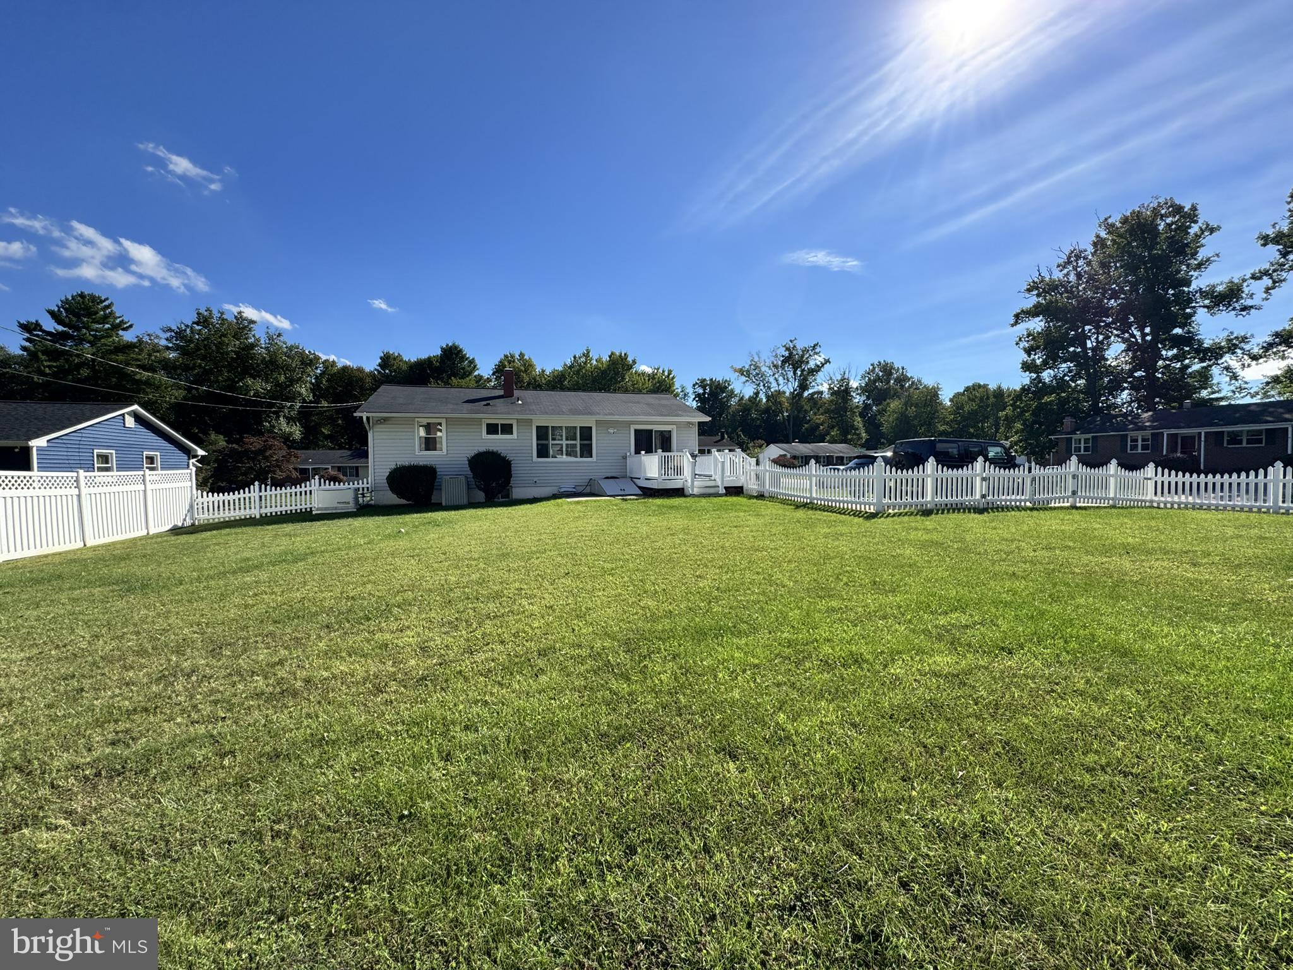
Enter an interest rate to see your estimated monthly payment.There are houses you walk through, and then there are homes that simply feel good the moment you arrive. Welcome to 216 Mysticwood Road. Lovingly maintained and beautifully cared for, this charming three-bedroom rancher sits on a spacious corner lot in Glyndon and offers the kind of warmth that makes it easy to imagine calling it home. Perhaps your mornings begin with coffee on the covered front porch, watching the neighborhood wake up before heading inside. Hardwood floors flow throughout the main level, plantation shutters dress the windows, and a built-in bookcase is waiting to be filled with favorite novels, family photographs and the little treasures that tell the story of your life. At the heart of the home is an updated kitchen designed for gathering. Granite countertops, a granite breakfast bar, updated appliances and gas cooking create a space where pancakes are made on Sunday mornings, homework gets finished at the counter and friends linger long after dinner is served. Three comfortable bedrooms and an updated full bath with a Bath Fitter surround complete the main level, offering the convenience and ease of rancher living. Downstairs, there’s even more room to make your own. The finished lower level offers a welcoming family room for movie nights, game days and cozy evenings at home. A versatile bonus room, currently enjoyed as a guest bedroom, provides a wonderful place for visiting family and friends, a home office or a favorite hobby. A half bath adds convenience, while the utility room provides additional storage and stairs leading directly to the backyard through Bilco doors to protect the stairwell from the elements. What a backyard to enjoy! The fenced rear yard and composite deck set the stage for summer cookouts, quiet evenings under the stars, gardening, pets at play and celebrations with the people you love. Multiple storage sheds provide plenty of space for gardening supplies and lawn equipment—even space for a riding mower to have a place of its own. A generous parking pad, and plenty of street parking make welcoming family and friends easy. This is also a home where thoughtful care has continued through the years. A Generac whole-house generator with a new gas line was added in 2024, the water heater was replaced in 2025, and the windows, roof, siding and doors were replaced in 2001. Just minutes from the charm of Glyndon and Reisterstown, you can enjoy local shops, restaurants, parks and Main Street while having convenient access to I-795 for an easy connection to Owings Mills, Baltimore and beyond. 216 Mysticwood Road feels like a home where good memories have already been made—and where there is plenty of room for new ones. Meticulous, welcoming and filled with thoughtful touches inside and out, all that’s missing is someone new to love it and make it their own.
| 3 hours ago | Listing updated with changes from the MLS® | |
| 4 hours ago | Listing first seen on site |

The real estate listing information is provided by Bright MLS is for the consumer's personal, non-commercial use and may not be used for any purpose other than to identify prospective properties consumer may be interested in purchasing. Any information relating to real estate for sale or lease referenced on this web site comes from the Internet Data Exchange (IDX) program of the Bright MLS. This web site references real estate listing(s) held by a brokerage firm other than the broker and/or agent who owns this web site. The accuracy of all information is deemed reliable but not guaranteed and should be personally verified through personal inspection by and/or with the appropriate professionals. Properties in listings may have been sold or may no longer be available. The data contained herein is copyrighted by Bright MLS and is protected by all applicable copyright laws. Any unauthorized collection or dissemination of this information is in violation of copyright laws and is strictly prohibited. Copyright © 2020 Bright MLS. All rights reserved.
Did you know? You can invite friends and family to your search. They can join your search, rate and discuss listings with you.