
46 OLD GRANARY COURTBALTIMORE, MD 21228
Mortgage Calculator
Monthly Payment (Est.)
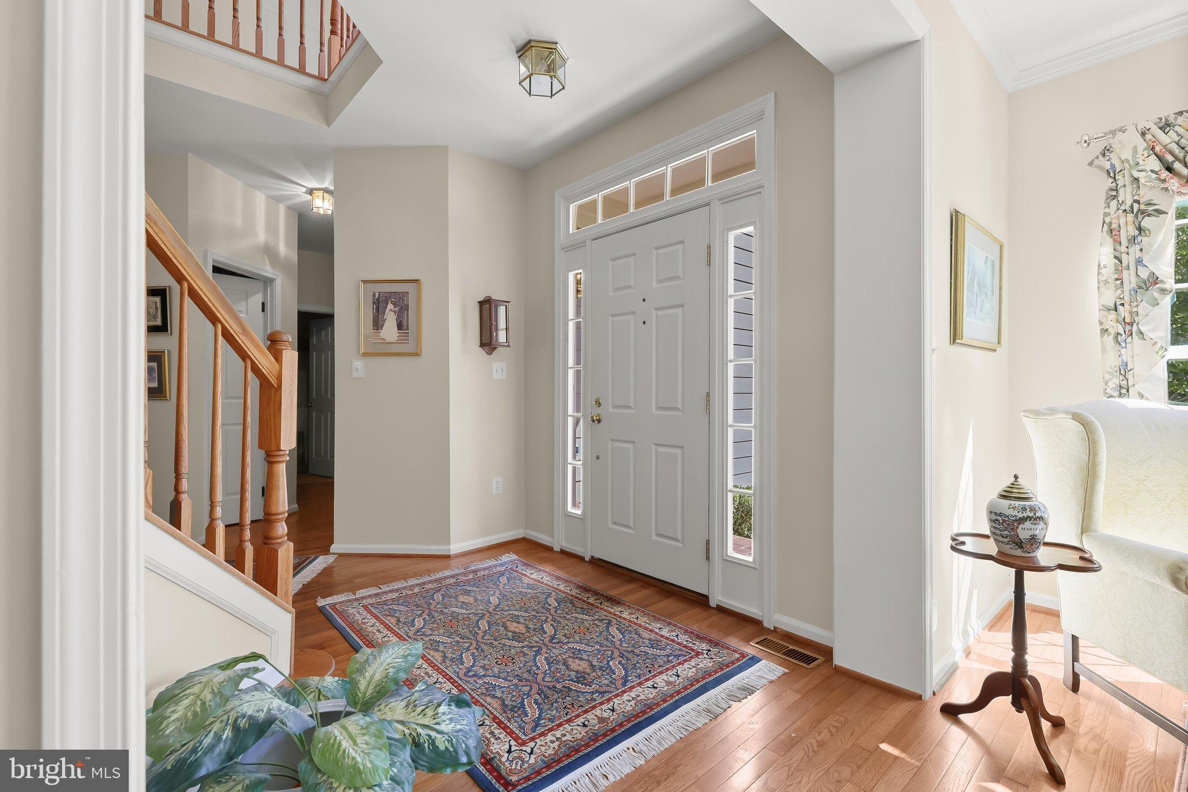
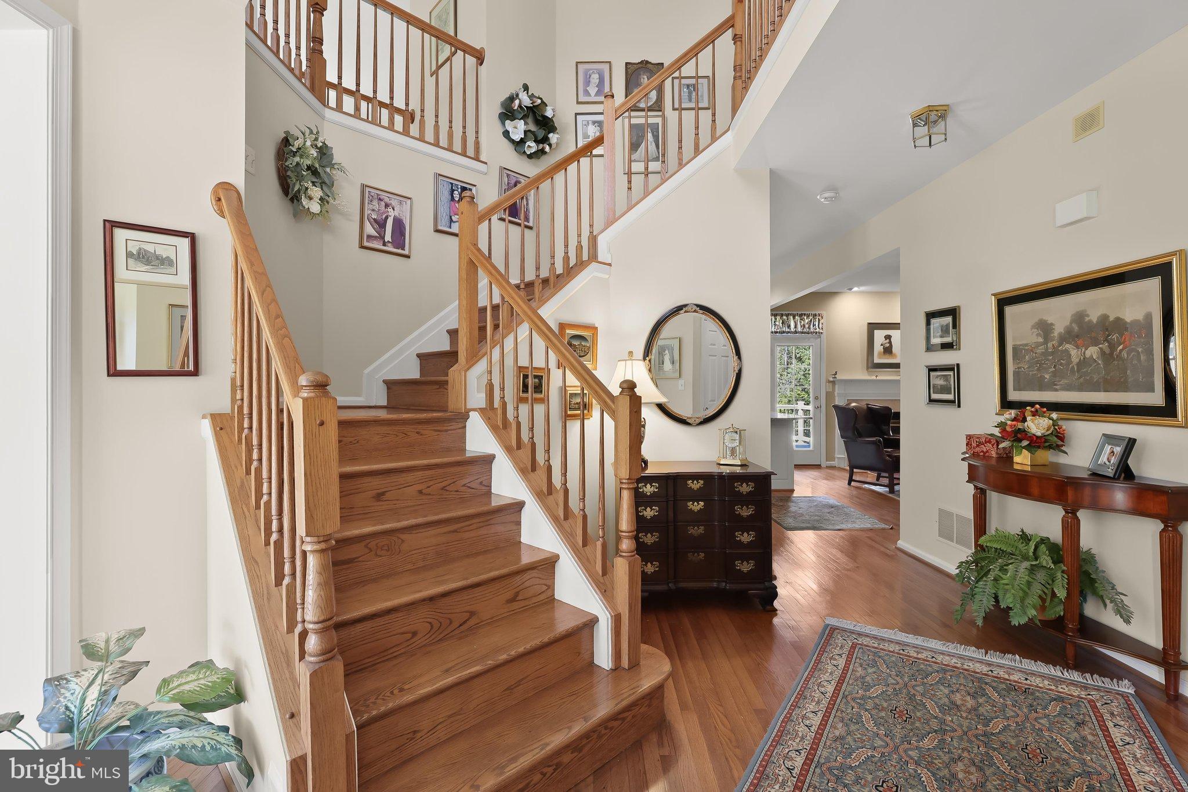
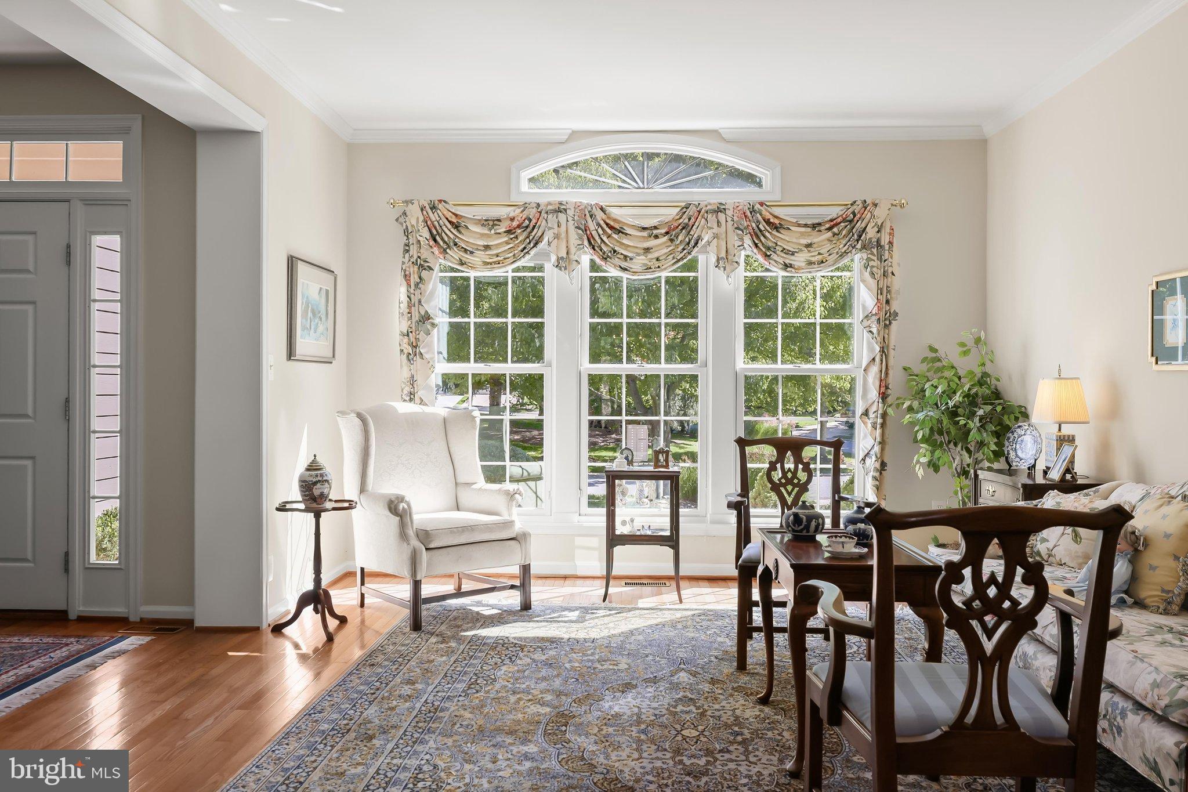
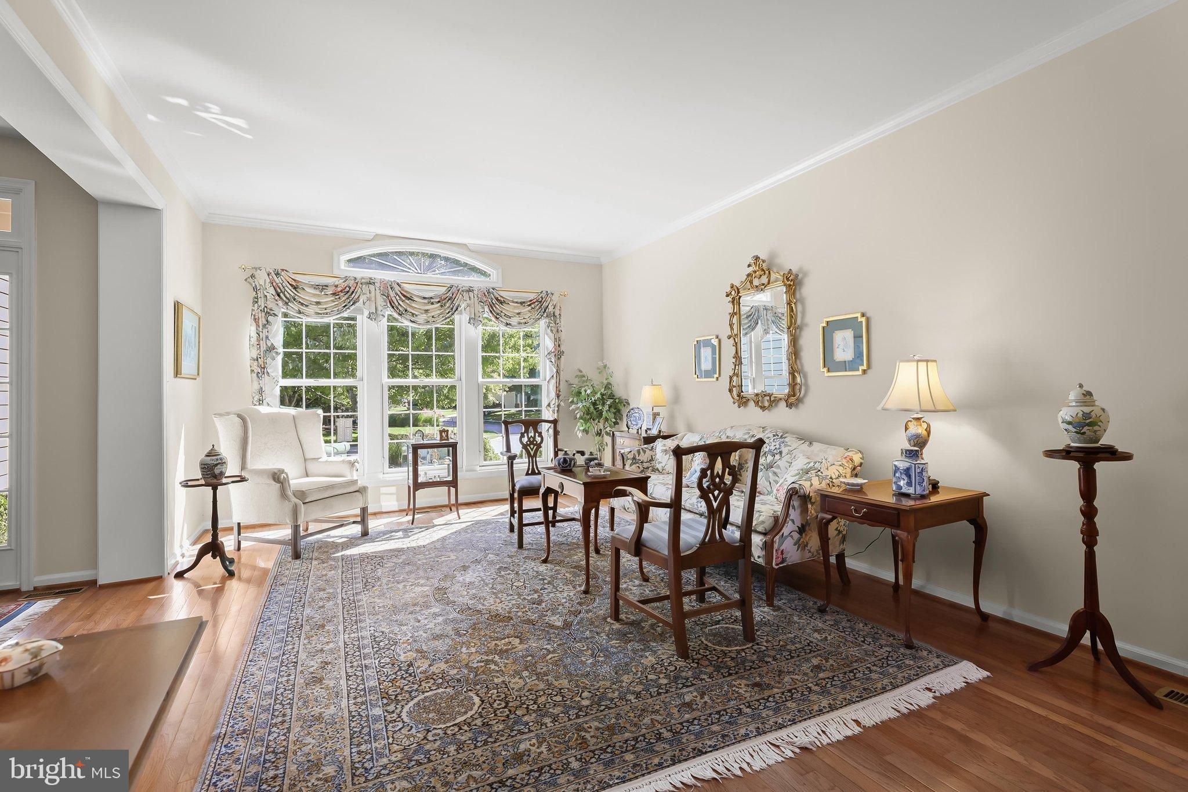
Enter an interest rate to see your estimated monthly payment.Welcome to 46 Old Granary Court, an exceptional luxury townhome nestled in the sought-after Foxhall Farm community in Catonsville. Situated on one of the most desirable lots in the neighborhood, this beautifully positioned home backs to the scenic woodlands of Patapsco Valley State Park, offering a picturesque natural backdrop and a wonderful sense of privacy. Gleaming hardwood floors grace the main level, while soaring ceilings and abundant natural light create a welcoming setting for everyday living and entertaining. A stunning two-story foyer opens to a light-filled living room and an elegant dining room featuring dramatic 20-foot ceilings and floor-to-ceiling windows. The eat-in kitchen offers granite countertops, a double wall oven, decorative backsplash, pantry, ample cabinetry, and a casual dining area accented by a charming bow window. Just off the kitchen, the inviting family room features a gas fireplace, custom built-in shelving, and access to an expansive composite deck overlooking the tranquil wooded setting. A laundry room, powder room, and access to the attached two-car garage complete the main level. Upstairs, the primary suite features cathedral ceilings, two walk-in closets, and a luxurious en-suite bath with dual vanities, a soaking tub, glass-enclosed shower, and private water closet. Two additional bedrooms, a full bath, and an extra walk-in closet complete the upper level. The finished lower level provides an expansive recreation room, full bath, a den/office or 4th bedroom, walkout access to a patio, and abundant storage, offering wonderful flexibility for entertaining, relaxation, or everyday living. Beyond the home, enjoy all that makes Catonsville such a special place to call home, including locally owned shops and restaurants, farmers markets, Fourth of July festivities, live music, and the annual Arts & Crafts Festival. Historic Catonsville, Paradise Shopping Row, Old Ellicott City, and Downtown Baltimore offer a variety of dining, shopping, and entertainment options, while Patapsco Valley State Park, Rolling Road Golf Club, and the Catonsville YMCA provide endless opportunities for recreation. Convenient access to UMBC, CCBC, I-95, I-695, I-70, I-195, MARC train service, and BWI Airport adds to this exceptional location.
| 15 hours ago | Listing updated with changes from the MLS® | |
| 16 hours ago | Listing first seen on site |

The real estate listing information is provided by Bright MLS is for the consumer's personal, non-commercial use and may not be used for any purpose other than to identify prospective properties consumer may be interested in purchasing. Any information relating to real estate for sale or lease referenced on this web site comes from the Internet Data Exchange (IDX) program of the Bright MLS. This web site references real estate listing(s) held by a brokerage firm other than the broker and/or agent who owns this web site. The accuracy of all information is deemed reliable but not guaranteed and should be personally verified through personal inspection by and/or with the appropriate professionals. Properties in listings may have been sold or may no longer be available. The data contained herein is copyrighted by Bright MLS and is protected by all applicable copyright laws. Any unauthorized collection or dissemination of this information is in violation of copyright laws and is strictly prohibited. Copyright © 2020 Bright MLS. All rights reserved.
Did you know? You can invite friends and family to your search. They can join your search, rate and discuss listings with you.