
2916 SMITH AVENUEPIKESVILLE, MD 21208
Mortgage Calculator
Monthly Payment (Est.)
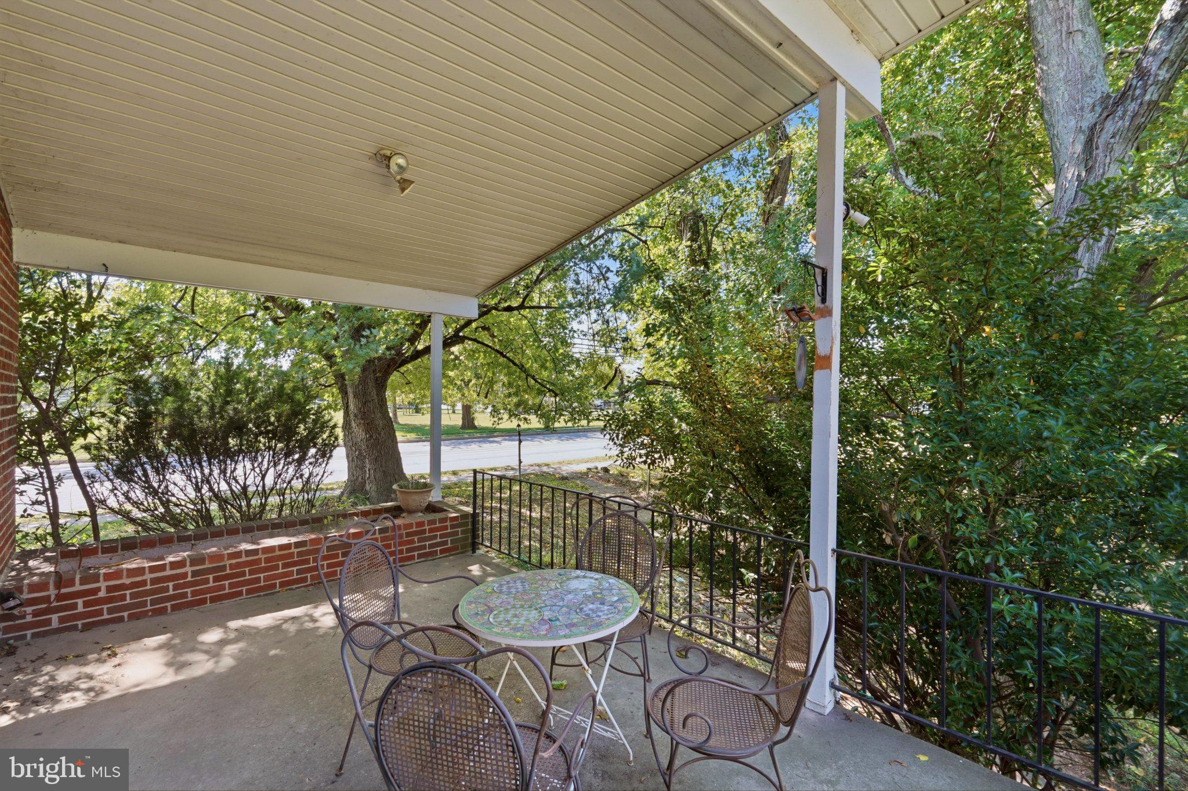
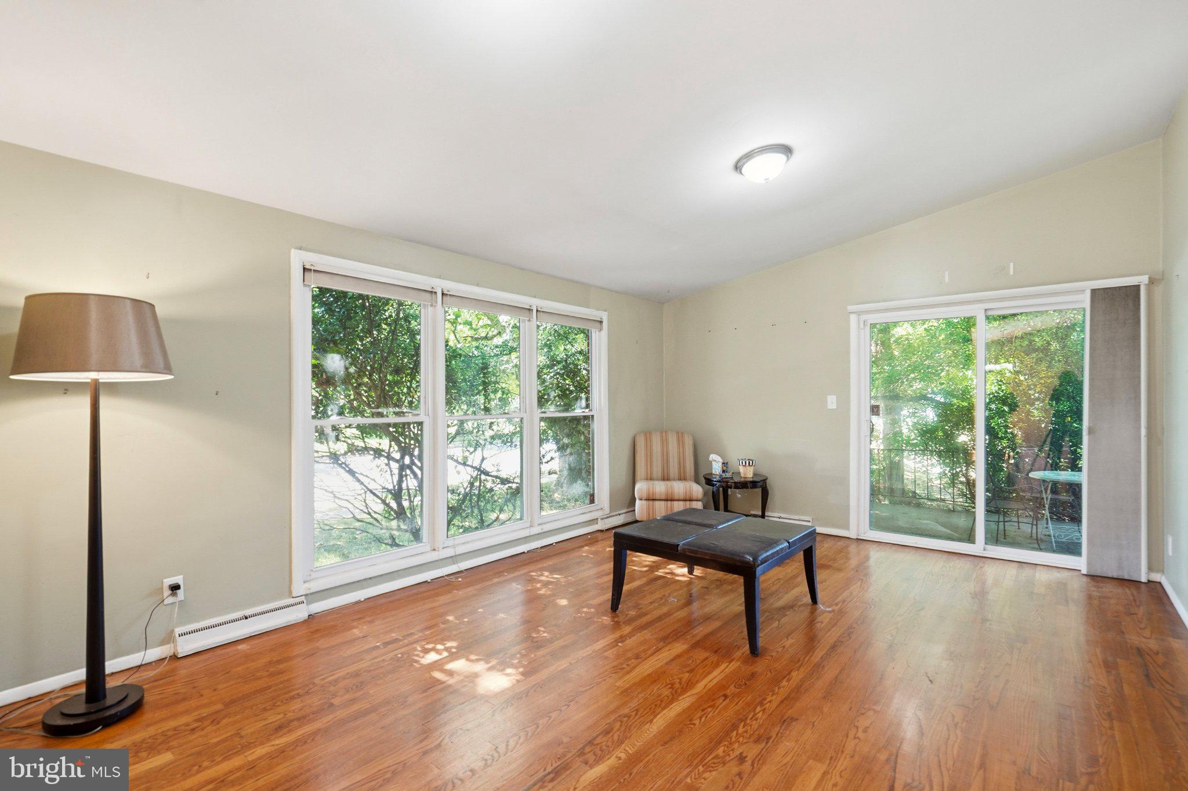
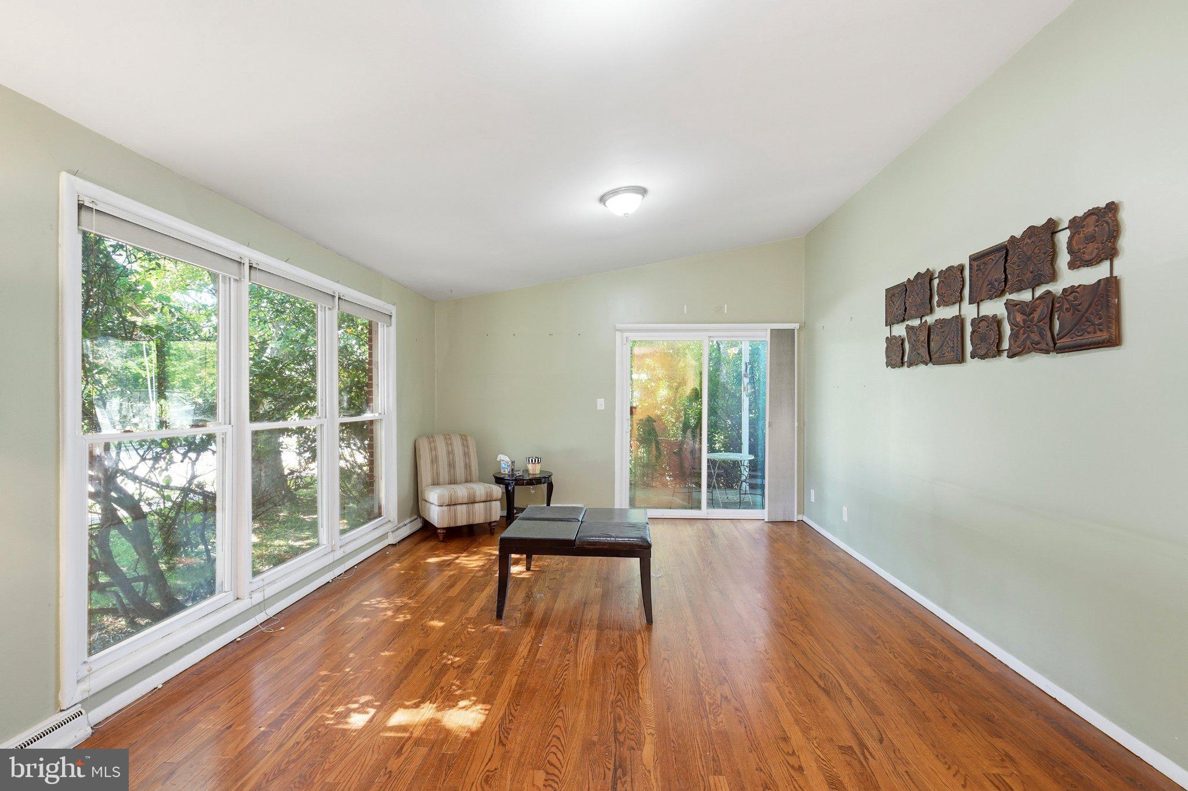
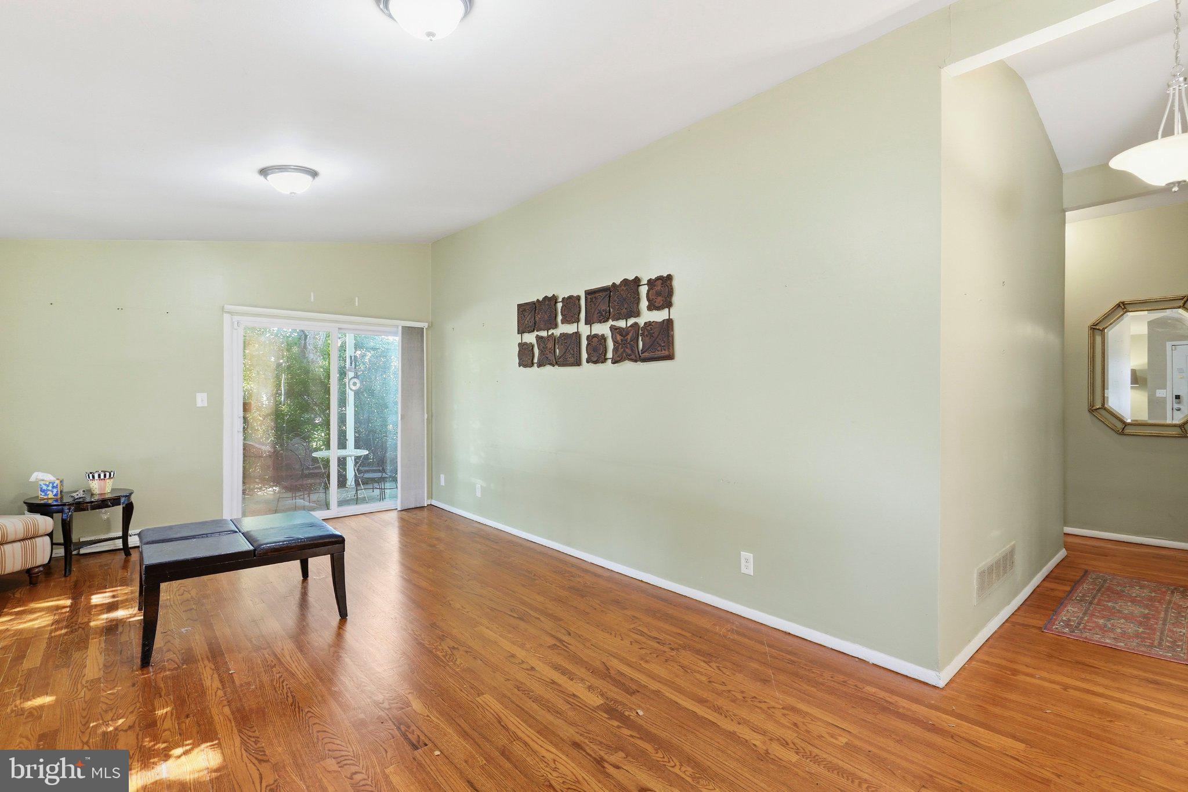
Enter an interest rate to see your estimated monthly payment.Welcome home to this spacious brick home offering generous living spaces, multiple finished levels, and plenty of flexibility inside and out. The main level features beautiful hardwood floors and an abundance of natural light. A dedicated formal dining room provides the perfect setting for everyday meals or entertaining, while the spacious living area offers plenty of room to gather and sliding glass doors leading to the outdoor space. The kitchen features granite countertops, abundant wood cabinetry, stainless steel appliances, a gas range, and convenient backyard access. Upstairs, the spacious primary bedroom offers multiple closets. The primary bath features dual vanities and a tiled tub/shower. Additional bedrooms provide plenty of flexibility for family, guests, or a home office, along with another full bath featuring a tiled walk-in shower. The finished lower level significantly expands the living space with a large recreation room, wall-mounted TV, additional flexible areas, a convenient half bath, and an impressive walk-in closet with extensive built-in shelving and hanging space. With plenty of room for a media area, game room, home gym, office, or additional lounge space, this level offers great versatility and storage. Outside, enjoy a covered front porch, spacious yard, mature trees, and plenty of green space. With hardwood floors, generous storage, multiple living and entertaining areas, and a versatile finished lower level, this home offers an incredible amount of space and opportunity to make it your own. Recent updates include a new dishwasher in 2026, water heater in 2025, and washer and dryer in 2023. Conveniently located in Pikesville, this home offers easy access to everyday conveniences, shopping, dining, and recreation. Just minutes from Greenspring Shopping Center, Quarry Lake, and the shops and restaurants along Reisterstown Road, you'll have plenty of options close to home. Enjoy nearby outdoor recreation at Lake Roland, along with the restaurants and charming atmosphere of Mount Washington Village. With convenient access to I-695 and I-83, commuting to Downtown Baltimore, Towson, and surrounding areas is a breeze. A fantastic location offering the perfect balance of suburban convenience and accessibility. Come see and be surprised by the endless space and opportunites.
| 11 hours ago | Listing updated with changes from the MLS® | |
| 17 hours ago | Listing first seen on site |

The real estate listing information is provided by Bright MLS is for the consumer's personal, non-commercial use and may not be used for any purpose other than to identify prospective properties consumer may be interested in purchasing. Any information relating to real estate for sale or lease referenced on this web site comes from the Internet Data Exchange (IDX) program of the Bright MLS. This web site references real estate listing(s) held by a brokerage firm other than the broker and/or agent who owns this web site. The accuracy of all information is deemed reliable but not guaranteed and should be personally verified through personal inspection by and/or with the appropriate professionals. Properties in listings may have been sold or may no longer be available. The data contained herein is copyrighted by Bright MLS and is protected by all applicable copyright laws. Any unauthorized collection or dissemination of this information is in violation of copyright laws and is strictly prohibited. Copyright © 2020 Bright MLS. All rights reserved.
Did you know? You can invite friends and family to your search. They can join your search, rate and discuss listings with you.