
3906 TEVIS CIRCLERANDALLSTOWN, MD 21133
Mortgage Calculator
Monthly Payment (Est.)
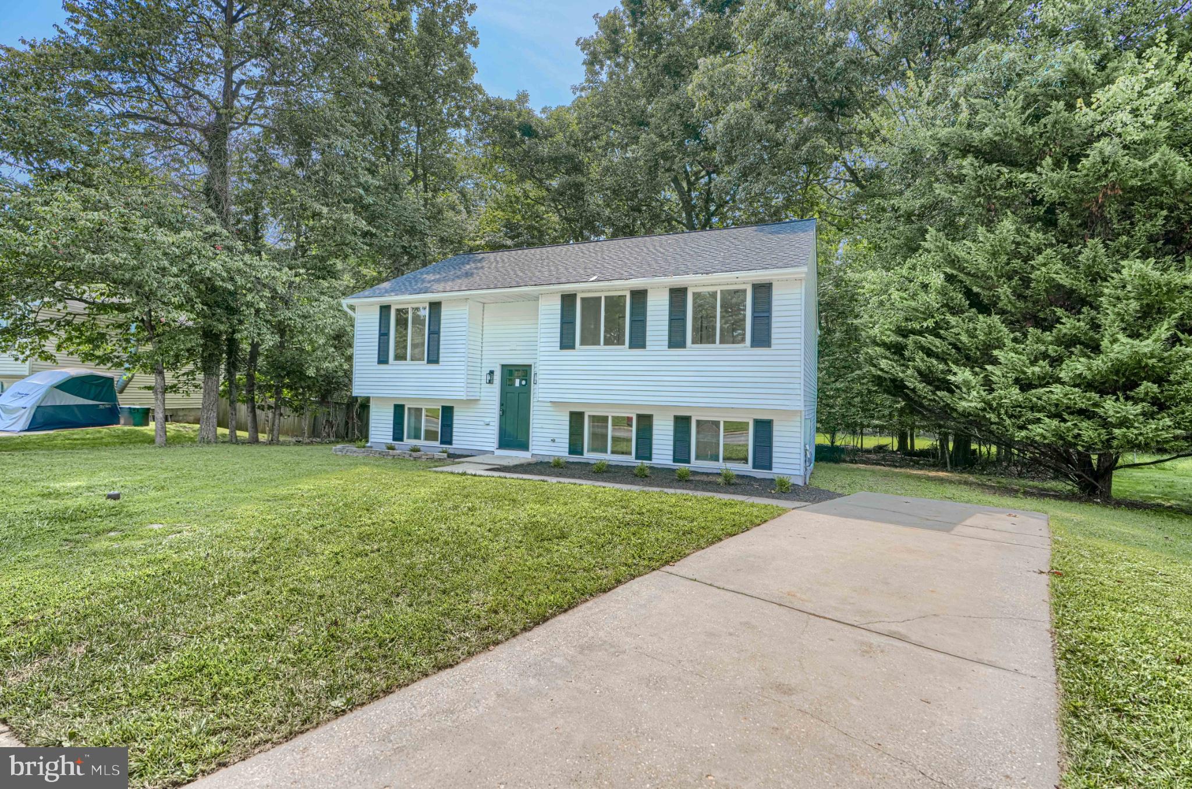
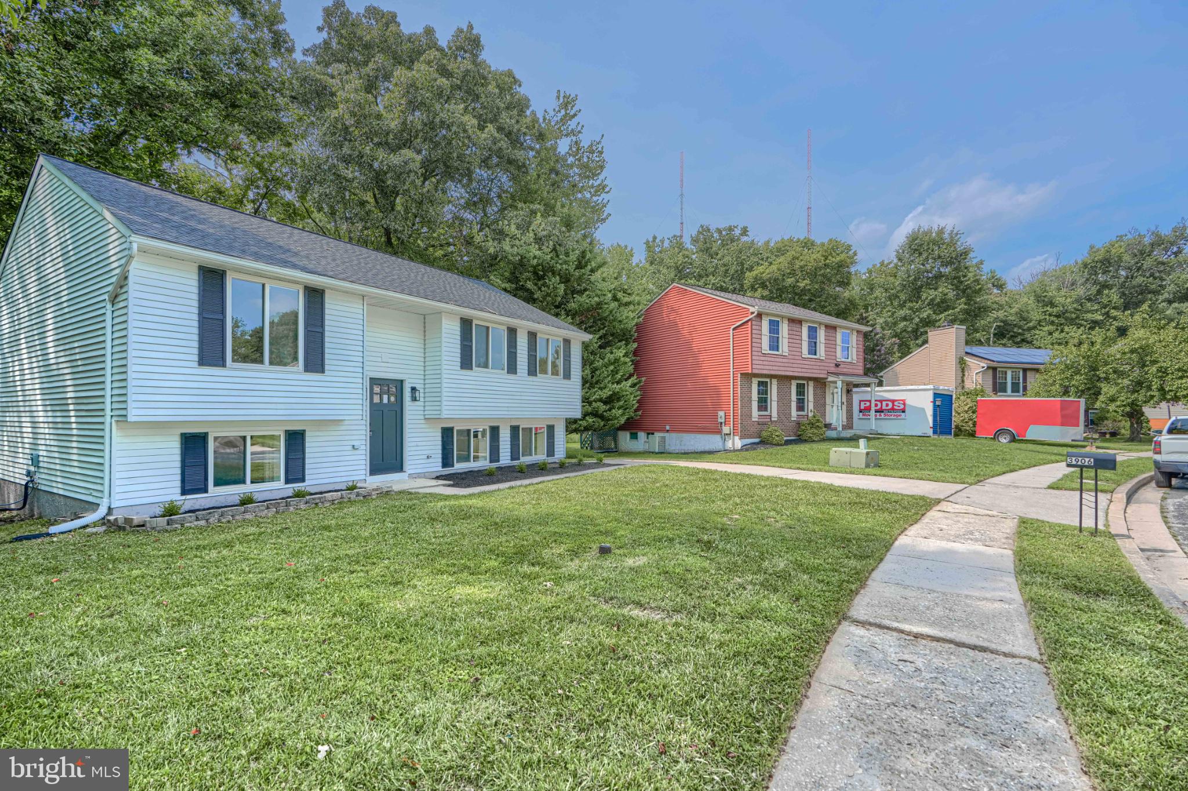
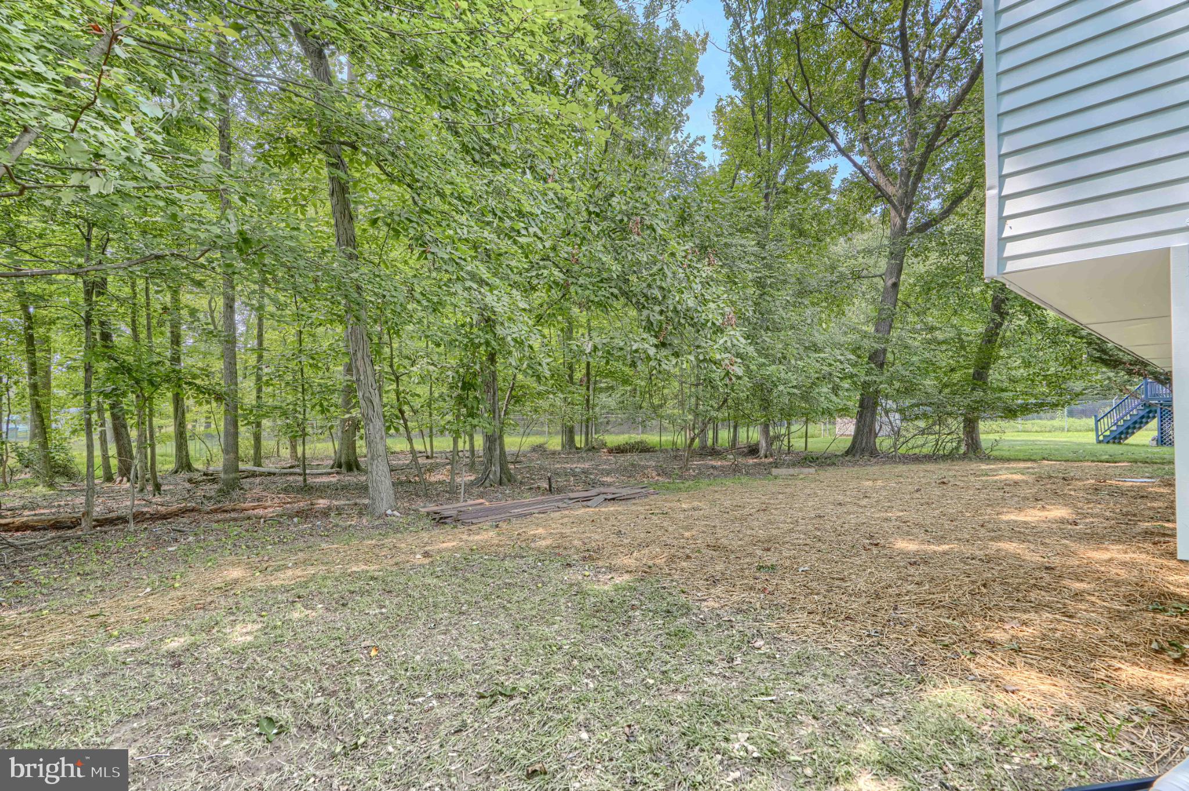
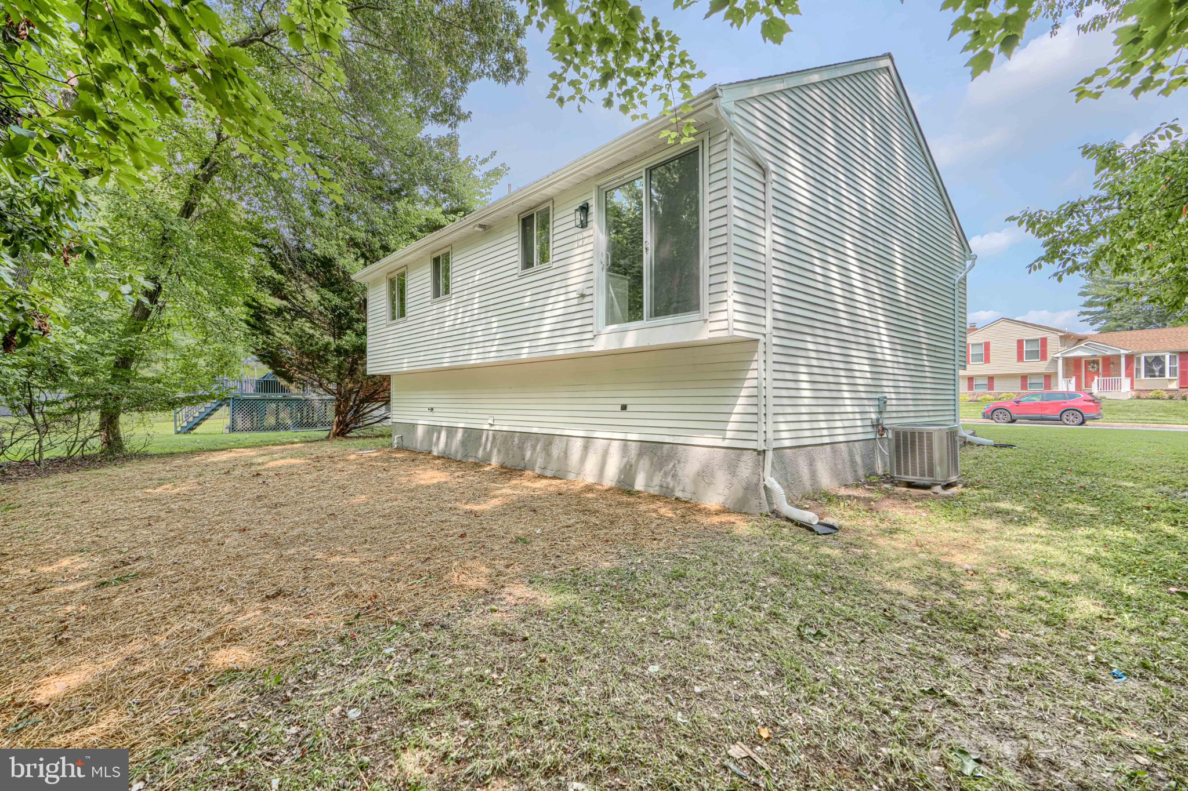
$1,939Welcome to this nearly fully renovated single-family home offering approximately 1,976 sq. ft. of finished living space, including the fully finished lower level. Featuring 4 bedrooms and 3 full bathrooms, this home has been extensively updated and is almost ready for its new owner! The home features a brand-new kitchen with new appliances, along with three completely renovated full bathrooms. Major improvements include new electrical, new plumbing, new drywall, new LVP flooring, and new appliances, giving the home a fresh, modern feel throughout. The fully finished lower level, which is partially below grade, provides additional usable living space and adds tremendous flexibility for a recreation room, guest area, home office, or extended family living. Additional peace of mind comes from the HVAC system, roof, and water heater, all dating from approximately 2020. With extensive renovations, four bedrooms, three full baths, and nearly 2,000 sq. ft. of finished living space, this home offers a great combination of modern updates, space, and functionality. Don't miss the opportunity to make it yours!
| 7 hours ago | Listing updated with changes from the MLS® | |
| 7 hours ago | Listing first seen on site |

The real estate listing information is provided by Bright MLS is for the consumer's personal, non-commercial use and may not be used for any purpose other than to identify prospective properties consumer may be interested in purchasing. Any information relating to real estate for sale or lease referenced on this web site comes from the Internet Data Exchange (IDX) program of the Bright MLS. This web site references real estate listing(s) held by a brokerage firm other than the broker and/or agent who owns this web site. The accuracy of all information is deemed reliable but not guaranteed and should be personally verified through personal inspection by and/or with the appropriate professionals. Properties in listings may have been sold or may no longer be available. The data contained herein is copyrighted by Bright MLS and is protected by all applicable copyright laws. Any unauthorized collection or dissemination of this information is in violation of copyright laws and is strictly prohibited. Copyright © 2020 Bright MLS. All rights reserved.