
228 OAK LEAFHALETHORPE, MD 21227
Mortgage Calculator
Monthly Payment (Est.)
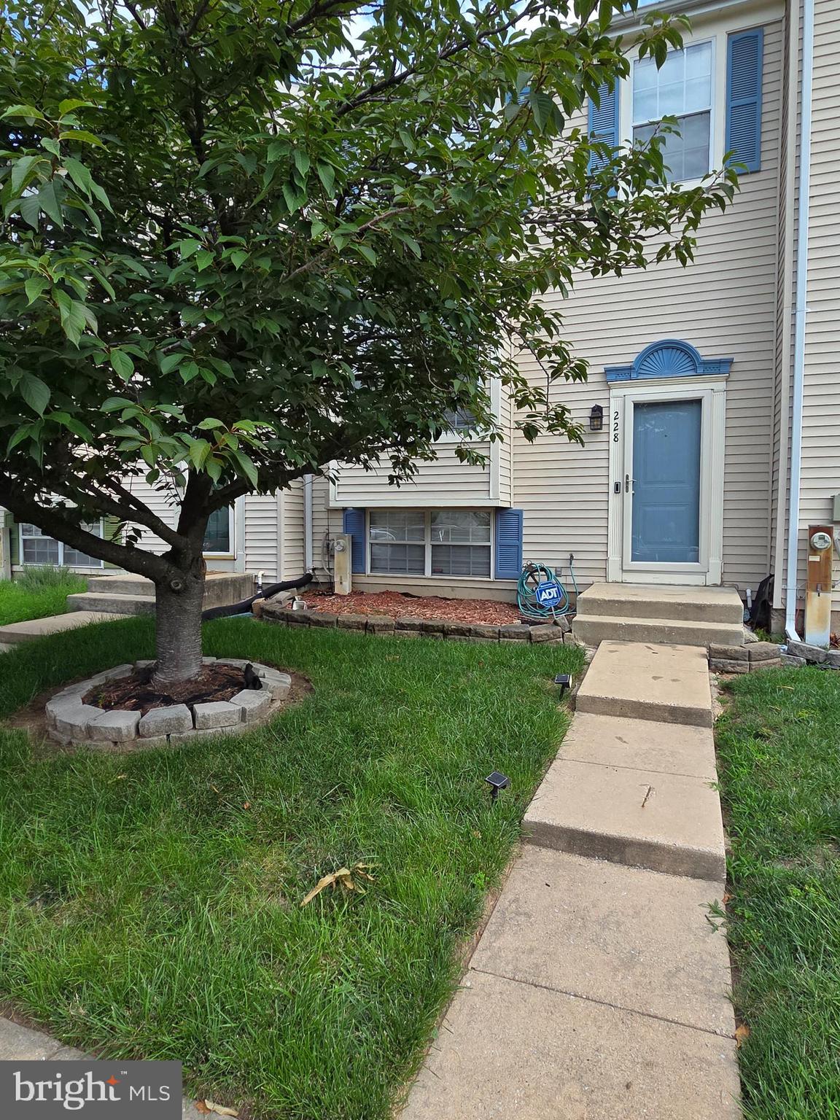
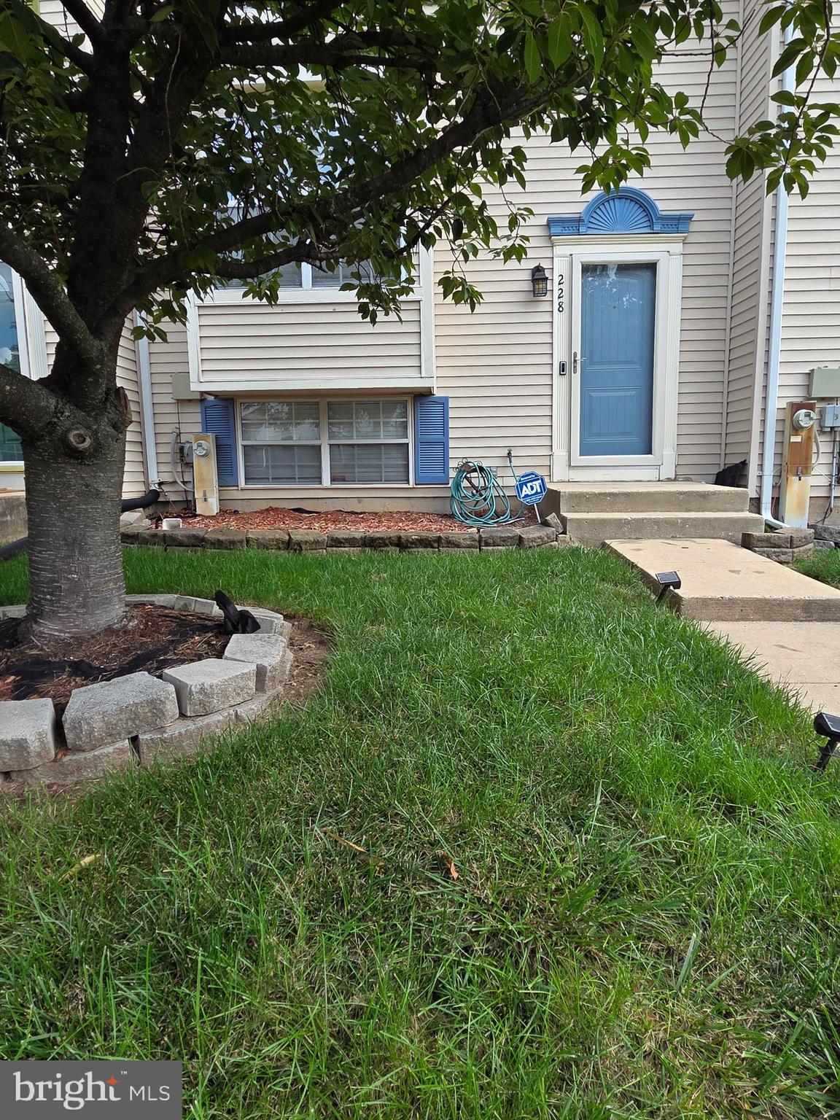
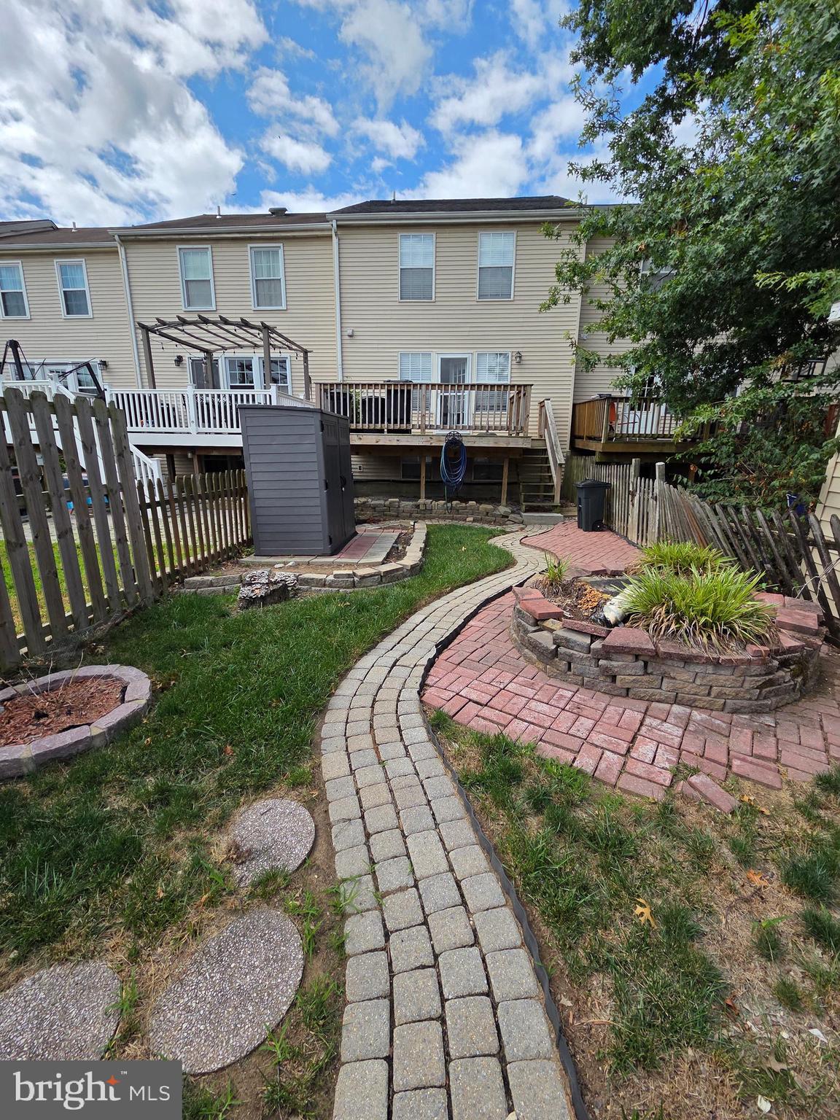
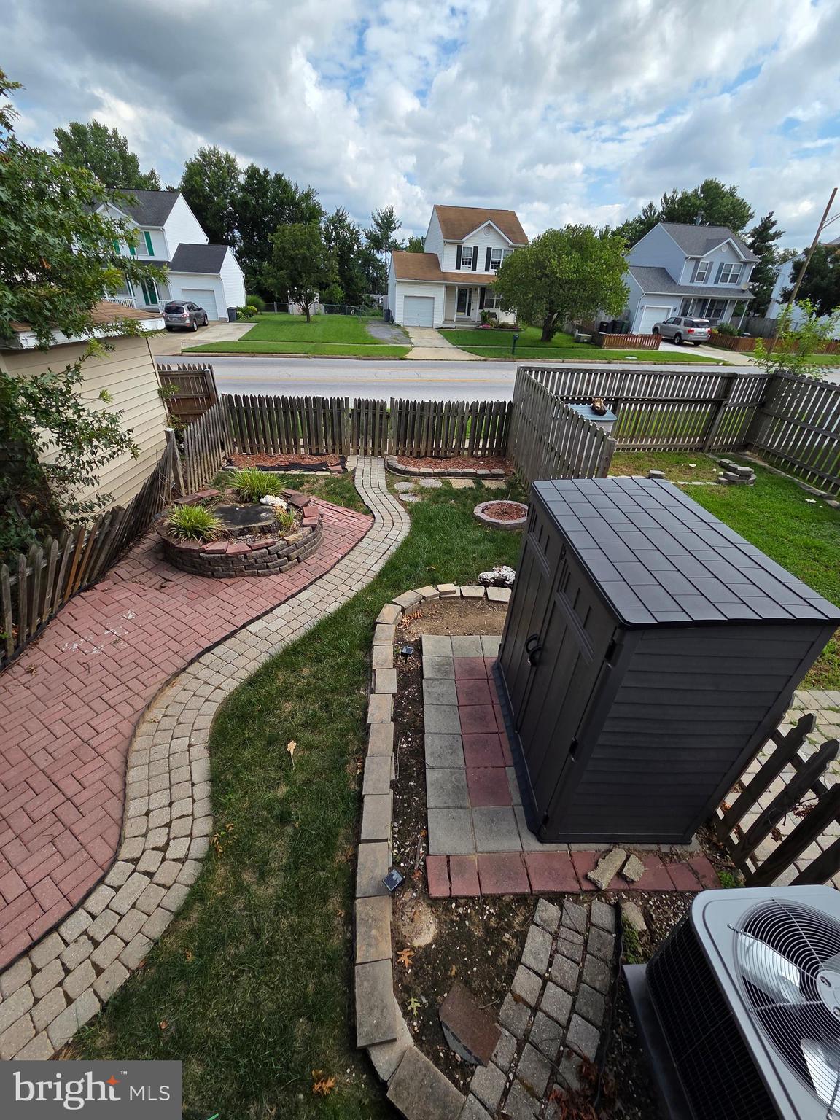
$1,711Welcome Home to 228 Oak Leaf Way, Halethorpe! This beautifully maintained 4 Bedrooms, 2.5 Bathrooms Colonial Townhome offers the perfect combination of comfort, style, and functionality. From the moment you enter the split-foyer entry with ceramic tile flooring, you'll appreciate the flexibility of heading either up to the main living area or down to the fully finished lower level. Whichever direction you choose, you'll immediately experience the home's warm, inviting layout designed for comfortable everyday living. Climb the stairs from the Foyer to the Main Level, where beautiful hardwood flooring flows throughout. To your left, the adjoining Kitchen and Dining Room combination offers an open, welcoming space complete with stainless steel appliances, a ceiling fan, and a convenient pass-through over the sink that overlooks the living room, making it easy to stay connected with family and guests while preparing meals. The spacious Living Room features recessed lighting, a ceiling fan, and a door leading to the rear deck—perfect for entertaining, grilling, or enjoying your morning coffee. Continue upstairs to the Upper Level, where you'll find a generous Primary Suite with hardwood floors and complete with its own private en-suite Bathroom. Two additional bedrooms with carpet flooring provide ample space for family, guests, or a home office, as the current homeowner has chosen. Ceiling fans in each bedroom provide added comfort and energy efficiency. The Fully Finished Lower Level expands your living space with wall-to-wall carpeting and includes a spacious Family Room, a dedicated Laundry Room, and a 4th Bedroom that could easily serve as a guest room, home office, fitness room, or hobby space. Step outside to enjoy the landscaped backyard, complete with a storage shed for gardening tools and outdoor equipment. The rear deck provides the perfect setting for relaxing, entertaining, or gathering with family and friends. Conveniently located near shopping, dining, parks, major commuter routes, and everyday amenities, this move-in-ready home offers the ideal blend of comfort and convenience. Don't miss the opportunity to make 228 Oak Leaf Way your new address!
| 25 minutes ago | Listing updated with changes from the MLS® | |
| 2 hours ago | Listing first seen on site |

The real estate listing information is provided by Bright MLS is for the consumer's personal, non-commercial use and may not be used for any purpose other than to identify prospective properties consumer may be interested in purchasing. Any information relating to real estate for sale or lease referenced on this web site comes from the Internet Data Exchange (IDX) program of the Bright MLS. This web site references real estate listing(s) held by a brokerage firm other than the broker and/or agent who owns this web site. The accuracy of all information is deemed reliable but not guaranteed and should be personally verified through personal inspection by and/or with the appropriate professionals. Properties in listings may have been sold or may no longer be available. The data contained herein is copyrighted by Bright MLS and is protected by all applicable copyright laws. Any unauthorized collection or dissemination of this information is in violation of copyright laws and is strictly prohibited. Copyright © 2020 Bright MLS. All rights reserved.
Did you know? You can invite friends and family to your search. They can join your search, rate and discuss listings with you.