
4409 COLE FARM ROADBALTIMORE, MD 21236


Mortgage Calculator
Monthly Payment (Est.)
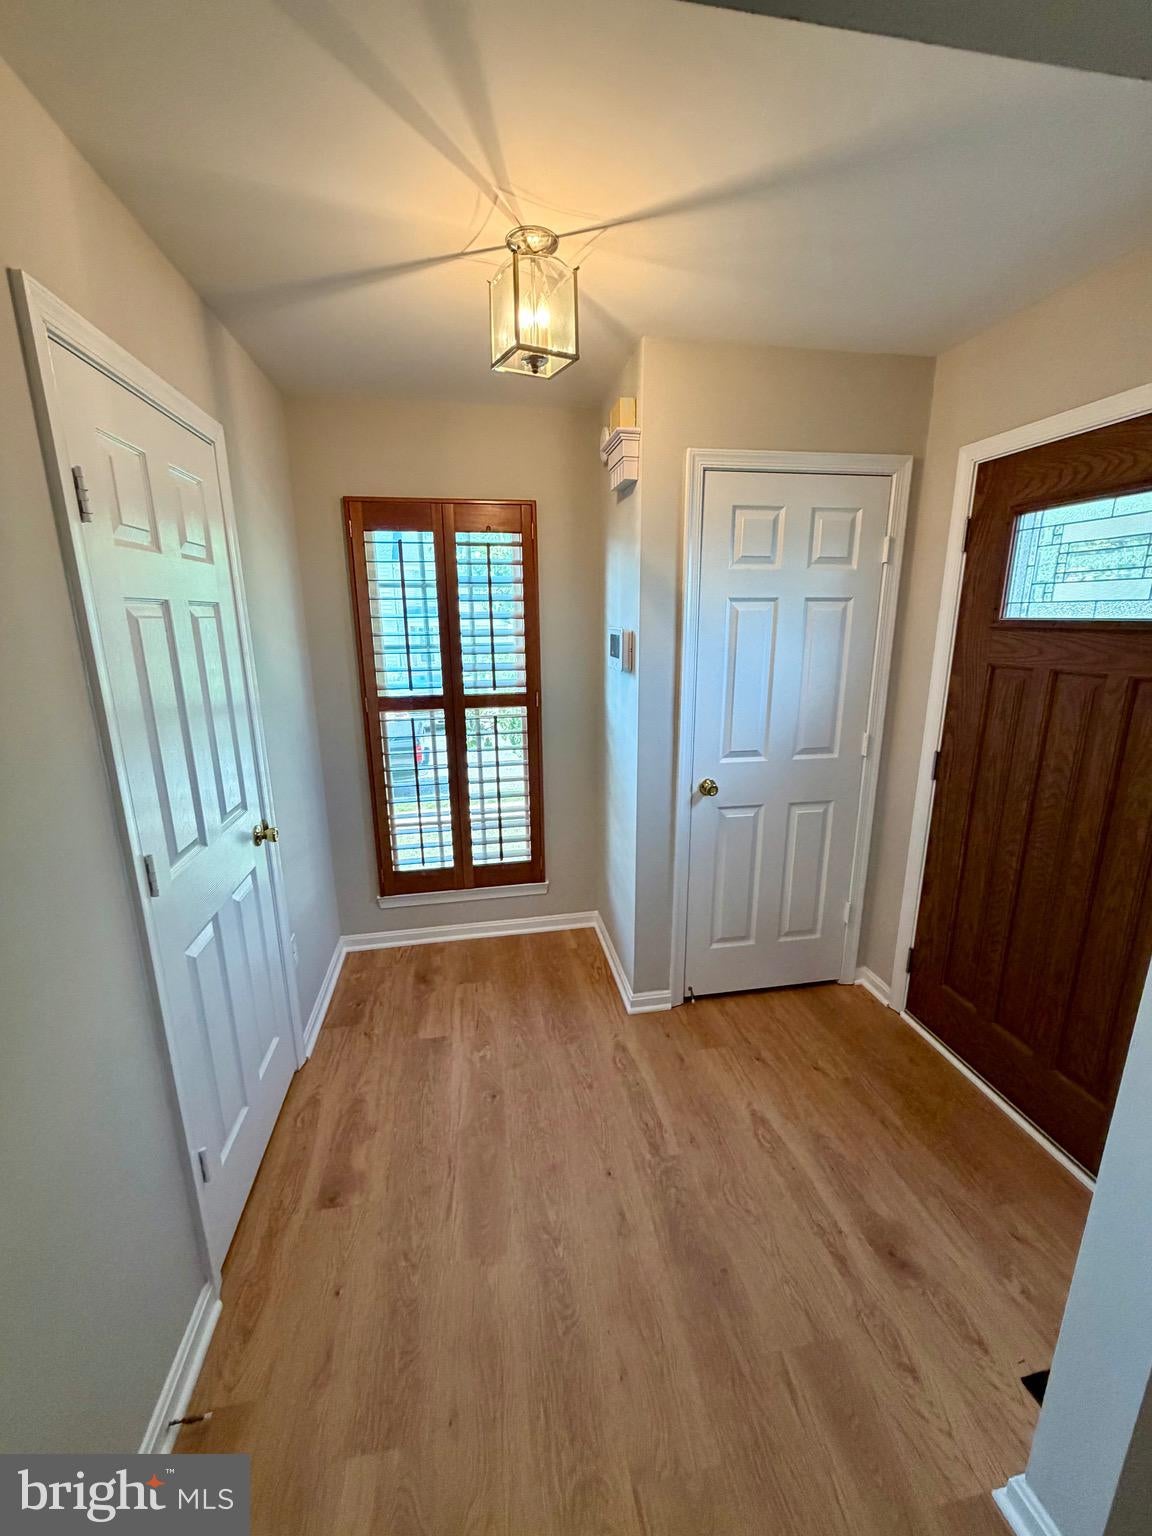
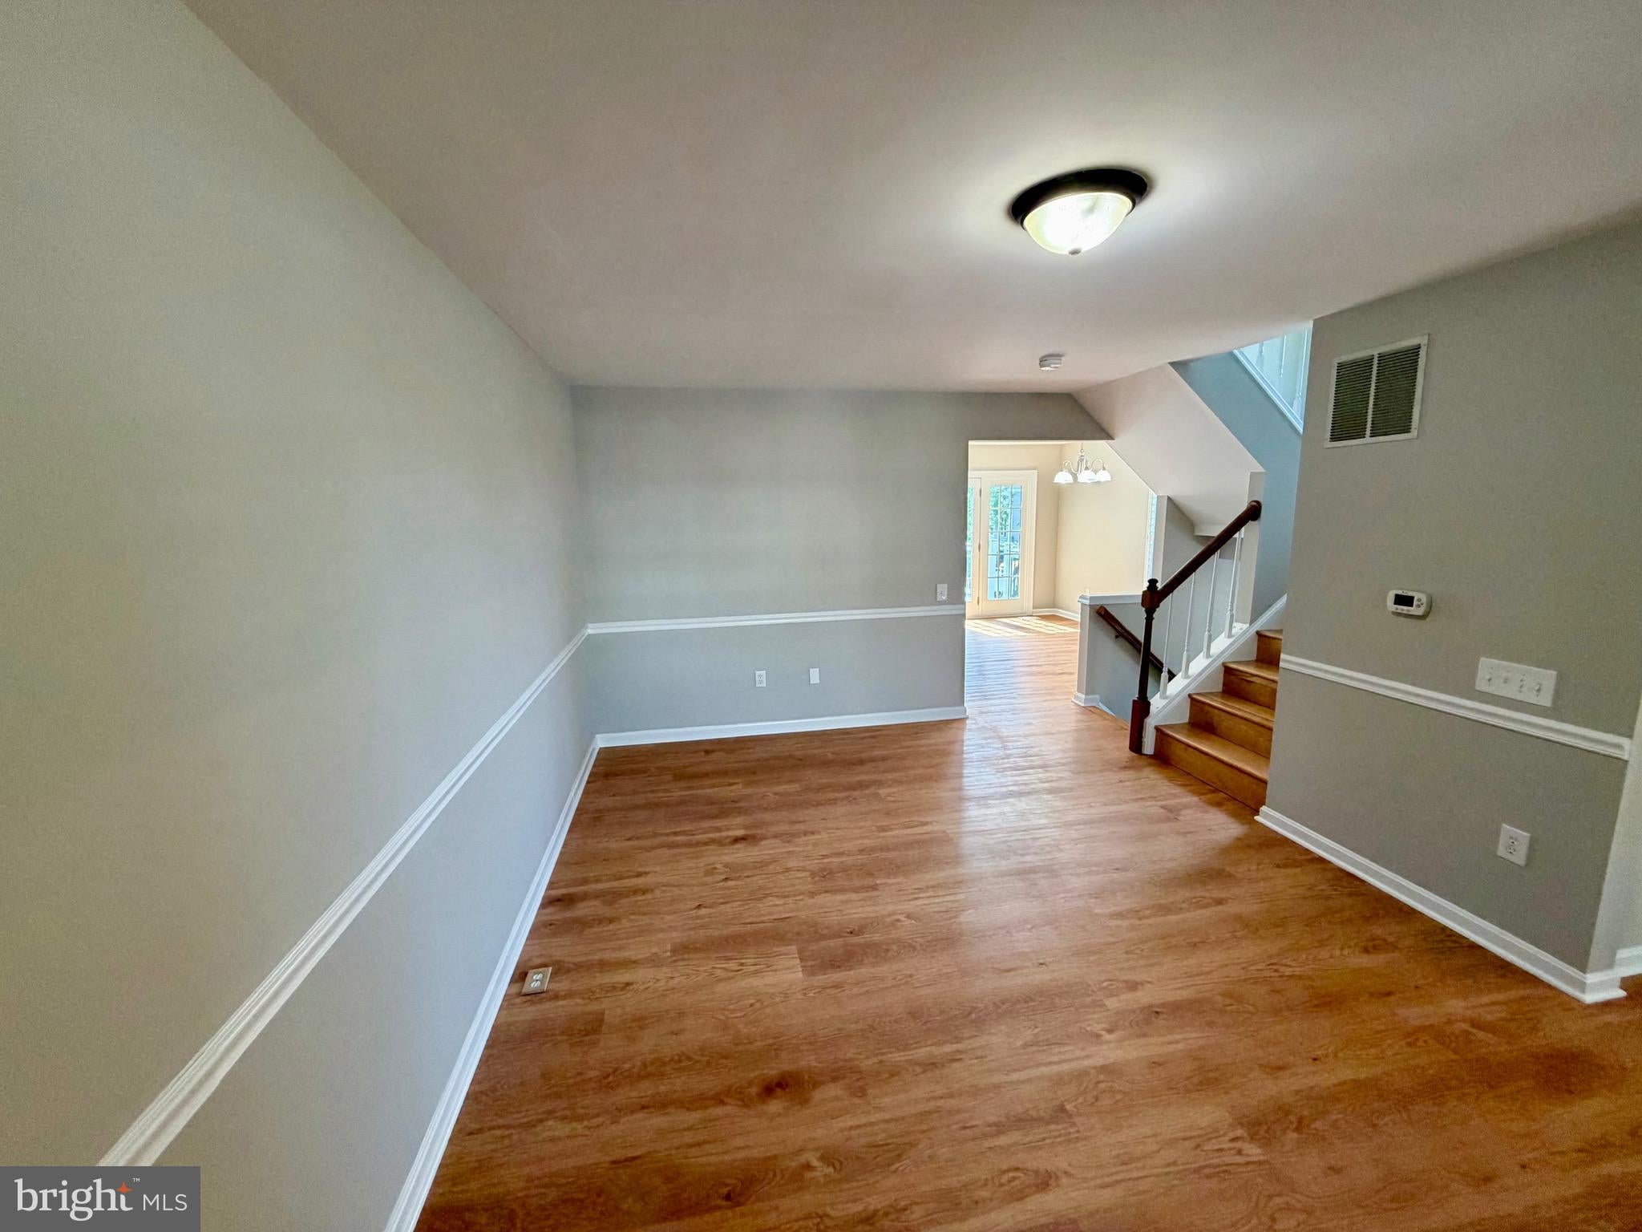
$1,597Welcome home to 4409 Cole Farm Road! This end-of-group, updated townhome has everything you could want to write your next chapter. Beautifully landscaped and meticulously cared for inside, this house truly delivers. Coming through the front door, the brand new gleaming LVP flooring sets the tone for the spacious main level. Fresh paint, a charming bay window, and stylish plantation shutters add a finishing touch to this gorgeous floor-plan. The sunny gourmet kitchen aims to please with its granite countertops, stainless steel appliances, farmhouse cabinetry, and bump-out window over the sink. The kitchen offers gorgeous natural light with access to the recently built composite deck (2024) overlooking the fenced-in backyard. With the main-level half-bath, this first floor is perfect for entertaining, fun movie-nights, or summertime grilling with friends. Upstairs, the primary bedroom with a cathedral ceiling is spacious and thoughtfully designed. The en-suite bathroom includes a jetted soaking tub, separate shower, venting skylight, and built-in closet system space. Completing the second floor are two more spacious bedrooms and another full bathroom. The finished basement has space for more entertaining with its integrated speakers, built-in lit display shelves, and walk-out to the below-deck screened-in porch. The porch boasts heavy duty pet-resistant insect screen, decorative stamped concrete, and an integrated deck gutter system. An unfinished utility room rounds out the basement with a washer and dryer, and plenty of storage. This house could be your next home. Come see it today! HVAC fully replaced 2 years ago, water heater replaced Apr. 2026, main level LVP flooring installed June 2026, deck and patio built 2024.
| 29 minutes ago | Listing updated with changes from the MLS® | |
| 2 hours ago | Listing first seen on site |

The real estate listing information is provided by Bright MLS is for the consumer's personal, non-commercial use and may not be used for any purpose other than to identify prospective properties consumer may be interested in purchasing. Any information relating to real estate for sale or lease referenced on this web site comes from the Internet Data Exchange (IDX) program of the Bright MLS. This web site references real estate listing(s) held by a brokerage firm other than the broker and/or agent who owns this web site. The accuracy of all information is deemed reliable but not guaranteed and should be personally verified through personal inspection by and/or with the appropriate professionals. Properties in listings may have been sold or may no longer be available. The data contained herein is copyrighted by Bright MLS and is protected by all applicable copyright laws. Any unauthorized collection or dissemination of this information is in violation of copyright laws and is strictly prohibited. Copyright © 2020 Bright MLS. All rights reserved.