
733 LEAFYDALE TERRACEPIKESVILLE, MD 21208
Mortgage Calculator
Monthly Payment (Est.)
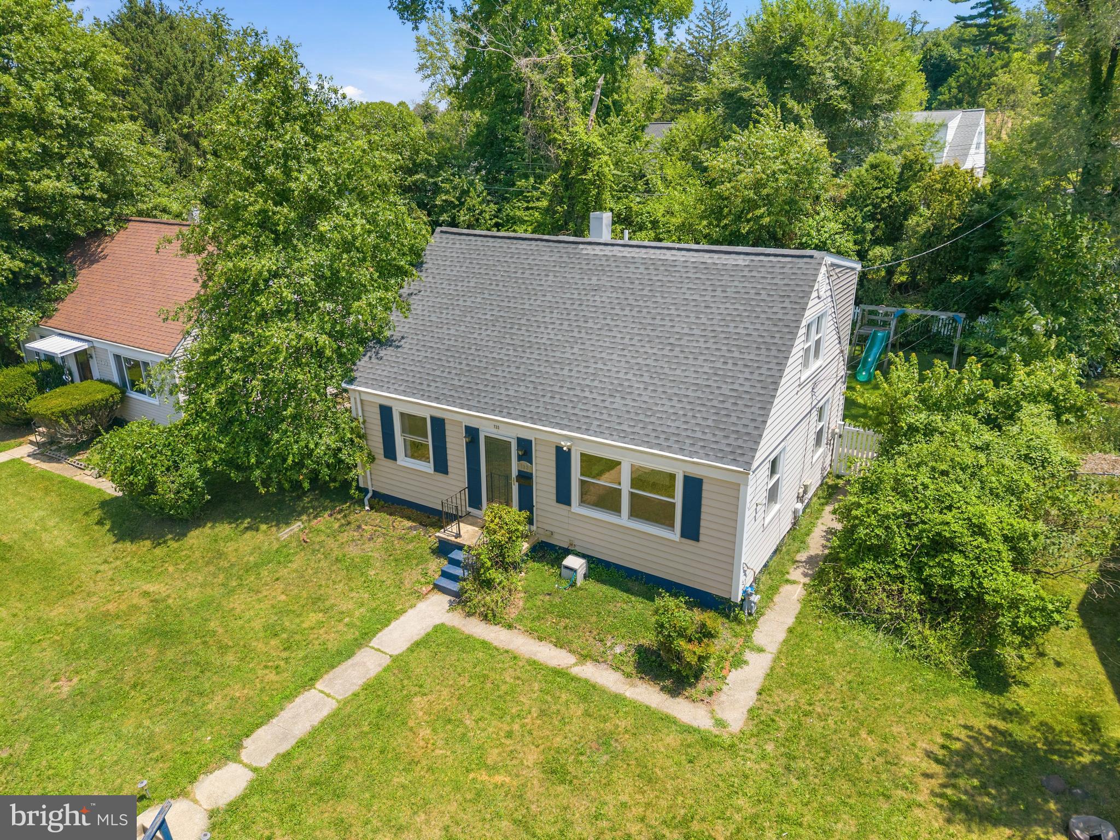
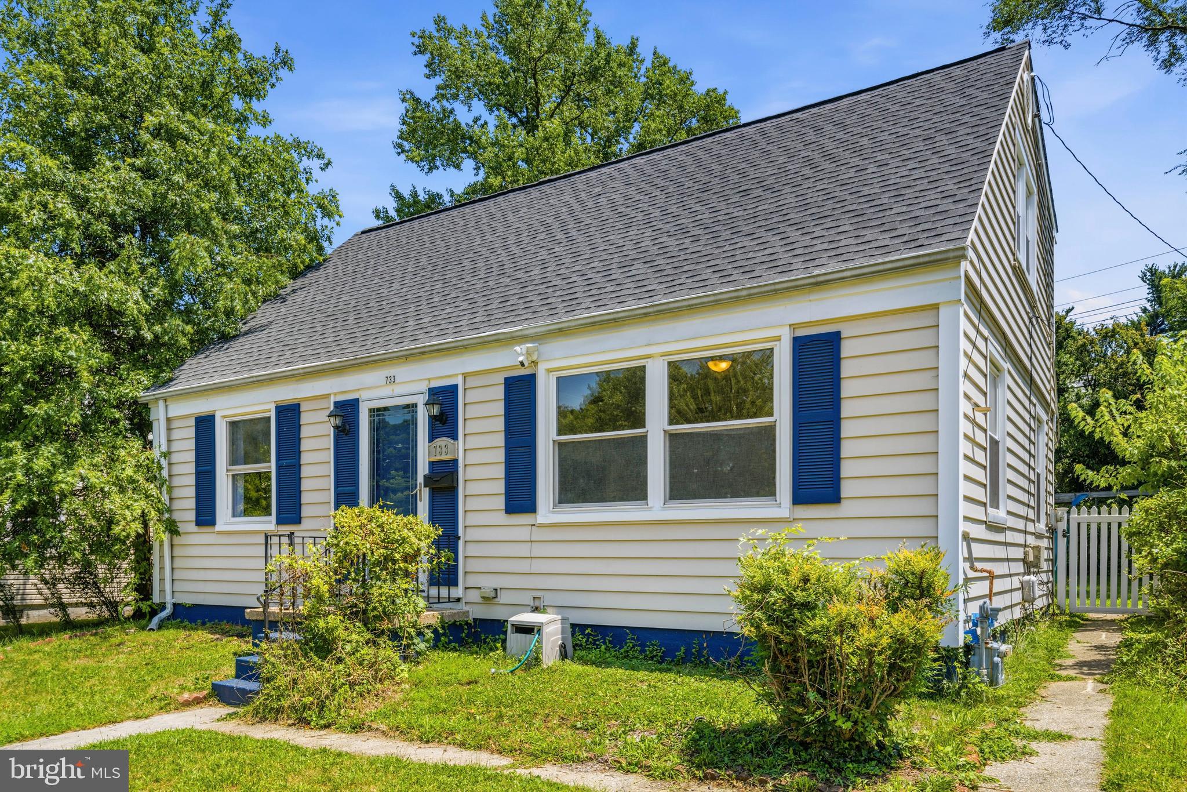
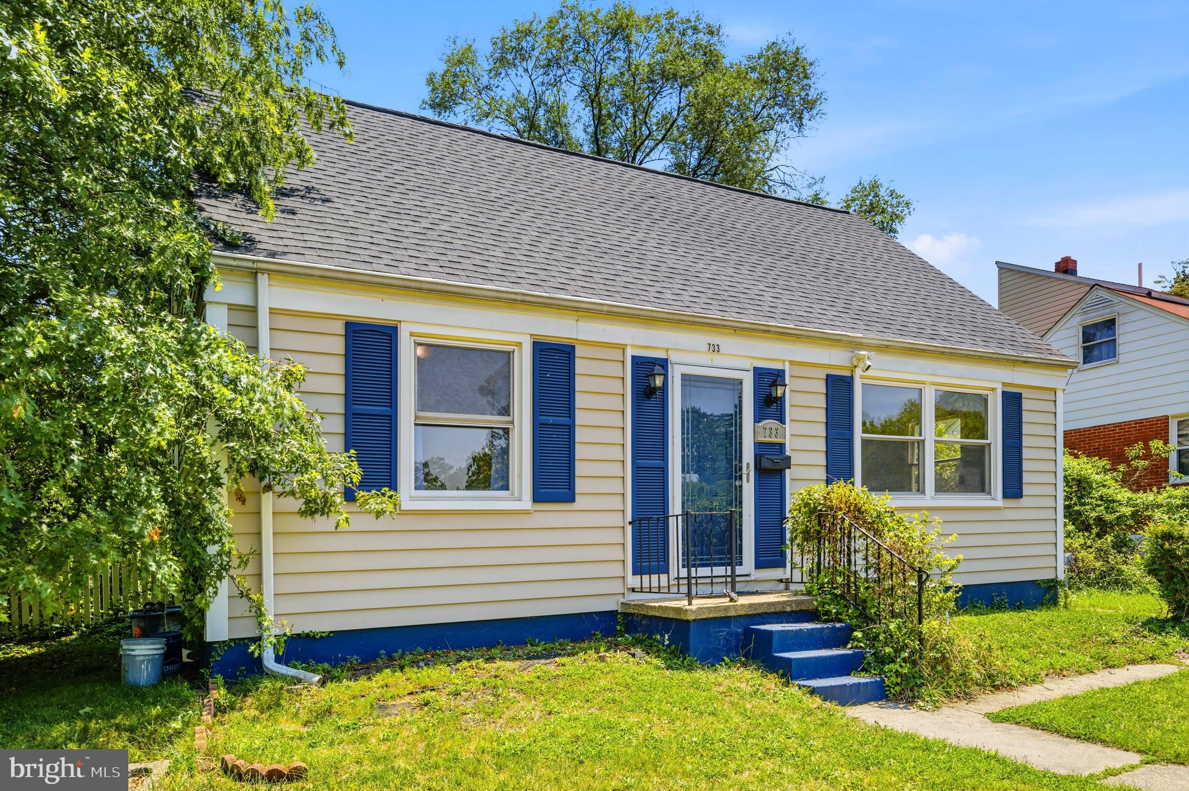
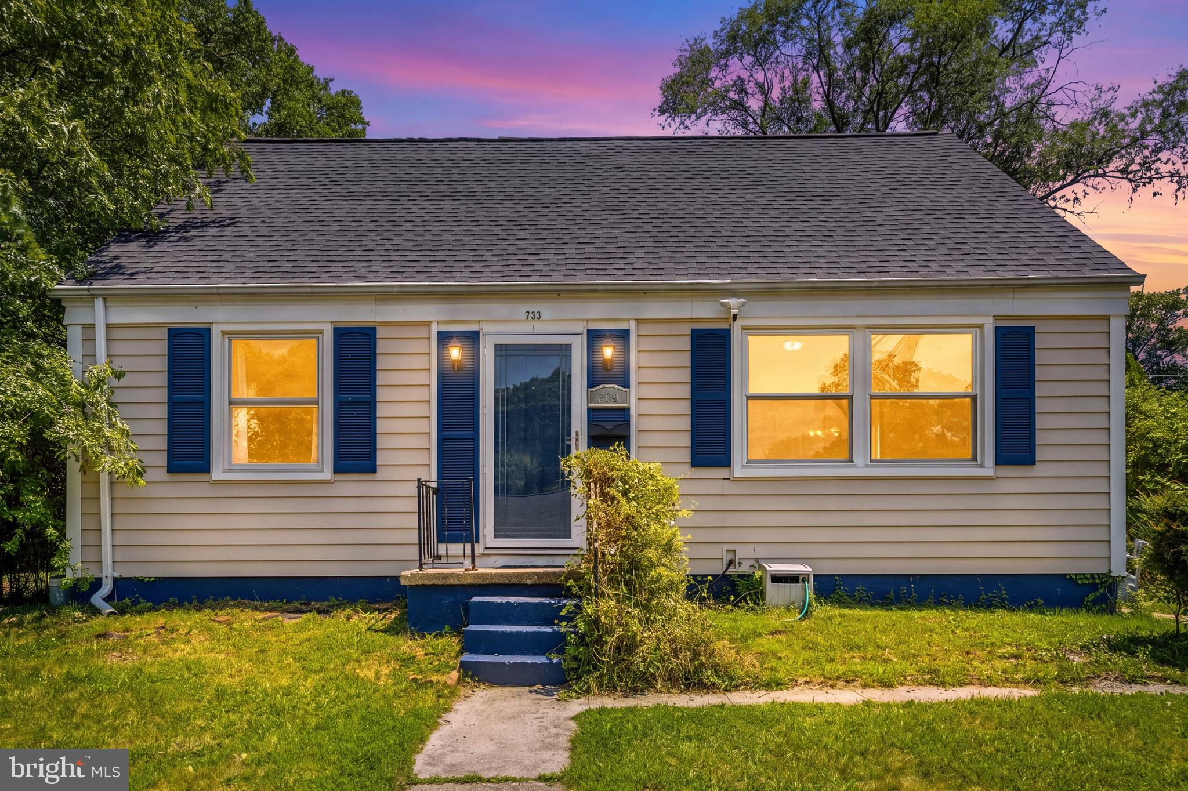
$1,597Discover comfort, convenience, and modern updates in this move-in ready 4-bedroom, 2 full bathroom home! Filled with abundant natural light and finished in neutral colors throughout, the inviting interior offers a bright, welcoming atmosphere. The updated kitchen features granite countertops, stainless steel appliances, and rich wood cabinetry, while both full bathrooms have been renovated with modern finishes. Step outside to a spacious, flat, fully fenced backyard designed for everyday enjoyment and entertaining, complete with a covered patio for relaxing in the shade and a separate uncovered patio for gathering with family and friends. Ideally located with quick access to I-695 and Reisterstown Road. Commuting is a breeze with easy access to Baltimore City, Camden Yards, M&T Bank Stadium, and other major destinations just a short drive away. Enjoy the convenience of nearby shopping, grocery stores, schools, and restaurants, along with outdoor recreation at Sudbrook Park and Gwynns Falls/Leakin Park. This well-maintained home combines updated features, outdoor living, and a convenient location—ready for its next owner to enjoy.
| 5 hours ago | Listing first seen on site | |
| 5 hours ago | Listing updated with changes from the MLS® |

The real estate listing information is provided by Bright MLS is for the consumer's personal, non-commercial use and may not be used for any purpose other than to identify prospective properties consumer may be interested in purchasing. Any information relating to real estate for sale or lease referenced on this web site comes from the Internet Data Exchange (IDX) program of the Bright MLS. This web site references real estate listing(s) held by a brokerage firm other than the broker and/or agent who owns this web site. The accuracy of all information is deemed reliable but not guaranteed and should be personally verified through personal inspection by and/or with the appropriate professionals. Properties in listings may have been sold or may no longer be available. The data contained herein is copyrighted by Bright MLS and is protected by all applicable copyright laws. Any unauthorized collection or dissemination of this information is in violation of copyright laws and is strictly prohibited. Copyright © 2020 Bright MLS. All rights reserved.
Did you know? You can invite friends and family to your search. They can join your search, rate and discuss listings with you.