
5815 HERON DRIVEBALTIMORE, MD 21227
Mortgage Calculator
Monthly Payment (Est.)
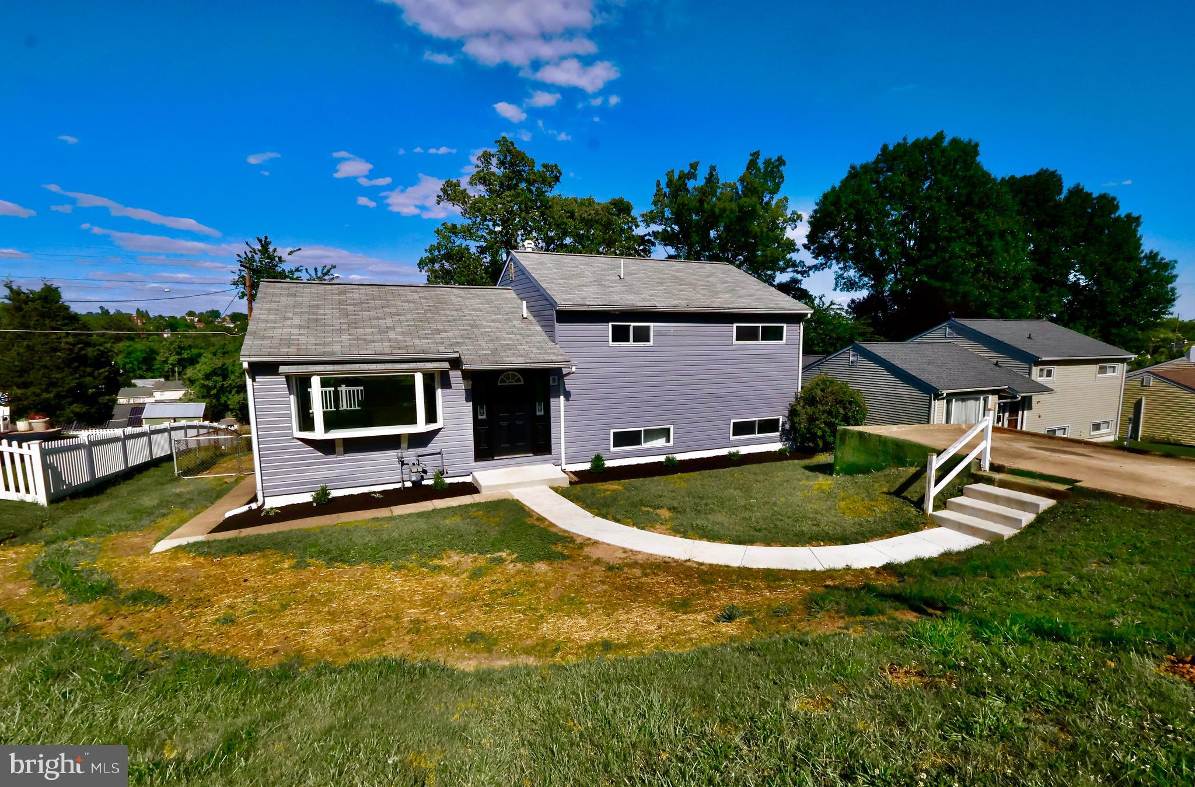
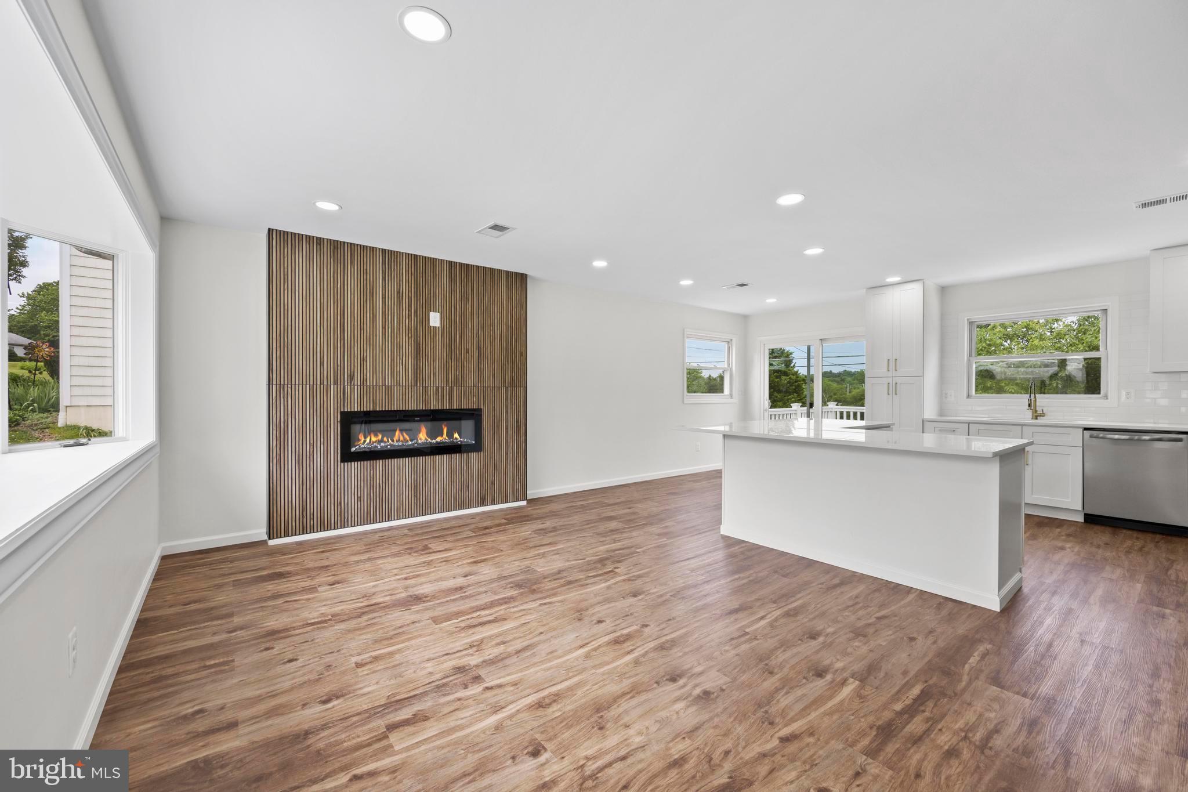
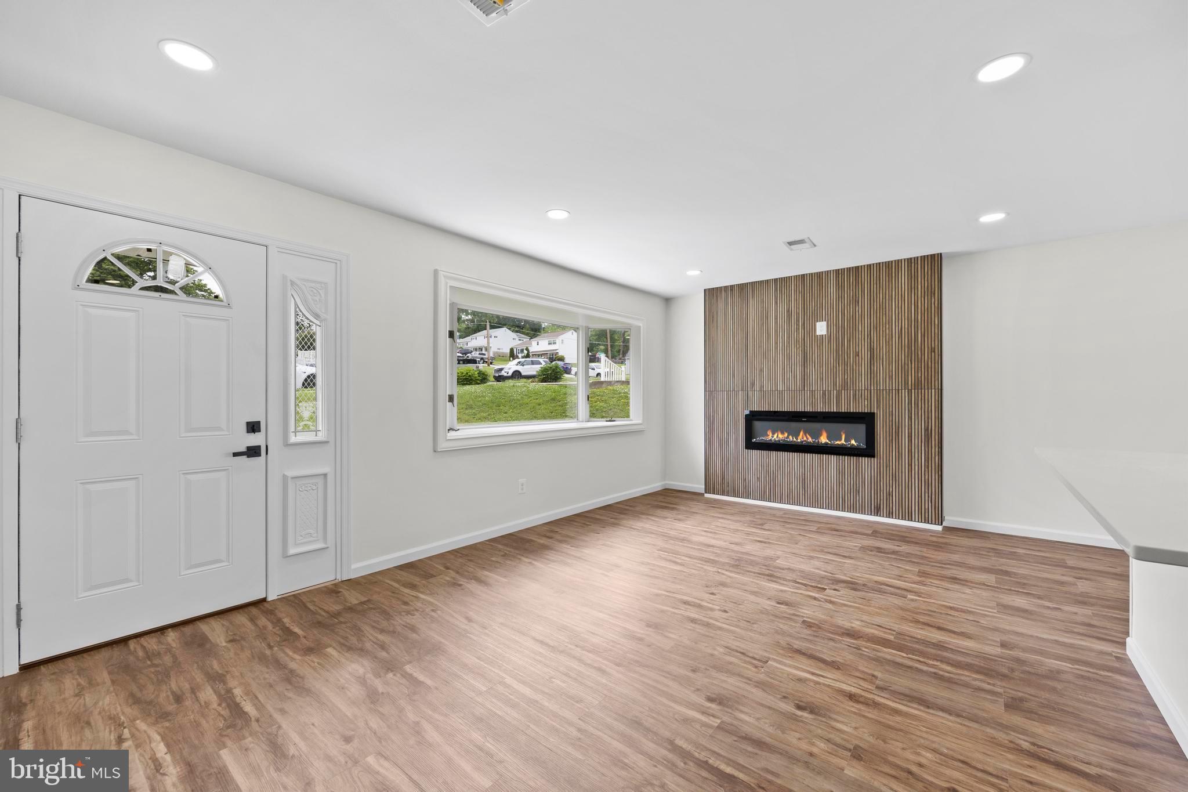
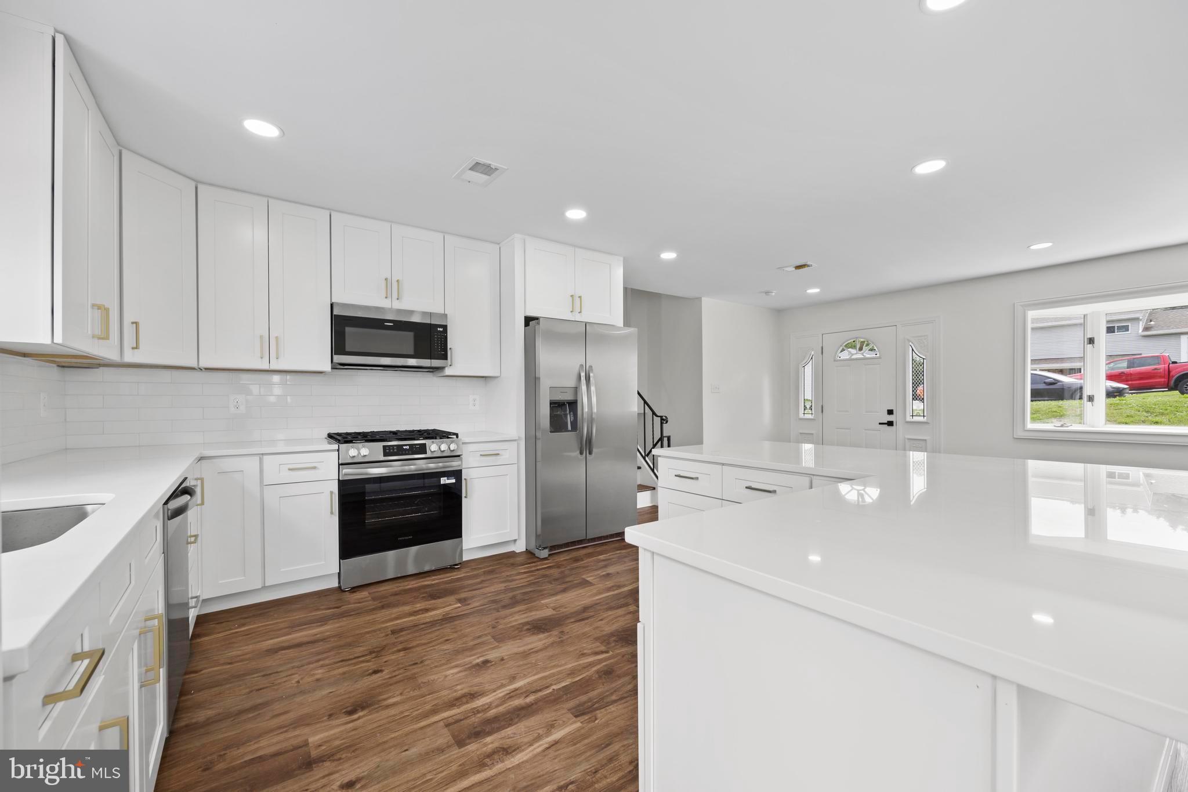
$2,053Welcome to 5815 Heron Drive, a fully renovated single-family home in the sought-after Wynnewood community of Halethorpe. Offering a split level 3 bedrooms, 2 full baths, and approximately 1,872 square feet across three finished levels, this move-in ready home combines modern updates with a functional open concept layout designed for today's lifestyle, including a finished lower level basement—a feature not commonly found in many homes throughout the neighborhood. Inside, you'll find a completely updated interior featuring a renovated kitchen, updated bathrooms, and LVP flooring throughout. The three-level layout creates comfortable separation between living spaces while providing flexibility for entertaining, working from home, and everyday living. The finished basement offers valuable additional living space and is a feature rarely found in many Wynnewood homes. Whether used as a media room, fitness area, guest retreat, home office, or recreation space, it provides flexibility that allows the home to adapt to a variety of lifestyles and needs. Situated in the desirable Wynnewood neighborhood, residents enjoy convenient access to shopping, dining, parks, BWI Airport, MARC Train service, Baltimore City, and major commuter routes including I-95, I-695, and Route 1. The community also offers the opportunity to join the neighborhood pool, providing additional recreational options close to home. Move right in and enjoy the benefits of a home where the major updates have already been completed for you. With three finished levels, extensive renovations throughout, and a location that keeps daily conveniences within easy reach, 5815 Heron Drive offers a combination of condition, functionality, and location that stands out in today's market.
| 20 minutes ago | Listing first seen on site | |
| 20 minutes ago | Listing updated with changes from the MLS® |

The real estate listing information is provided by Bright MLS is for the consumer's personal, non-commercial use and may not be used for any purpose other than to identify prospective properties consumer may be interested in purchasing. Any information relating to real estate for sale or lease referenced on this web site comes from the Internet Data Exchange (IDX) program of the Bright MLS. This web site references real estate listing(s) held by a brokerage firm other than the broker and/or agent who owns this web site. The accuracy of all information is deemed reliable but not guaranteed and should be personally verified through personal inspection by and/or with the appropriate professionals. Properties in listings may have been sold or may no longer be available. The data contained herein is copyrighted by Bright MLS and is protected by all applicable copyright laws. Any unauthorized collection or dissemination of this information is in violation of copyright laws and is strictly prohibited. Copyright © 2020 Bright MLS. All rights reserved.
Did you know? You can invite friends and family to your search. They can join your search, rate and discuss listings with you.