
7 HICKORY HILL ROADCOCKEYSVILLE, MD 21030

Mortgage Calculator
Monthly Payment (Est.)
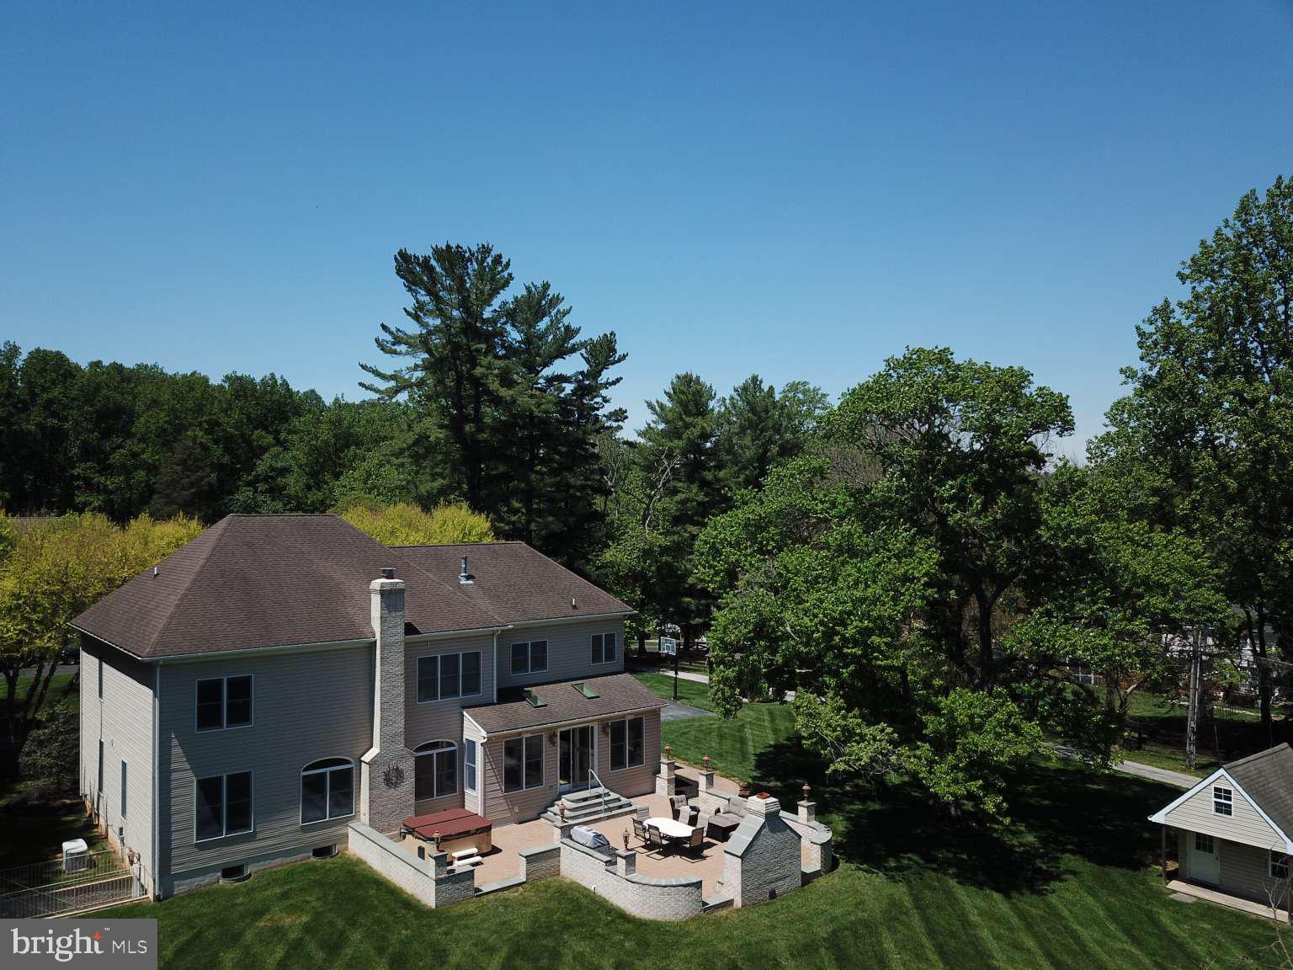
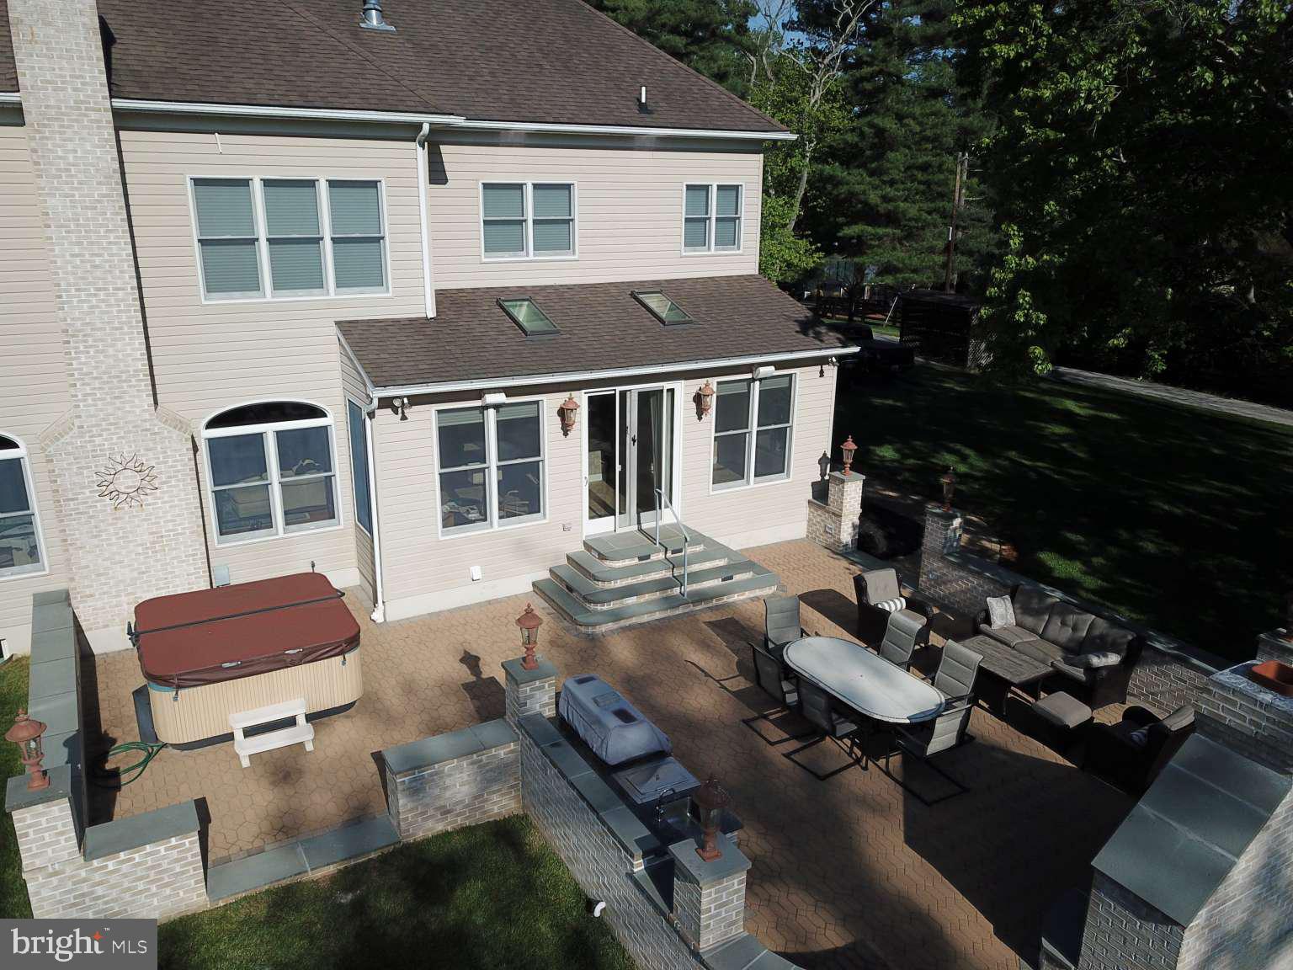
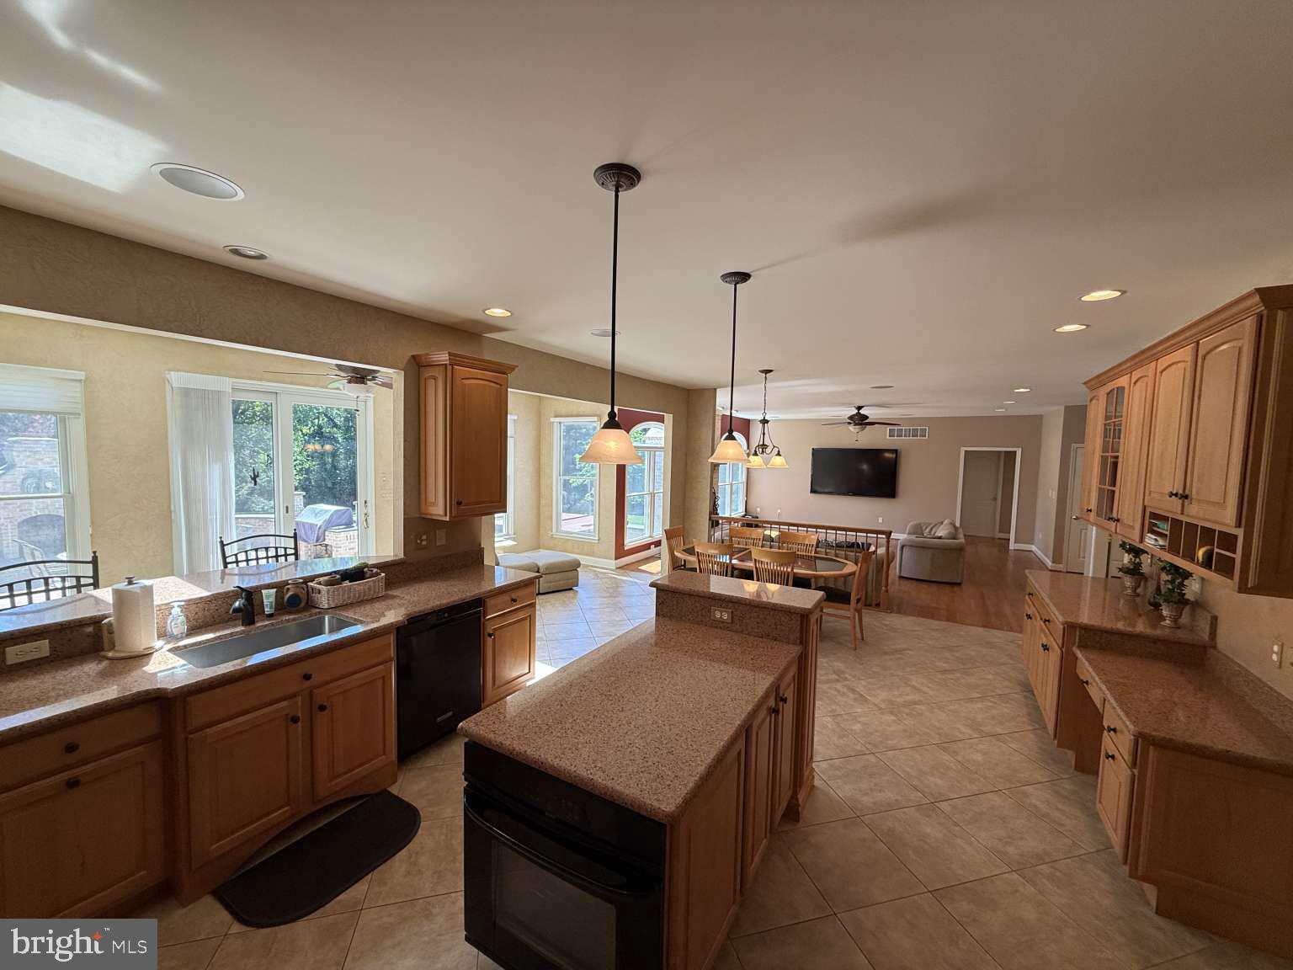
$5,931Welcome to your 4 BR/ 5.5 Bath OPEN floor plan home in the perfect Falls Road corridor location. Custom built 4,562 sqft w/ 9 ft. ceilings throughout boasts a large eat-in kitchen integrated with a sunroom with 2 skylights that leads into a spacious Family room with no walls making the ultimate place to entertain family and friends. The Family room has a large wood burning fireplace and a built in Dolby 5.0 surround sound system. The Kitchen provides plenty of cabinetry for dishware, glassware, and cooking ware. There are 2 separate ovens perfect for entertaining. A center island and maintenance free Silestone countertops complete this area. The large 1st floor Office/Bedroom can be cordoned off from the rest of the house by a pocket door making the full bath adjacent a possible 5th bedroom en-suite. 1st floor Laundry room with 7ft countertop and utility sink, cabinetry and laundry chute from the master bedroom. There is also a toilet in the laundry room so that muddy little ones playing outside can come into the house keeping the dirt to a minimum. The Entrance Foyer has soaring 20 ft. ceilings with a large atrium window allowing an abundance of natural light. The Living Room and Dining rooms are both off the entrance foyer. The LR could double as an office and the DR is large and opens to the family room. The second floor Primary Bedroom is large and has a double-sided propane fireplace separating the sitting area from the sleeping area. The master bath has his and hers vanities and sinks separated by a soaking tub. There is also a large shower and the toilet is secluded in its own room with a pocket door for privacy. The rear hallway leads to the separate his and hers walk-in closets which are large enough to store all of your clothes. At the end of the hallway, there is a substantial bonus room over the garage that can be used for luggage storage, a personal gym, or an extension of closet space. The 2nd Bedroom is en-suite, has a walk-in closet and separate closet with shelving. Bedrooms 3 and 4 also have walk-in closets and share a Jack & Jill bathroom. Each have their own vanity and sink separated by a pocket door and the toilet and tub/shower combo is on the BR 4 side. Fully finished basement with 9 foot ceilings, wet bar, built-in cabinetry with granite countertops, space framed for a mini fridge and plumbed for an icemaker. There is a full bath, pool table/ping pong table area, built-in glass memorabilia case and oversized walkout. There is a Theater/Gaming room with an HD projector and 100” screen with 3 leather recliners and Dolby 5.0 surround sound. The 700 sqft storage room has built-in shelving throughout with 2, 80 gallon water heaters and a propane furnace that services the basement and first floor. There is a BRAND NEW (5/2026) attic electric heat pump that services the 2nd floor. The back patio is fully bricked with a paver deck measuring 1,000 sqft has a built-in propane BBQ and burner that runs off the house propane with a granite countertop. Integrated lighting in the steps and walls set the mood for the mounted speakers that are also hooked into the FR system with separate volume control. There is also a wood burning fireplace and spa making this area perfect for entertaining and relaxing. There is a stand alone playhouse/shed that has a garage door that can be used for all kinds of different uses. It has electric and a loft for storage. The 3 car garage measuring 700 sqft. also with built-in shelving and a hot/cold hose bib. Circular driveway in front with large paved area on the side of the house in front of the garage with ample parking and a basketball net across from the firewood storage lean- to. Also included is a Generac whole house generator that runs off of the 2,000 gallon owned propane tank.
| 24 hours ago | Listing first seen on site | |
| 24 hours ago | Listing updated with changes from the MLS® |

The real estate listing information is provided by Bright MLS is for the consumer's personal, non-commercial use and may not be used for any purpose other than to identify prospective properties consumer may be interested in purchasing. Any information relating to real estate for sale or lease referenced on this web site comes from the Internet Data Exchange (IDX) program of the Bright MLS. This web site references real estate listing(s) held by a brokerage firm other than the broker and/or agent who owns this web site. The accuracy of all information is deemed reliable but not guaranteed and should be personally verified through personal inspection by and/or with the appropriate professionals. Properties in listings may have been sold or may no longer be available. The data contained herein is copyrighted by Bright MLS and is protected by all applicable copyright laws. Any unauthorized collection or dissemination of this information is in violation of copyright laws and is strictly prohibited. Copyright © 2020 Bright MLS. All rights reserved.
Did you know? You can invite friends and family to your search. They can join your search, rate and discuss listings with you.