Ready to Make a Move? Let’s Talk!  (410)652-6003

Save
Ask
Hide
Share
$307,000

8300 BEAR CREEK DRIVE
BALTIMORE, MD 21222

Single Family Residence|Sold 04/21/2026
4
Beds
3
Total Baths
2
Full Baths
1
Partial Bath
1,417
SqFt
$217
/SqFt
1962
Built
Subdivision:
BEAR CREEK
County:
BALTIMORE
Listing courtesy of Cummings & Co. Realtors
Bought with Lisa L Bays of Cummings & Co. Realtors (410) 823-0033
Call Now: 410-652-6003
Is this the listing for you? We can help make it yours.
410-652-6003
8300 BEAR CREEK DRIVE8300 BEAR CREEK DRIVE8300 BEAR CREEK DRIVE8300 BEAR CREEK DRIVE
Save
Ask
Hide
Share

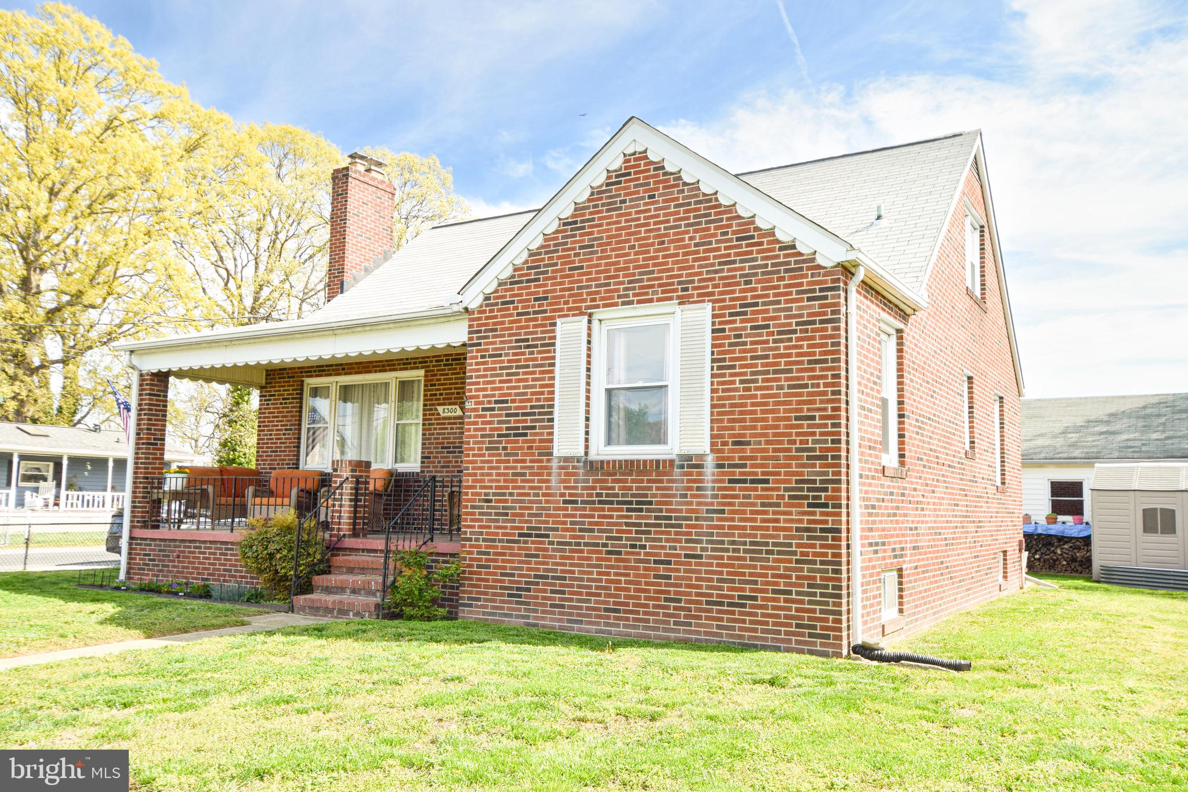
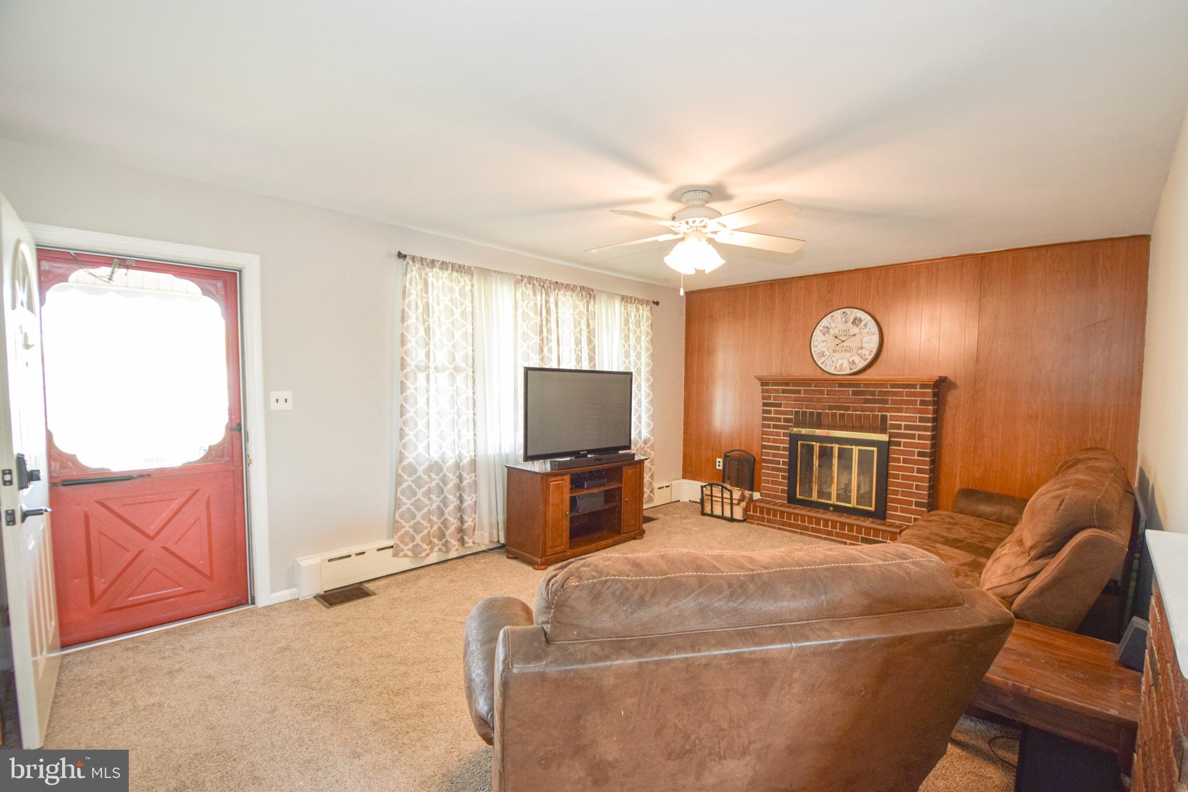
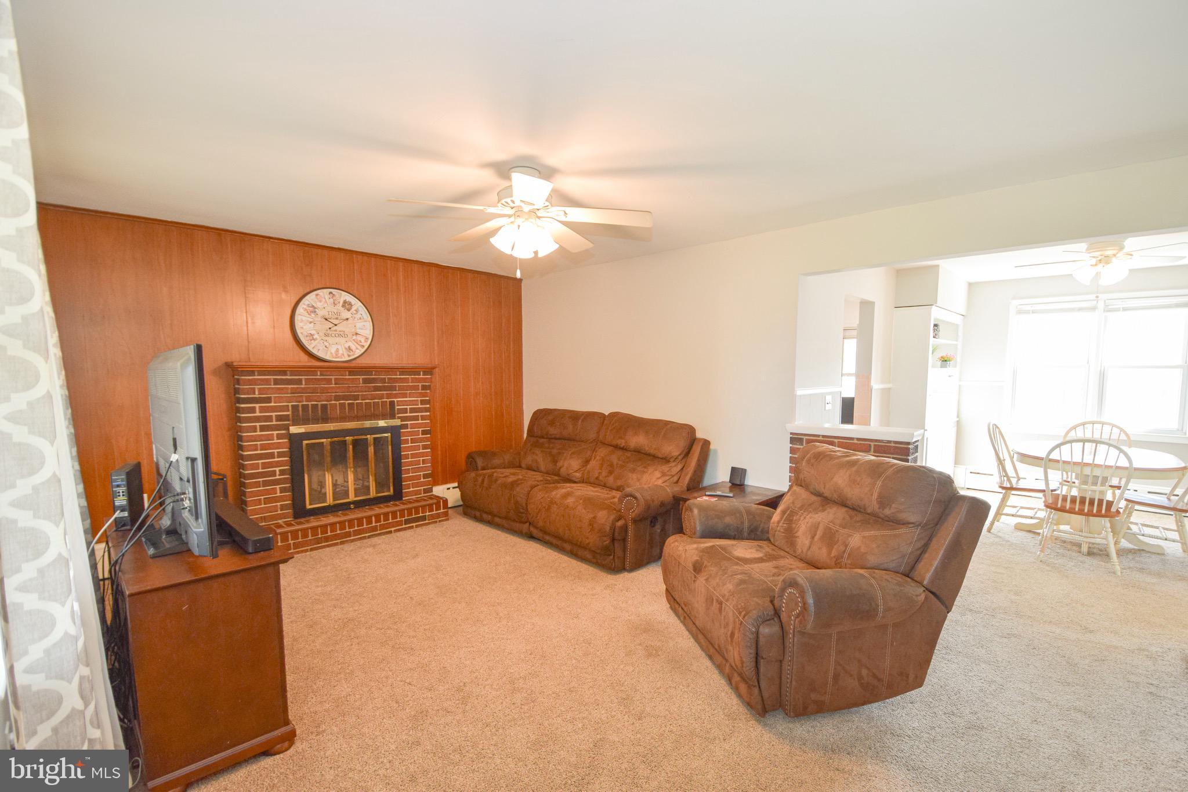
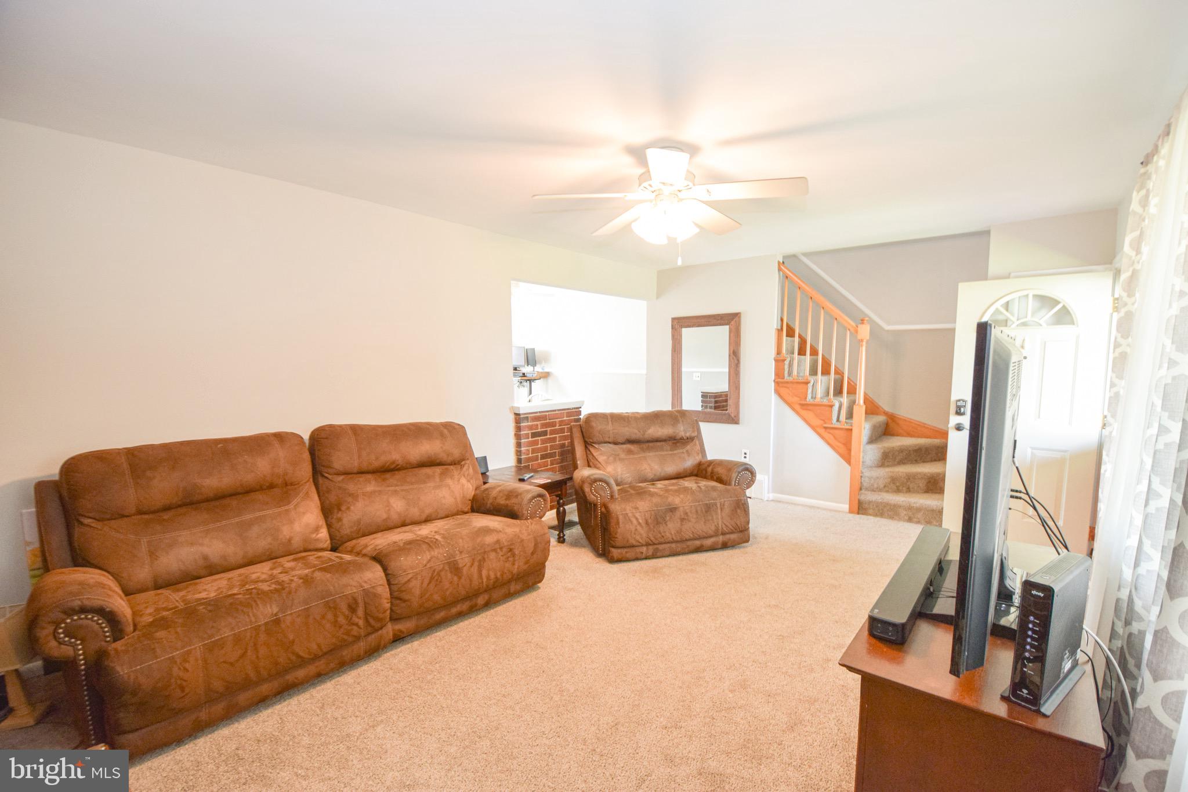
Be sure to see VIRTUAL TOUR for a 3D tour of the home! Solid brick Cape Cod, prominently positioned on a corner lot in a sought-after Dundalk neighborhood. Offering 4 bedrooms and 2.5 baths, this home features a versatile layout with main-level and upper-level bedrooms, providing flexibility for a variety of living needs without sacrificing space or function. Inside, the home reflects consistent maintenance and pride of ownership, offering a move-in ready foundation with the ability to modernize over time without the need for immediate major improvements. The expansive unfinished basement provides significant upside potential for additional living space, making this a strong opportunity for buyers looking to build equity. The fully fenced yard maximizes usable outdoor space, while the detached two-car garage adds both convenience and additional storage—features not always found together at this price point. With its durable construction, desirable lot, and proximity to amenities and commuter routes, this property represents a compelling combination of location, functionality, and long-term value.

Save
Ask
Hide
Share
Listing Snapshot
Bedrooms 
4
Total Baths 
3
Full Baths 
2
Partial Baths 
1
Inside Area (SqFt) 
1,417 sqft
Lot Size 
0.16 Acres
Year Built 
1962
MLS® Number 
MDBC2151046
Status 
Sold
Property Tax 
$3,901
HOA/Condo/Coop Fees 
N/A
Sq Ft Source 
Assessor
Friends & Family
Recent Activity
4 days agoListing updated with changes from the MLS®
General Features
Acres 
0.16
Foundation 
Other
Garage 
Yes
Garage Spaces 
2
Levels 
Three Or More
Parking 
Garage Door OpenerOff StreetOn StreetGarageDetached
Parking Spaces 
5
Property Sub Type 
Single Family Residence
Security 
Security Lights
Sewer 
Public Sewer
Special Circumstances 
Standard
SqFt Above 
1417
SqFt Total 
2301
Style 
Cape Cod
Water Source 
Public
Zoning 
R1
Interior Features
Appliances 
OvenElectric RangeElectric OvenGas Water HeaterDryerExhaust FanIce MakerRefrigeratorWasherWater Heater
Basement 
FullUnfinished
Cooling 
Central AirElectric
Fireplace 
Yes
Fireplaces 
1
Flooring 
Wood
Heating 
Exhaust FanNatural GasHeat Pump
Interior 
Eat-in Kitchen
Main Level Bedrooms 
2
Window Features 
Window CoveringsInsulated WindowsStorm Window(s)ScreensBay Window(s)Window Treatments
Bathroom 1 
Bathroom 2 
Bedroom 1 
Dimensions - 13 X 12Level - Main
Bedroom 2 
Dimensions - 12 X 12Level - Main
Bedroom 3 
Dimensions - 14 X 12
Bedroom 4 
Dimensions - 12 X 12
Dining Room 
Dimensions - 12 X 12Level - Main
Family Room 
Dimensions - 23 X 25
Half Bath 
Kitchen 
Dimensions - 12 X 10Level - Main
Living Room 
Dimensions - 17 X 13Level - Main
Save
Ask
Hide
Share
Exterior Features
Construction Details 
Other
Fencing 
Fenced
Lot Features 
Corner Lot
Patio And Porch 
Porch
Pool Features 
None
Roof 
Asphalt
Windows/Doors 
Window CoveringsInsulated WindowsStorm Window(s)ScreensBay Window(s)Window Treatments
Community Features
School District 
BALTIMORE COUNTY PUBLIC SCHOOLS
Schools
School District
BALTIMORE COUNTY PUBLIC SCHOOLS
Elementary School
BEAR CREEK
Middle School
GENERAL JOHN STRICKER
High School
PATAPSCO HIGH & CENTER FOR ARTS
Neighborhood & Commute
Source: Walkscore
Disclosure: Community information and market data powered by Constellation Data Labs. Information is deemed reliable but not guaranteed.
Save
Ask
Hide
Share