Ready to Make a Move? Let’s Talk!  (410)652-6003

Save
Ask
Tour
Hide
Share
$299,900
New Listing

3104 CHELSEA TERRACE
BALTIMORE, MD 21216

For Sale|Townhouse|Active
4
Beds
4
Total Baths
3
Full Baths
1
Partial Bath
2,206
SqFt
$136
/SqFt
1920
Built
Subdivision:
CONCERNED CITIZENS OF FOREST PARK
County:
BALTIMORE CITY
Listing courtesy of Taylor Properties
Call Now: 410-652-6003
Is this the listing for you? We can help make it yours.
410-652-6003
3104 CHELSEA TERRACE3104 CHELSEA TERRACE3104 CHELSEA TERRACE3104 CHELSEA TERRACE
Save
Ask
Tour
Hide
Share

Mortgage Calculator

Monthly Payment (Est.)

Enter an interest rate to see your estimated monthly payment.
Calculator powered by Showcase IDX, a Constellation1 Company. Copyright ©2026 Information is deemed reliable but not guaranteed.

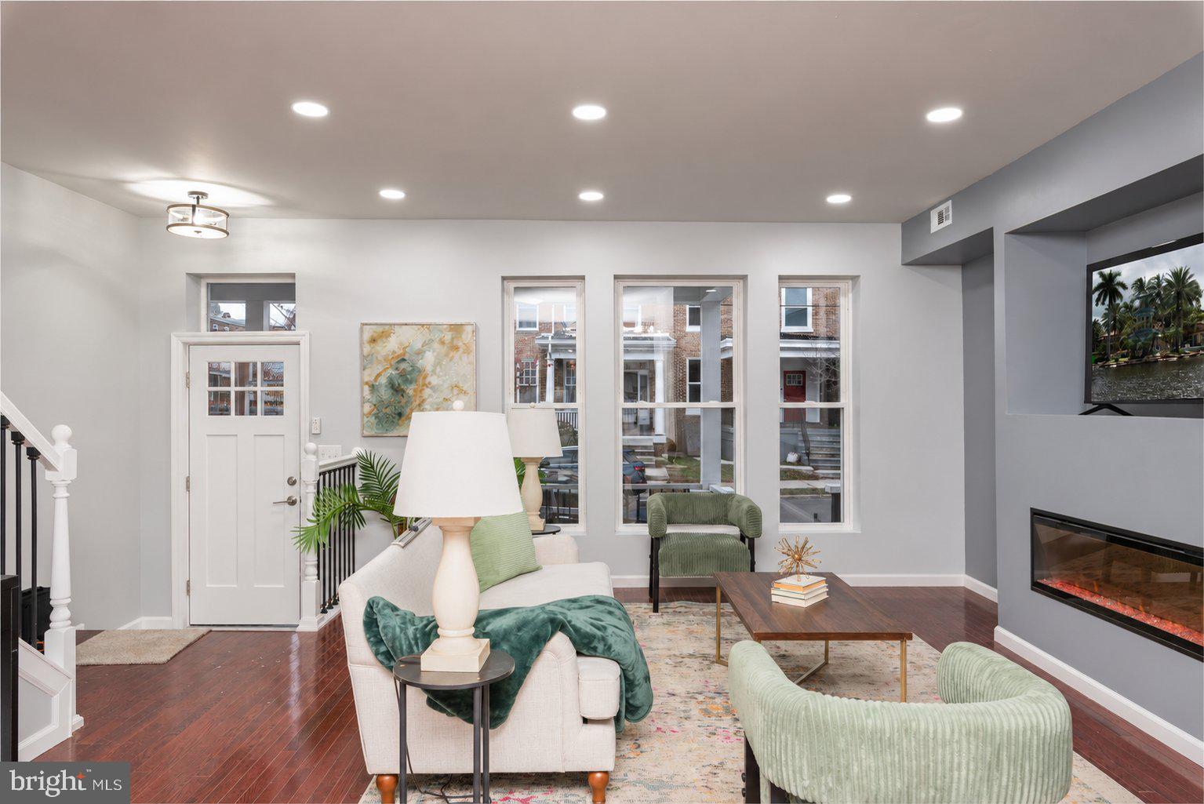
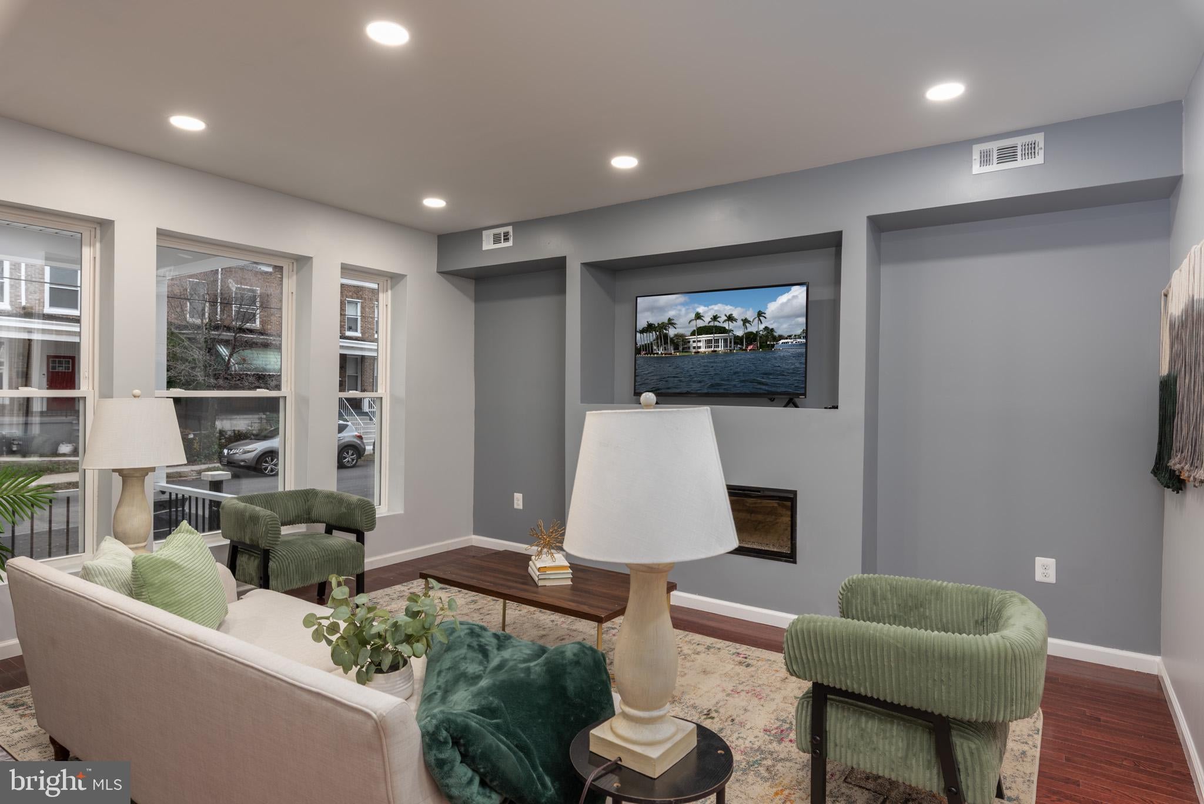
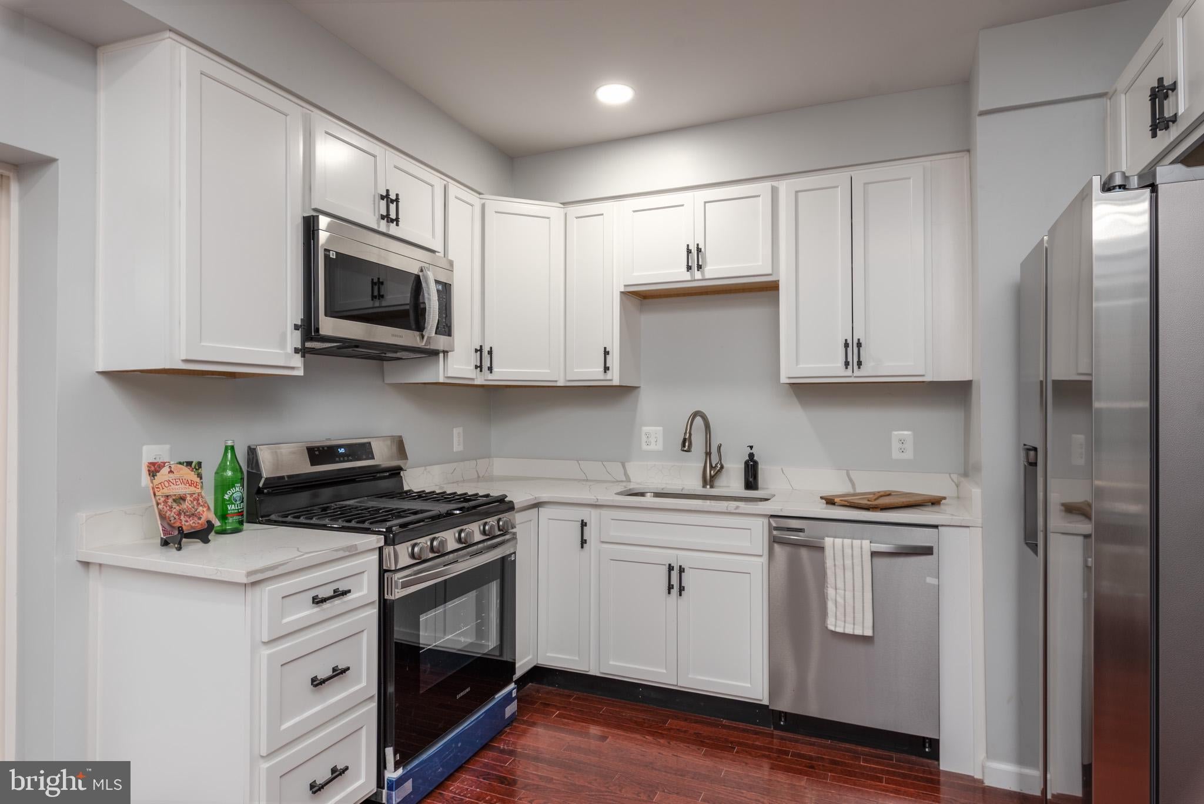
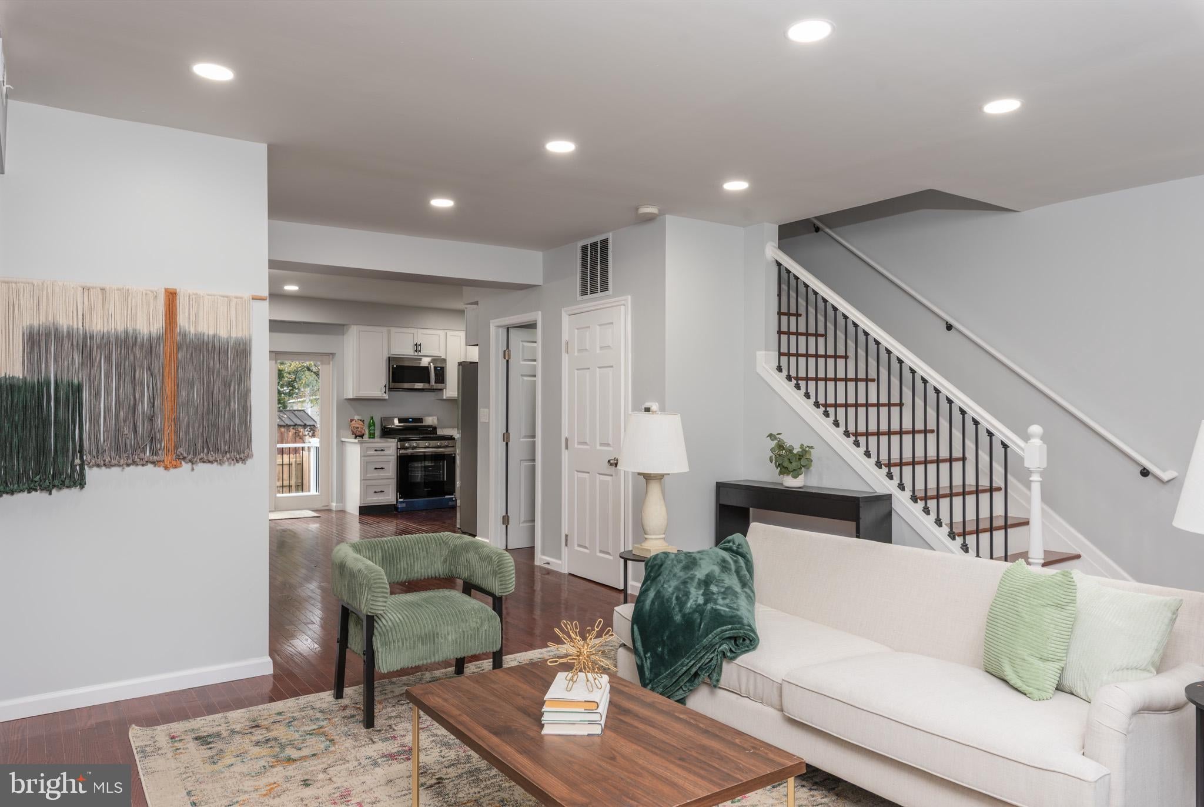
Welcome to your dream home! This beautifully renovated townhome features 4 spacious bedrooms and 3.5 stylish bathrooms across three levels and over 2,000 square feet of finished living space. The primary bedroom features a sitting balcony. Enjoy modern comforts with HVAC, plumbing, and electrical systems, along with luxury quartz countertops, stainless steel appliances, hardwood floors, entertainment center with TV and fireplace, and other elegant finishes throughout. The open-concept layout is perfect for entertaining, and the fully finished basement offers added flexibility with a bedroom, full bath, and kitchenette. Tons of windows... tons of natural light. The kitchen features a raised porch over the level fully privacy fenced yard. The home’s prime location is just minutes from Forest Park Golf Course. This home qualifies for the VACANTS TO VALUE BOOSTER, a $10,000 homebuyer incentive – contact Listing Agent for more info.

Save
Ask
Tour
Hide
Share
Listing Snapshot
Price 
$299,900
Days On Site 
0 Days
Bedrooms 
4
Inside Area (SqFt) 
2,206 sqft
Total Baths 
4
Full Baths 
3
Partial Baths 
1
Lot Size 
0.04 Acres
Year Built 
1920
MLS Number 
MDBA2238288
Status 
Active
Property Tax 
$1,108
HOA/Condo/Coop Fees 
N/A
Sq Ft Source 
Estimated
Friends & Family
Recent Activity
4 hours agoListing first seen on site
4 hours agoListing updated with changes from the MLS
General Features
Acres 
0.04
Foundation 
Other
Levels 
Three Or More
Parking 
On Street
Property Sub Type 
Townhouse
Sewer 
Public Sewer
Special Circumstances 
Standard
SqFt Above 
1596
SqFt Below 
610
SqFt Total 
2206
Style 
Side-by-Side
Water Source 
Public
Zoning 
R-5
Interior Features
Appliances 
Gas RangeGas OvenElectric Water HeaterDishwasherDisposalIce MakerStainless Steel Appliance(s)Water HeaterExhaust FanMicrowave
Basement 
FinishedExterior EntryDaylightFullSump PumpInterior Entry
Cooling 
Central AirCeiling Fan(s)Electric
Fireplace 
Yes
Fireplace Features 
Electric
Fireplaces 
1
Flooring 
CarpetWood
Heating 
Exhaust FanNatural GasForced Air
Interior 
Ceiling Fan(s)Recessed LightingWalk-In Closet(s)Open FloorplanSoaking Tub
Laundry Features 
In Basement
Save
Ask
Tour
Hide
Share
Exterior Features
Construction Details 
BrickStucco
Exterior 
Balcony
Fencing 
FencedPrivacy
Patio And Porch 
PorchPatio
Pool Features 
None
Community Features
School District 
BALTIMORE CITY PUBLIC SCHOOLS
Schools
School District
BALTIMORE CITY PUBLIC SCHOOLS
Elementary School
Unknown
Middle School
Unknown
High School
Unknown
Listing courtesy of Taylor Properties


The real estate listing information is provided by Bright MLS is for the consumer's personal, non-commercial use and may not be used for any purpose other than to identify prospective properties consumer may be interested in purchasing. Any information relating to real estate for sale or lease referenced on this web site comes from the Internet Data Exchange (IDX) program of the Bright MLS. This web site references real estate listing(s) held by a brokerage firm other than the broker and/or agent who owns this web site. The accuracy of all information is deemed reliable but not guaranteed and should be personally verified through personal inspection by and/or with the appropriate professionals. Properties in listings may have been sold or may no longer be available. The data contained herein is copyrighted by Bright MLS and is protected by all applicable copyright laws. Any unauthorized collection or dissemination of this information is in violation of copyright laws and is strictly prohibited. Copyright © 2020 Bright MLS. All rights reserved.

Neighborhood & Commute
Source: Walkscore
Disclosure: Community information and market data powered by Constellation Data Labs. Information is deemed reliable but not guaranteed.
Save
Ask
Tour
Hide
Share